Skip main navigation
Sold for $565,000
  • $565,000

    1660 County Road 700, Athens, TN 37303

    3beds
    2,096sqft
    Single Family Residence
    Built in 2001
    5.21 Acres Lot
    $565,100 Zestimate®
    $270/sqft
    $2,103 Estimated rent

    Home value

    $565,100

    $537,000 - $593,000

    $2,103/mo

    Zestimate® history
    Loading
    Loading...

    Owner options

    List your home for rent

    $2,103/mo

    Rent Zestimate®

    Find your next renter with Zillow Rental Manager. Plus, with online applications, you can quickly screen prospective tenants – for free.

    Learn more

    $2,103/mo

    Rent Zestimate®

    Refinance and save

    $3,411/mo

    Est. payment

    Refinancing to a lower rate could help reduce your monthly payments and save thousands over the life of the loan.

    See today's rates

    $3,411/mo

    Est. payment

    Explore your selling options

    Work with a Zillow partner agent

    Leverage their expertise and Zillow's premium Showcase listings to get your home seen by more buyers.

    Get started

    List with your own agent

    Get your home in front of millions of buyers by listing it on Zillow.

    Learn how to do it

    Sell it yourself

    Take full control of how buyers see your home on Zillow by listing For Sale by Owner (FSBO).

    List your home

    What's special

    Manageable one-level homeWell-maintained ranch-style homePorch and patio areasNew ge electric rangeTrees surrounding the propertyEasy one-level layoutWood and tile flooring
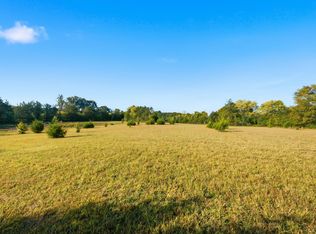
    Space, privacy and exceptional workshop storage come together at 1660 County Road 700 in Athens, Tennessee. Situated on approximately 5.21 level acres, this well-maintained ranch-style home offers approximately 2,096 sq. ft. with 3 bedrooms and 2.5 baths in a peaceful country setting. With trees surrounding the property, you will love the privacy that comes with this property. Plus, you are just 6-8 minutes from the hospital, downtown Athens and shopping. One of the property's biggest advantages is the amount of usable space outside the home. Two 26x30 metal workshop/storage buildings each feature concrete floors and 10x10 double doors, with electrical service to one of the buildings. Whether you need room for a workshop, lawn equipment, recreational vehicles, hobbies or extra storage, these buildings add tremendous versatility. An outdoor storm shelter with a covered structure provides another valuable property feature. The home offers an easy one-level layout with a fireplace, wood and tile flooring, granite countertops, porch and patio areas, and a 2-car carport. The sellers have also invested in important updates and maintenance. Recent improvements include professional crawlspace encapsulation in 2025, exterior siding and trim work, a new GE electric range, and exterior/front porch, flooring, chimney and painting repairs completed in 2026. The roof was replaced in 2016, with additional updates made to the kitchen, flooring and major systems over the years. For buyers searching for an Athens TN home with acreage, workshop space and a quiet East Tennessee setting, this property offers a combination that can be difficult to find: a manageable one-level home, approximately five acres and more than 1,500 sq. ft. of detached workshop/storage space already in place. Come see the possibilities at 1660 County Road 700 in Athens, TN. Additional acreage will be available. Some photos are AI enhanced.

    Zillow last checked:

    Listing updated:

    Listed by:

    Paula Scarbrough 423-745-4446,

    CENTURY 21 Legacy

    Bought with:

    Comps Non Member Licensee

    COMPS ONLY

    Source: Greater Chattanooga Realtors,MLS#: 1543120

    Facts & features

    Interior

    Bedrooms & bathrooms
    • Bedrooms: 3
    • Bathrooms: 3
    • Full bathrooms: 2
    • 1/2 bathrooms: 1
    Heating
    • Heat Pump
    Cooling
    • Central Air, Ceiling Fan(s)
    Appliances
    • Included: Disposal, Dishwasher, Free-Standing Range, Microwave, Refrigerator, Range Hood, Self Cleaning Oven
    • Laundry: Electric Dryer Hookup, Laundry Room, Main Level, Washer Hookup
    Features
    • Bookcases, Ceiling Fan(s), Double Vanity, Eat-in Kitchen, Granite Counters, High Ceilings, His and Hers Closets, High Speed Internet, Kitchen Island, Recessed Lighting, Storage, Vaulted Ceiling(s), Walk-In Closet(s), Separate Shower, Tub/shower Combo, Whirlpool Tub
    • Flooring: Hardwood, Tile
    • Windows: Blinds, Drapes, Screens, Wood Frames
    • Basement: Crawl Space
    • Number of fireplaces: 1
    • Fireplace features: Living Room
    Interior area
    • Total structure area: 2,096
    • Total interior livable area: 2,096 sqft
    • Finished area above ground: 2,096

    Property

    Parking
    • Total spaces: 2
    • Parking features: Concrete, Gated
    • Carport spaces: 2
    Accessibility
    • Accessibility features: Accessible Bedroom, Accessible Central Living Area, Accessible Doors, Accessible Hallway(s)
    Features
    • Levels: One
    • Stories: 1
    • Patio & porch: Front Porch, Patio
    • Exterior features: Private Yard, Rain Gutters, Storage
    • Fencing: Gate
    Lot
    • Size: 5.21 Acres
    • Dimensions: REV LIV TRUST 1-20-23
    • Features: Cleared, Corners Marked, Front Yard, Level, Pasture, Rural
    Details
    • Additional structures: Equipment Building, Storm Shelter
    • Parcel number: 075 101.00
    • Special conditions: Standard
    • Other equipment: Dehumidifier

    Construction

    Type & style
    • Home type: SingleFamily
    • Architectural style: Ranch
    • Property subtype: Single Family Residence
    Materials
    • Block, Brick, Vinyl Siding
    • Foundation: Block
    • Roof: Shingle
    Condition
    • New construction: No
    • Year built: 2001

    Utilities & green energy

    • Sewer: Septic Tank
    • Water: Public
    • Utilities for property: Cable Available, Electricity Connected, Phone Available, Underground Utilities, Water Connected

    Community & HOA

    Community
    • Security: Smoke Detector(s), Security Gate, Security System Leased
    • Subdivision: None
    HOA
    • Has HOA: No
    Location
    • Region: Athens

    Financial & listing details

    • Price per square foot: $270/sqft
    • Tax assessed value: $331,100
    • Annual tax amount: $895
    • Date on market: 9/21/2026
    • Listing terms: Cash,Conventional,FHA,USDA Loan,VA Loan
    • Road surface type: Asphalt

    Price history

    DateEventPrice
    10/30/2026Sold$565,000-2.6%$270/sqft
    Source: Greater Chattanooga Realtors #1543120 Report a problem
    10/3/2026Contingent$579,900$277/sqft
    Source: RealTracs MLS as distributed by MLS GRID #3596603 Report a problem
    10/3/2026Pending sale$579,900$277/sqft
    Source: East Tennessee Realtors #1356174 Report a problem
    9/21/2026Listed for sale$579,900+107.8%$277/sqft
    Source: RealTracs MLS as distributed by MLS GRID #3596603 Report a problem
    6/19/2010Listing removed$279,000$133/sqft
    Source: FreeHomeListingOnLine.com #4723 Report a problem
    6/15/2010Listed for sale$279,000+1.5%$133/sqft
    Source: FreeHomeListingOnLine.com #4723 Report a problem
    4/23/2010Sold$275,000+48.6%$131/sqft
    Source: Public Record Report a problem
    6/14/2004Sold$185,000-26%$88/sqft
    Source: Public Record Report a problem
    4/26/2004Sold$250,000$119/sqft
    Source: Public Record Report a problem

    Public tax history

    YearProperty taxesTax assessment
    2025$896 $82,775
    2024$896 $82,775
    2023$896 +0.5%$82,775 +43.7%
    2022$891 $57,600
    2021$891 $57,600
    2020$891 $57,600
    2019$891 $57,600
    2018$891 +6.8%$57,600 +22%
    2017$834 +9.3%$47,225
    2016$763 $47,225
    2015-- $47,225 0%
    2014$763 $47,230
    2013$763 $47,230
    2012-- $47,230 -4%
    2011$765 $49,184
    2010$765 $49,184
    2009$765 $49,184
    2008$765 $49,184 +0.5%
    2007-- $48,934 +25.1%
    2006$743 $39,112
    2005$743 $39,112
    2004$743 -9.9%$39,112 -9.9%
    2002$824 $43,393 +27.3%
    2001-- $34,077
    Find assessor info on the county website

    Neighborhood: 37303

    Nearby schools

    GreatSchools rating
    Schools provided by the listing agent
    • Elementary: Riceville Elementary
    • Middle: Riceville Middle
    • High: McMinn County

    Source: Greater Chattanooga Realtors. This data may not be complete. We recommend contacting the local school district to confirm school assignments for this home.

    Sell for more on Zillow
    Get a Zillow Showcase℠ listing at no additional cost and you could sell for .
    $565,100
    2% more
    +$11,302
    With Zillow Showcase(estimated)

    $576,402

    Sell for more on Zillow
    Get a Zillow Showcase℠ listing at no additional cost and you could sell for .
    $565,100
    2% more
    +$11,302
    With Zillow Showcase(estimated)

    $576,402