Awesome, super sharp, totally updated south Wickliffe brick ranch * Beautiful updated open area kitchen features new cabinets, new granite counters, tile backsplash and an eat-in counter / island area * New deluxe vinyl flooring and lighting fixture * 4 generously sized bedrooms with new carpeting * 2 full updated baths * Spacious living room with hardwood floors, recess lighting and picture windows providing lots of natural lighting * Huge family room with new deluxe vinyl flooring and large storage area * Workshop with glass block windows * 2 car garage * Welcoming front porch and backyard deck * Tankless hot water tank * Newer windows * Conveniently located to shopping, dining, parks, schools and freeways * Schedule your showing today as this one feels like home!
Closed
$244,000
1660 Dennis Dr, Wickliffe, OH 44092
4beds
--sqft
Single Family Residence
Built in 1956
6,534 Square Feet Lot
$235,200 Zestimate®
$--/sqft
$1,841 Estimated rent
Home value
$235,200
$221,000 - $249,000
$1,841/mo
Zestimate® history
Owner options
List your home for rent
$1,841/mo
Rent Zestimate®
Find your next renter with Zillow Rental Manager. Plus, with online applications, you can quickly screen prospective tenants – for free.
$1,841/mo
Rent Zestimate®
Refinance and save
$1,732/mo
Est. payment
Refinancing to a lower rate could help reduce your monthly payments and save thousands over the life of the loan.
$1,732/mo
Est. payment
Explore your selling options
Work with a Zillow partner agent
Leverage their expertise and Zillow's premium Showcase listings to get your home seen by more buyers.
Get startedList with your own agent
Get your home in front of millions of buyers by listing it on Zillow.
Learn how to do itSell it yourself
Take full control of how buyers see your home on Zillow by listing For Sale by Owner (FSBO).
List your homeWhat's special
New granite countersLarge storage areaWelcoming front porchNew cabinetsTile backsplashHuge family roomNew deluxe vinyl flooring
Zillow last checked:
Listing updated:
Listed by:
Angelo J Marrali angelomarrali@howardhanna.com440-974-7846,
Howard Hanna,
John DeSantis 440-974-7283,
Howard Hanna
Bought with:
Elona Smurgun, 2022002456
Coldwell Banker Schmidt Realty
Source: MLS Now,MLS#: 5093192Originating MLS: Lake Geauga Area Association of REALTORS
Facts & features
Interior
Bedrooms & bathrooms
- Bedrooms: 4
- Bathrooms: 2
- Full bathrooms: 2
- Main level bathrooms: 1
- Main level bedrooms: 3
Primary bedroom
- Description: New carpeting,Flooring: Carpet
- Level: First
- Dimensions: 14 x 11
Bedroom
- Description: Flooring: Carpet
- Level: Lower
- Dimensions: 12 x 11
Bedroom
- Description: New carpeting,Flooring: Carpet
- Level: First
- Dimensions: 11 x 9
Bedroom
- Description: New carpeting,Flooring: Carpet
- Level: First
- Dimensions: 11 x 11
Eat in kitchen
- Description: New granite counter, tile backsplash, new cabinets,Flooring: Luxury Vinyl Tile
- Level: First
- Dimensions: 14 x 13
Family room
- Description: Flooring: Luxury Vinyl Tile
- Level: Lower
- Dimensions: 18 x 13
Laundry
- Description: Glass block windows
- Level: Lower
- Dimensions: 13 x 11
Living room
- Description: Picture windows & lots of natural lighting,Flooring: Hardwood
- Level: First
- Dimensions: 18 x 14
Workshop
- Description: Glass block windows
- Level: Lower
- Dimensions: 20 x 11
Heating
- Forced Air, Gas
Cooling
- Central Air
Appliances
- Included: Dishwasher, Disposal, Microwave, Range, Refrigerator
Features
- Breakfast Bar, Eat-in Kitchen
- Windows: Insulated Windows
- Basement: Finished,Storage Space,Sump Pump
- Has fireplace: No
Property
Parking
- Parking features: Electricity, Garage, Garage Door Opener
- Garage spaces: 2
Features
- Levels: One
- Stories: 1
- Patio & porch: Deck, Front Porch
- Pool features: Community
- Fencing: Full
- Has view: Yes
- View description: Trees/Woods
Lot
- Size: 6,534 Square Feet
Details
- Parcel number: 29B003F010360
Construction
Type & style
- Home type: SingleFamily
- Architectural style: Ranch
- Property subtype: Single Family Residence
Materials
- Brick
- Roof: Asphalt,Fiberglass
Condition
- Updated/Remodeled
- Year built: 1956
Utilities & green energy
- Sewer: Public Sewer
- Water: Public
Community & HOA
Community
- Features: Golf, Playground, Park, Pool
- Security: Smoke Detector(s)
HOA
- Has HOA: No
Location
- Region: Wickliffe
Financial & listing details
- Tax assessed value: $170,800
- Annual tax amount: $3,419
- Date on market: 1/8/2025
- Cumulative days on market: 105 days
- Listing agreement: Exclusive Right To Sell
- Listing terms: Cash,Conventional,FHA,VA Loan
Price history
| Date | Event | Price |
|---|---|---|
| 4/24/2025 | Sold | $244,000-2.4% |
Source: Public Record Report a problem | ||
| 4/24/2025 | Pending sale | $249,900 |
Source: MLS Now #5093192 Report a problem | ||
| 3/20/2025 | Contingent | $249,900 |
Source: MLS Now #5093192 Report a problem | ||
| 3/5/2025 | Price change | $249,900-2% |
Source: MLS Now #5093192 Report a problem | ||
| 2/14/2025 | Price change | $254,900-1.9% |
Source: MLS Now #5093192 Report a problem | ||
| 2/3/2025 | Listed for sale | $259,900 |
Source: MLS Now #5093192 Report a problem | ||
| 1/27/2025 | Contingent | $259,900 |
Source: MLS Now #5093192 Report a problem | ||
| 1/8/2025 | Listed for sale | $259,900+66.6% |
Source: MLS Now #5093192 Report a problem | ||
| 11/6/2024 | Sold | $156,000-5.5% |
Source:  MLS Now #5071196 Report a problem MLS Now #5071196 Report a problem | ||
| 11/6/2024 | Pending sale | $165,000 |
Source: MLS Now #5071196 Report a problem | ||
| 10/31/2024 | Contingent | $165,000 |
Source: MLS Now #5071196 Report a problem | ||
| 10/24/2024 | Price change | $165,000-2.7% |
Source: MLS Now #5071196 Report a problem | ||
| 10/16/2024 | Price change | $169,500-2% |
Source: MLS Now #5071196 Report a problem | ||
| 9/18/2024 | Listed for sale | $172,900+245.8% |
Source: MLS Now #5071196 Report a problem | ||
| 7/2/2013 | Sold | $50,000 |
Source: Public Record Report a problem | ||
Public tax history
| Year | Property taxes | Tax assessment |
|---|---|---|
| 2025 | $3,519 +21.2% | $59,790 |
| 2024 | $2,903 +9.9% | $59,790 +29.7% |
| 2023 | $2,641 -1.8% | $46,090 |
| 2022 | $2,689 -0.3% | $46,090 |
| 2021 | $2,697 +12.7% | $46,090 +25% |
| 2020 | $2,394 +0% | $36,870 |
| 2019 | $2,393 -5.2% | $36,870 +1.1% |
| 2018 | $2,525 | $36,460 |
| 2017 | $2,525 +0.5% | $36,460 |
| 2016 | $2,513 +0.1% | $36,460 |
| 2015 | $2,511 +13.5% | $36,460 |
| 2014 | $2,212 -2.6% | $36,460 |
| 2013 | $2,271 +3.4% | $36,460 +0.5% |
| 2012 | $2,197 -3.1% | $36,280 -6.4% |
| 2011 | $2,267 +13.4% | $38,760 |
| 2010 | $1,999 +3% | $38,760 |
| 2009 | $1,940 -2.7% | $38,760 -11% |
| 2008 | $1,995 +0.8% | $43,547 |
| 2007 | $1,979 -50.7% | $43,547 |
| 2006 | $4,014 +10.8% | $43,547 +10.9% |
| 2005 | $3,622 +8.3% | $39,284 |
| 2004 | $3,344 +1.4% | $39,284 +2% |
| 2003 | $3,299 +20.9% | $38,504 +20.9% |
| 2002 | $2,729 +0.1% | $31,844 |
| 2001 | $2,727 +1.4% | $31,844 |
| 2000 | $2,688 +5.7% | $31,844 +5.5% |
| 1999 | $2,543 | $30,191 |
Find assessor info on the county website
Neighborhood: 44092
Nearby homes
- $216,0003 bd2 ba1k sqft1654 Dennis Dr, Wickliffe, OH 44092Off Market
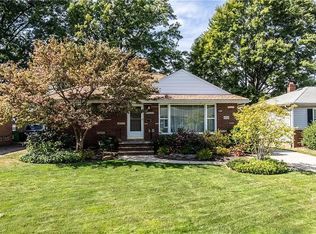
- $196,9003 bd1 ba1.6k sqft1668 Dennis Dr, Wickliffe, OH 44092Off Market
- $174,8003 bd1 ba952 sqft1648 Dennis Dr, Wickliffe, OH 44092Off Market
- $203,9003 bd2 ba1.2k sqft1667 Rush Rd, Wickliffe, OH 44092Off Market
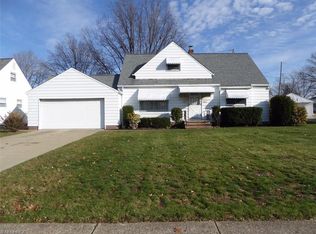
- $209,0003 bd2 ba1.7k sqft1661 Rush Rd, Wickliffe, OH 44092Sold
- $227,1004 bd2 ba1.3k sqft1673 Rush Rd, Wickliffe, OH 44092Off Market
- $184,2002 bd2 ba1.1k sqft1653 Rush Rd, Wickliffe, OH 44092Off Market
- $206,9003 bd2 ba1k sqft30517 Grant Rd, Wickliffe, OH 44092Off Market
Nearby schools
GreatSchools rating
- 5/10Wickliffe Elementary SchoolGrades: PK-6Distance: 1.1 mi
- 6/10Wickliffe High SchoolGrades: 7-12Distance: 1.1 mi
Schools provided by the listing agent
- District: Wickliffe CSD - 4308
Source: MLS Now. This data may not be complete. We recommend contacting the local school district to confirm school assignments for this home.
Get a cash offer in 3 minutes
Find out how much your home could sell for in as little as 3 minutes with a no-obligation cash offer.
Estimated market value
$235,200
Get a cash offer in 3 minutes
Find out how much your home could sell for in as little as 3 minutes with a no-obligation cash offer.
Estimated market value
$235,200
- Ohio
- Lake County
- Wickliffe
- 44092
- 1660 Dennis Dr
Nearby cities
Nearby zip codes
Other Wickliffe Topics
