Welcome to this charming 4-bedroom bungalow with its inviting curb appeal and warm atmosphere, it's the perfect place to create lasting memories with family and friends. The kitchen comes fully equipped with appliances, making meal prep a breeze. The adjacent dining area offers a lovely space for enjoying meals and a slider to the back deck and picturesque backyard. Four generously sized bedrooms offer a tranquil retreat or can be easily transformed into home offices or creative spaces. A full partially finished basement presents an opportunity to customize the area to your liking. This home also offers central air ensuring comfort during warmer months. The sidewalk lined street not only enhances the overall neighborhood charm but also provides a safe environment for leisurely strolls and bike rides. Don't miss out on the chance to make this house your forever home and start creating treasured memories in this wonderful space.
Closed
$180,000
1660 Drenik Dr, Wickliffe, OH 44092
4beds
1,192sqft
Single Family Residence
Built in 1958
7,501 Square Feet Lot
$214,300 Zestimate®
$151/sqft
$1,968 Estimated rent
Home value
$214,300
$199,000 - $229,000
$1,968/mo
Zestimate® history
Owner options
List your home for rent
$1,968/mo
Rent Zestimate®
Find your next renter with Zillow Rental Manager. Plus, with online applications, you can quickly screen prospective tenants – for free.
$1,968/mo
Rent Zestimate®
Refinance and save
$1,283/mo
Est. payment
Refinancing to a lower rate could help reduce your monthly payments and save thousands over the life of the loan.
$1,283/mo
Est. payment
Explore your selling options
Work with a Zillow partner agent
Leverage their expertise and Zillow's premium Showcase listings to get your home seen by more buyers.
Get startedList with your own agent
Get your home in front of millions of buyers by listing it on Zillow.
Learn how to do itSell it yourself
Take full control of how buyers see your home on Zillow by listing For Sale by Owner (FSBO).
List your homeWhat's special
Sized bedroomsFull partially finished basementCentral air
Zillow last checked:
Listing updated:
Listed by:
William A Bissett bill@thebissettteam.com(440)218-0130,
HomeSmart Real Estate Momentum LLC,
Barbara A Raddatz 440-478-7364,
HomeSmart Real Estate Momentum LLC
Bought with:
Mike Collica, 2013003226
Berkshire Hathaway HomeServices Professional Realty
Michael Kaim, 430767
Berkshire Hathaway HomeServices Professional Realty
Source: MLS Now,MLS#: 4469176 Originating MLS: Lake Geauga Area Association of REALTORS
Originating MLS: Lake Geauga Area Association of REALTORSFacts & features
Interior
Bedrooms & bathrooms
- Bedrooms: 4
- Bathrooms: 3
- Full bathrooms: 1
- 1/2 bathrooms: 2
- Main level bathrooms: 1
- Main level bedrooms: 2
Primary bedroom
- Description: Flooring: Wood
- Level: First
- Dimensions: 12.00 x 11.00
Bedroom
- Description: Flooring: Wood
- Level: First
- Dimensions: 10.00 x 10.00
Bedroom
- Description: Flooring: Carpet
- Level: Second
- Dimensions: 15.00 x 9.00
Bedroom
- Description: Flooring: Carpet
- Level: Second
- Dimensions: 10.00 x 10.00
Bathroom
- Description: Flooring: Luxury Vinyl Tile
- Level: Second
- Dimensions: 6.00 x 5.00
Bathroom
- Description: Flooring: Luxury Vinyl Tile
- Level: First
- Dimensions: 6.00 x 5.00
Dining room
- Description: Flooring: Wood
- Level: First
- Dimensions: 10.00 x 9.00
Kitchen
- Description: Flooring: Wood
- Level: First
- Dimensions: 15.00 x 10.00
Living room
- Description: Flooring: Wood
- Level: First
- Dimensions: 18.00 x 11.00
Heating
- Forced Air, Gas
Cooling
- Central Air
Appliances
- Included: Dishwasher, Microwave, Range, Refrigerator, Washer
Features
- Basement: Full,Partially Finished
- Has fireplace: No
Interior area
- Total structure area: 1,192
- Total interior livable area: 1,192 sqft
- Finished area above ground: 1,192
Property
Parking
- Total spaces: 2
- Parking features: Attached, Garage, Paved
- Attached garage spaces: 2
Features
- Levels: Two
- Stories: 2
- Patio & porch: Patio, Porch
- Fencing: Partial
Lot
- Size: 7,501 Square Feet
- Dimensions: 50 x 150
Details
- Parcel number: 29B003M010390
Construction
Type & style
- Home type: SingleFamily
- Architectural style: Bungalow
- Property subtype: Single Family Residence
Materials
- Vinyl Siding
- Roof: Asphalt,Fiberglass
Condition
- Year built: 1958
Utilities & green energy
- Water: Public
Community & HOA
Community
- Subdivision: Overlook Estates 02
HOA
- Has HOA: No
Location
- Region: Wickliffe
Financial & listing details
- Price per square foot: $151/sqft
- Tax assessed value: $147,230
- Annual tax amount: $3,150
- Date on market: 7/27/2023
- Cumulative days on market: 22 days
- Listing terms: Cash,Conventional,FHA,VA Loan
Price history
| Date | Event | Price |
|---|---|---|
| 9/19/2023 | Sold | $180,000$151/sqft |
Source:  MLS Now #4469176 Report a problem MLS Now #4469176 Report a problem | ||
| 8/18/2023 | Pending sale | $180,000$151/sqft |
Source: MLS Now #4469176 Report a problem | ||
| 7/31/2023 | Contingent | $180,000$151/sqft |
Source: MLS Now #4469176 Report a problem | ||
| 7/27/2023 | Listed for sale | $180,000+13.9%$151/sqft |
Source:  HomeSmart #4469176 Report a problem HomeSmart #4469176 Report a problem | ||
| 6/7/2021 | Sold | $158,000+5.3%$133/sqft |
Source: MLS Now #4269787 Report a problem | ||
| 4/16/2021 | Pending sale | $150,000$126/sqft |
Source: MLS Now #4269787 Report a problem | ||
| 4/13/2021 | Listed for sale | $150,000$126/sqft |
Source: MLS Now #4269787 Report a problem | ||
Public tax history
| Year | Property taxes | Tax assessment |
|---|---|---|
| 2025 | $3,456 +17.1% | $51,530 |
| 2024 | $2,951 -5.7% | $51,530 +17.4% |
| 2023 | $3,128 -0.7% | $43,910 |
| 2022 | $3,150 -0.4% | $43,910 |
| 2021 | $3,162 +6.2% | $43,910 +25% |
| 2020 | $2,979 +0% | $35,140 |
| 2019 | $2,978 +29.8% | $35,140 +6.1% |
| 2018 | $2,294 | $33,130 |
| 2017 | $2,294 +0.5% | $33,130 |
| 2016 | $2,282 +0.1% | $33,130 |
| 2015 | $2,281 +13.5% | $33,130 |
| 2014 | $2,009 +0% | $33,130 |
| 2013 | $2,008 +0.2% | $33,130 |
| 2012 | $2,005 -7.8% | $33,130 -10.9% |
| 2011 | $2,175 +13.4% | $37,190 |
| 2010 | $1,918 +3% | $37,190 +0% |
| 2009 | $1,862 -2.8% | $37,185 -11% |
| 2008 | $1,914 +0.8% | $41,780 |
| 2007 | $1,899 -50.7% | $41,780 |
| 2006 | $3,851 -2% | $41,780 -2% |
| 2005 | $3,931 +8.3% | $42,627 |
| 2004 | $3,629 -0.7% | $42,627 |
| 2003 | $3,653 +20.9% | $42,627 +20.9% |
| 2002 | $3,021 +0.1% | $35,256 |
| 2001 | $3,019 +1.4% | $35,256 |
| 2000 | $2,976 +7.5% | $35,256 +7.2% |
| 1999 | $2,768 | $32,873 |
Find assessor info on the county website
Neighborhood: 44092
Nearby homes
- $191,7003 bd1 ba1.3k sqft1662 Drenik Dr, Wickliffe, OH 44092Off Market
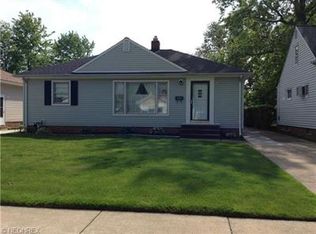
- $201,4003 bd1 ba988 sqft1656 Drenik Dr, Wickliffe, OH 44092Off Market
- $179,8003 bd1 ba988 sqft1666 Drenik Dr, Wickliffe, OH 44092Off Market
- $200,6003 bd2 ba1.6k sqft1652 Drenik Dr, Wickliffe, OH 44092Off Market
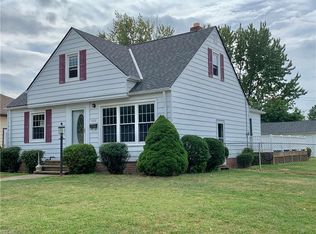
- $193,2003 bd1 ba2.1k sqft1670 Drenik Dr, Wickliffe, OH 44092Off Market
- $187,7003 bd1 ba960 sqft1661 Eldon Dr, Wickliffe, OH 44092Off Market
- $200,6003 bd1 ba1.3k sqft1657 Eldon Dr, Wickliffe, OH 44092Off Market
- $209,7003 bd2 ba1.3k sqft1663 Eldon Dr, Wickliffe, OH 44092Off Market
Nearby schools
GreatSchools rating
- 5/10Wickliffe Elementary SchoolGrades: PK-6Distance: 1 mi
- 6/10Wickliffe High SchoolGrades: 7-12Distance: 1 mi
Schools provided by the listing agent
- District: Wickliffe CSD - 4308
Source: MLS Now. This data may not be complete. We recommend contacting the local school district to confirm school assignments for this home.
Get a cash offer in 3 minutes
Find out how much your home could sell for in as little as 3 minutes with a no-obligation cash offer.
Estimated market value
$214,300
Get a cash offer in 3 minutes
Find out how much your home could sell for in as little as 3 minutes with a no-obligation cash offer.
Estimated market value
$214,300
- Ohio
- Lake County
- Wickliffe
- 44092
- 1660 Drenik Dr
Nearby cities
Nearby zip codes
Other Wickliffe Topics
