Skip main navigation
Contingent
  • Price cut: $29.9K (6/19)
    $450,000

    1660 E Kay St, Derby, KS 67037

    4beds
    2,972sqft
    : 
    Loading
    Get pre-qualified
    Single Family Onsite Built
    Built in 1999
    0.34 Acres Lot
    $439,000 Zestimate®
    $151/sqft
    $42/mo HOA

    What's special

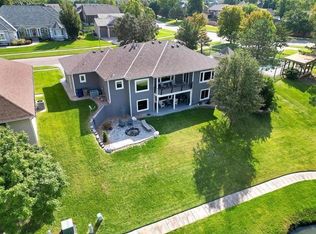
    Quick closing available! Sellers have downsized, relocated and are offering a buyer credit towards closing costs or custom updates, with an acceptable offer. Welcome to a spacious one-owner ranch-style home offering over 2,900 square feet of comfortable living space, thoughtfully designed to provide flexibility, functionality, and beautiful outdoor surroundings. With four bedrooms and three and a half bathrooms, this property offers generous room for everyday living, entertaining, hobbies, or work-from-home possibilities. Inside, the home features inviting living spaces filled with natural light. The all-seasons sunroom is a standout feature—perfect for enjoying morning coffee, reading, or simply relaxing while taking in views of the beautifully landscaped yard. From the sunroom, step out to a side deck and fenced yard, offering convenient outdoor access and a secure space for pets or separate entrance. The finished basement expands the home’s versatility with a large family room and a full kitchen with like-new appliances, making it ideal for entertaining, hosting extended guests, or creating a secondary living area. An additional laundry hookup adds even more convenience. The lower level also includes a bonus room currently used as a salon studio, already plumbed for a sink, offering excellent potential for a home-based workspace, creative studio, hobby room, or private office. Storage and functionality are abundant throughout the home. A three-car oversized garage provides ample parking along with RV storage and a workshop area, perfect for projects, equipment, or recreational vehicles. Inside, you’ll also find extensive storage space and a reinforced safe room, offering additional peace of mind and practical utility. Step outside and experience a true gardener’s retreat. The landscaping features bulbs, perennials, and thoughtfully designed garden spaces, along with a peaceful koi pond with a stream and waterfall that creates a relaxing outdoor atmosphere. A charming gazebo offers the perfect place to unwind and enjoy the natural setting. The property also provides waterfront access with pond views, along with nearby jogging paths and fishing opportunities for those who enjoy spending time outdoors. As an added bonus, the neighborhood pool is located next door, providing convenient access to seasonal recreation. Situated in a well-established Derby community and within the Derby school district, this home offers a balance of privacy, outdoor amenities, and convenient access to local services. This meticulously maintained gem is waiting for you to add your personal touches!
    111 days
    |
    404
    |
    11
    |

    Zillow last checked:

    Listing updated:

    Listed by:

    Kim McDaniel 316-640-9644,

    Reece Nichols South Central Kansas,

    Jessika Mayer 316-807-4856,

    Reece Nichols South Central Kansas

    Source: SCKMLS as distributed by MLS GRID,MLS#: 669873

      Facts & features

      Interior

      Bedrooms & bathrooms
      • Bedrooms: 4
      • Bathrooms: 4
      • Full bathrooms: 3
      • 1/2 bathrooms: 1
      Primary bedroom
      • Description: Carpet
      • Level: Main
      • Area: 224
      • Dimensions: 14x16
      Bedroom
      • Description: Carpet
      • Level: Main
      • Area: 132
      • Dimensions: 11x12
      Bedroom
      • Description: Carpet
      • Level: Basement
      • Area: 182
      • Dimensions: 13x14
      Bedroom
      • Description: Carpet
      • Level: Basement
      • Area: 182
      • Dimensions: 13x14
      Bonus room
      • Description: Vinyl
      • Level: Basement
      • Area: 64
      • Dimensions: 8x8
      Dining room
      • Description: Carpet
      • Level: Main
      • Area: 140
      • Dimensions: 10x14
      Dining room
      • Description: Wood
      • Level: Main
      • Area: 132
      • Dimensions: 11x12
      Family room
      • Description: Carpet
      • Level: Basement
      • Area: 476
      • Dimensions: 17x28
      Kitchen
      • Description: Tile
      • Level: Basement
      • Area: 231
      • Dimensions: 11x21
      Kitchen
      • Description: Wood
      • Level: Main
      • Area: 252
      • Dimensions: 14x18
      Living room
      • Description: Luxury Vinyl
      • Level: Main
      • Area: 270
      • Dimensions: 15x18
      Sun room
      • Description: Luxury Vinyl
      • Level: Main
      • Area: 208
      • Dimensions: 13x16
      Heating
      • Forced Air, Natural Gas
      Cooling
      • Central Air, Electric
      Appliances
      • Included: Dishwasher, Refrigerator, Range, Water Softener Owned
      • Laundry: In Basement, Main Level, 220 equipment
      Features
      • Ceiling Fan(s), Wired for Surround Sound
      • Flooring: Hardwood
      • Doors: Storm Door(s)
      • Windows: Window Coverings-All, Storm Window(s)
      • Basement: Finished
      • Number of fireplaces: 2
      • Fireplace features: Two, Living Room, Gas, Free Standing, Basement, Glass Doors
      Interior area
      • Total interior livable area: 2,972 sqft
      • Finished area above ground: 1,783
      • Finished area below ground: 1,189
      Video & virtual tour

      Property

      Parking
      • Total spaces: 3
      • Parking features: RV Access/Parking, Attached, Garage Door Opener, Oversized
      • Garage spaces: 3
      Features
      • Levels: One
      • Stories: 1
      • Patio & porch: Deck
      • Exterior features: Guttering - ALL, Irrigation Well, Sprinkler System
      • Pool features: Community
      • Fencing: Wrought Iron
      • On waterfront: Yes
      • Waterfront features: Waterfront
      Lot
      • Size: 0.34 Acres
      Details
      • Additional structures: Storm Shelter
      • Parcel number: 2330704102018.00

      Construction

      Type & style
      • Home type: SingleFamily
      • Architectural style: Ranch
      • Property subtype: Single Family Onsite Built
      Materials
      • Frame w/Less than 50% Mas
      • Foundation: Full, Walk Out At Grade, No Egress Window(s)
      • Roof: Composition
      Condition
      • Year built: 1999

      Utilities & green energy

      • Gas: Natural Gas Available
      • Utilities for property: Sewer Available, Natural Gas Available, Public

      Community & HOA

      Community
      • Features: Sidewalks, Jogging Path, Lake, Playground
      • Security: Security Lights
      • Subdivision: TIARA PINES
      HOA
      • Has HOA: Yes
      • Services included: Gen. Upkeep for Common Ar
      • HOA fee: $500 annually
      Location
      • Region: Derby

      Financial & listing details

      • Price per square foot: $151/sqft
      • Tax assessed value: $394,300
      • Annual tax amount: $6,203
      • Date on market: 3/17/2026
      • Cumulative days on market: 100 days
      • Ownership: Individual
      • Road surface type: Paved

        Estimated market value

        $439,000

        $417,000 - $461,000

        $2,573/mo

        Price history

        Price history is unavailable.

        Public tax history

        YearProperty taxesTax assessment
        2025$6,207 +1.8%$45,345 +3%
        2024$6,095 +6.5%$44,023 +8%
        2023$5,722 -1.7%$40,757
        2022$5,822 +5.9%--
        2021$5,500 +8.3%--
        2020$5,081 +3.9%$35,110 +4%
        2019$4,890 +5.3%$33,765 +5%
        2018$4,644 +7%$32,155
        2017$4,338 +107.1%--
        2016$2,095 -50.6%--
        2015$4,242 -17%--
        2014$5,109 --
        2013-- --
        2012-- --
        2011-- $29,188 -2%
        2008-- $29,786 -2.7%
        2007-- $30,614 +3%
        2006-- $29,717 +10.3%
        2005-- $26,945 +6%
        2004-- $25,415 -11.8%
        2003-- $28,808 +15.3%
        2002-- $24,990 -1.1%
        2000-- $25,278

        Find assessor info on the county website

        Monthly payment

        Est. payment

        Payment breakdown

        Explore the cost of this home by adjusting the details. Changes won't be saved.
        All calculations are estimates and provided by Zillow, Inc. for informational purposes only. Actual amounts may vary.
        HOA fees may include property taxes on listings classified as Co-Ops. Contact the listing agent and/or owner for fee details.
        Mortgage interest rates are dependent on a number of factors, including credit score, down payment, and repayment length. Interest rate data provided by Zillow Group Marketplace, Inc. as of 1/1/1970 from various mortgage lenders with which we have lead or other similar arrangements; the Estimated Payment is an average of those rates.
        See how much you could borrow to make a competitive offer.

        Climate risks

        Neighborhood: 67037

        Getting around

        27 / 100
        Car-Dependent
        29 / 100
        Somewhat Bikeable

        Nearby schools

        GreatSchools rating
        Schools provided by the listing agent
        • Elementary: Park Hill
        • Middle: Derby
        • High: Derby

        Source: SCKMLS as distributed by MLS GRID. This data may not be complete. We recommend contacting the local school district to confirm school assignments for this home.

        A local agent can set up tours, give advice and negotiate with sellers.

        A local lender can help you make sure your offer is ready when you are.

        Browse local experts

        Similar homes

        Skip to the end of the carouselSkip to the beginning of the carousel