Smith Douglas proudly presents the McGinnis B at Lexington Woods South. THIS HOME IS MOVE-IN-READY! Welcome home to the McGinnis floorplan, a beautiful two-story residence perfectly positioned backing up to stunning hardwood trees. Step inside the inviting foyer, where the main level offers a formal dining room and opens seamlessly into the spacious family room, breakfast nook, and kitchen, ideal for entertaining and everyday living. The chef's kitchen features granite countertops, a center island, 36-inch cabinetry, and stainless steel appliances. Luxury vinyl plank flooring enhances the entry, dining room, and kitchen, while plush carpeting adds comfort to the family room and bedrooms. Upstairs, you'll find a generous loft, a spacious owner's suite, and three additional bedrooms, each with its own walk-in closet. The owner's bath showcases dual quartz vanities, a large walk-in shower, and upgraded black-finish faucets, fixtures, and lighting throughout. This thoughtfully designed home offers both style and functionality in a serene, wooded setting.
Sold for $329,900
Zestimate®
$329,900
1660 Elk Run Dr, Fayetteville, NC 28312
4beds
2,372sqft
Single Family Residence, Residential
Built in 2026
10,018 Square Feet Lot
$329,900 Zestimate®
$139/sqft
$2,401 Estimated rent
Home value
$329,900
$310,000 - $350,000
$2,401/mo
Zestimate® history
Owner options
List your home for rent
$2,401/mo
Rent Zestimate®
Find your next renter with Zillow Rental Manager. Plus, with online applications, you can quickly screen prospective tenants – for free.
$2,401/mo
Rent Zestimate®
Refinance and save
$2,403/mo
Est. payment
Refinancing to a lower rate could help reduce your monthly payments and save thousands over the life of the loan.
$2,403/mo
Est. payment
Explore your selling options
Work with a Zillow partner agent
Leverage their expertise and Zillow's premium Showcase listings to get your home seen by more buyers.
Get startedList with your own agent
Get your home in front of millions of buyers by listing it on Zillow.
Learn how to do itSell it yourself
Take full control of how buyers see your home on Zillow by listing For Sale by Owner (FSBO).
List your homeWhat's special
Generous loftLarge walk-in showerSpacious family roomBreakfast nookCenter islandGranite countertopsSerene wooded setting
Zillow last checked:
Listing updated:
Listed by:
Tanya Gore 984-282-8535,
SDH Raleigh LLC
Bought with:
Non Member
Non Member Office
Source: Doorify MLS,MLS#: 10140963
Facts & features
Interior
Bedrooms & bathrooms
- Bedrooms: 4
- Bathrooms: 3
- Full bathrooms: 2
- 1/2 bathrooms: 1
Heating
- Heat Pump, Zoned
Cooling
- Central Air, Zoned
Appliances
- Included: Dishwasher, Electric Range, Microwave, Stainless Steel Appliance(s)
- Laundry: Laundry Room, Upper Level
Features
- Double Vanity, Eat-in Kitchen, Entrance Foyer, Granite Counters, High Ceilings, Kitchen Island, Walk-In Closet(s), Walk-In Shower, Water Closet
- Flooring: Carpet, Vinyl
- Has fireplace: No
- Common walls with other units/homes: No Common Walls
Interior area
- Total structure area: 2,372
- Total interior livable area: 2,372 sqft
- Finished area above ground: 2,372
- Finished area below ground: 0
Property
Parking
- Total spaces: 4
- Parking features: Driveway, Garage, Paved
- Attached garage spaces: 2
- Uncovered spaces: 2
Features
- Levels: Two
- Stories: 2
- Patio & porch: Covered, Porch
- Has view: Yes
Lot
- Size: 10,018 Square Feet
- Features: Wooded
Details
- Parcel number: 124
- Special conditions: Seller Licensed Real Estate Professional
Construction
Type & style
- Home type: SingleFamily
- Architectural style: Craftsman
- Property subtype: Single Family Residence, Residential
Materials
- Brick Veneer, Vinyl Siding
- Foundation: Slab
- Roof: Shingle
Condition
- New construction: Yes
- Year built: 2026
- Major remodel year: 2026
Details
- Builder name: Smith Douglas Homes
Utilities & green energy
- Sewer: Public Sewer
- Water: Public
Community & HOA
Community
- Subdivision: Lexington Woods
HOA
- Has HOA: Yes
- Services included: None
- HOA fee: $350 annually
Location
- Region: Fayetteville
Financial & listing details
- Price per square foot: $139/sqft
- Date on market: 1/13/2026
Price history
| Date | Event | Price |
|---|---|---|
| 5/26/2026 | Sold | $329,900$139/sqft |
Source:  Doorify MLS #10140963 Report a problem Doorify MLS #10140963 Report a problem | ||
| 4/8/2026 | Pending sale | $329,900$139/sqft |
Source: Doorify MLS #10140963 Report a problem | ||
| 4/3/2026 | Price change | $329,900-3.5%$139/sqft |
Source: Doorify MLS #10140963 Report a problem | ||
| 3/23/2026 | Price change | $341,900-2.9%$144/sqft |
Source: Doorify MLS #10140963 Report a problem | ||
| 3/14/2026 | Price change | $351,950+0%$148/sqft |
Source: Doorify MLS #10140963 Report a problem | ||
| 3/10/2026 | Price change | $351,900-0.2%$148/sqft |
Source: Doorify MLS #10140963 Report a problem | ||
| 3/7/2026 | Price change | $352,5350%$149/sqft |
Source: Doorify MLS #10140963 Report a problem | ||
| 3/1/2026 | Price change | $352,585+0%$149/sqft |
Source: Doorify MLS #10140963 Report a problem | ||
| 2/28/2026 | Price change | $352,5350%$149/sqft |
Source: Doorify MLS #10140963 Report a problem | ||
| 2/26/2026 | Price change | $352,585+0%$149/sqft |
Source: Doorify MLS #10140963 Report a problem | ||
| 2/19/2026 | Price change | $352,4850%$149/sqft |
Source: Doorify MLS #10140963 Report a problem | ||
| 1/13/2026 | Listed for sale | $352,585$149/sqft |
Source: Doorify MLS #10140963 Report a problem | ||
Public tax history
Tax history is unavailable.
Neighborhood: 28312
Nearby homes
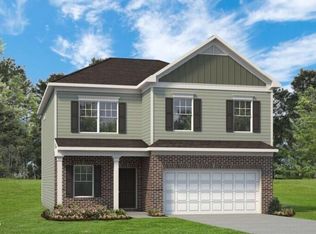
- $354,9004 bd3 ba2.5k sqft1676 Elk Run Dr, Fayetteville, NC 28312Sold
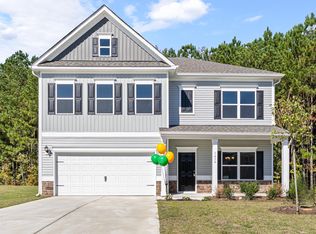
- $345,9003 bd2 ba3k sqft1616 Elk Run Dr, Fayetteville, NC 28312Sold
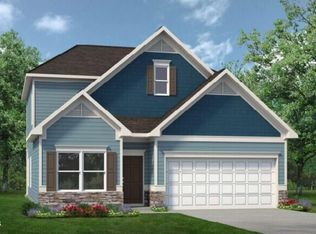
- $339,9003 bd3 ba2.2k sqft1664 Elk Run Dr, Fayetteville, NC 28312Sold
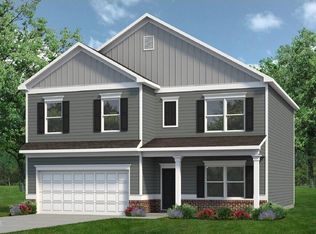
- $356,1154 bd2 ba2.3k sqft1624 Elk Run, Fayetteville, NC 28312Sold
- $493,0005 bd4 ba4.2k sqft1525 Elk Run Dr, Fayetteville, NC 28312Off Market
- $472,4005 bd4 ba3.9k sqft1529 Elk Run Dr, Fayetteville, NC 28312Off Market
- $507,0005 bd5 ba4.5k sqft1521 Elk Run Dr, Fayetteville, NC 28312Off Market
- $315,2403 bd2 ba1.6k sqft1656 Elk Run Dr, Fayetteville, NC 28312Sold
Nearby schools
GreatSchools rating
- 8/10Armstrong ElementaryGrades: PK-5Distance: 2.7 mi
- 4/10Mac Williams MiddleGrades: 6-8Distance: 5.5 mi
- 7/10Cape Fear HighGrades: 9-12Distance: 5.6 mi
Schools provided by the listing agent
- Elementary: Cumberland - Armstrong Elementary
- Middle: Cumberland - Mac Williams
- High: Cumberland - Cape Fear
Source: Doorify MLS. This data may not be complete. We recommend contacting the local school district to confirm school assignments for this home.
Get a cash offer in 3 minutes
Find out how much your home could sell for in as little as 3 minutes with a no-obligation cash offer.
Estimated market value
$329,900
Get a cash offer in 3 minutes
Find out how much your home could sell for in as little as 3 minutes with a no-obligation cash offer.
Estimated market value
$329,900
- North Carolina
- Cumberland County
- Fayetteville
- 28312
- 1660 Elk Run Dr
Nearby cities
Nearby neighborhoods
Nearby zip codes
Other Fayetteville Topics
