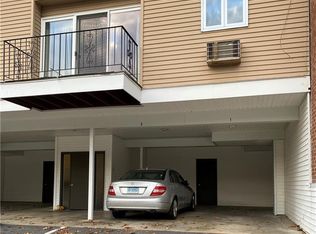
Welcome to 1660 Farmington Ave unit #2. This sun filled unit offers so much for its new owners. Conveniently located just off of route 4, the condo is close to highways, hospitals, shopping, restaurants, schools and so many other desired locations. The nice sized kitchen offers lots of cooking space and stainless steel appliances. The living room and dining room combo offers hard wood floors and lots of room to relax and enjoy your home cooked meals and binge watch your favorite Netflix series. A balcony just off of the eating area will allow you to enjoy outdoor dining or simply have a place to relax and get some sun. The bedroom also offers hardwood flooring and plenty of room for all of your personal belongings. Storage underneath the unit for all of your outdoor activity items and the tandem carport will keep the snow off your cars in the winter. Don't miss out on this great unit in the heart of Farmington. Seller requests GHAR contract. Two cats will be present during showings so please do not let them out.
Under contract
$179,900
1660 Farmington Avenue #2, Farmington, CT 06085
1beds
704sqft
Condominium
Built in 1964
-- sqft lot
$183,500 Zestimate®
$256/sqft
$283/mo HOA
What's special
- 8 days
- 489
- 21
Zillow last checked:
Listing updated:
Listed by:
Iconn Team at LPT Realty,
Mike Zelman (860)560-3081,
LPT Realty - IConn Team 877-366-2213
Source: Smart MLS,MLS#: 24201639
Facts & features
Interior
Bedrooms & bathrooms
- Bedrooms: 1
- Bathrooms: 1
- Full bathrooms: 1
Primary bedroom
- Features: Hardwood Floor
- Level: Main
- Area: 132 Square Feet
- Dimensions: 11 x 12
Dining room
- Features: Balcony/Deck, Combination Liv/Din Rm, Hardwood Floor
- Level: Main
Kitchen
- Features: Remodeled, Tile Floor
- Level: Main
Living room
- Features: Balcony/Deck, Combination Liv/Din Rm, Hardwood Floor
- Level: Main
- Area: 322 Square Feet
- Dimensions: 14 x 23
Heating
- Baseboard, Electric
Cooling
- Wall Unit(s)
Appliances
- Included: Oven/Range, Microwave, Refrigerator, Dishwasher, Washer, Dryer, Water Heater
- Laundry: Main Level
Features
- Smart Thermostat
- Windows: Thermopane Windows
- Basement: Partial,Unfinished,Storage Space,Garage Access
- Attic: None
- Has fireplace: No
Interior area
- Total structure area: 704
- Total interior livable area: 704 sqft
- Finished area above ground: 704
Property
Parking
- Total spaces: 2
- Parking features: Tandem
- Garage spaces: 2
Features
- Stories: 1
- Patio & porch: Patio
- Exterior features: Balcony, Sidewalk
Lot
- Features: Few Trees
Details
- Parcel number: 2201249
- Zoning: RA
Construction
Type & style
- Home type: Condo
- Architectural style: Ranch
- Property subtype: Condominium
Materials
- Vinyl Siding
Condition
- New construction: No
- Year built: 1964
Utilities & green energy
- Sewer: Public Sewer
- Water: Public
- Utilities for property: Cable Available
Green energy
- Energy efficient items: Windows
Community & HOA
Community
- Features: Shopping/Mall, Near Public Transport
- Security: Security System
- Subdivision: Unionville
HOA
- Has HOA: Yes
- Amenities included: Management
- Services included: Maintenance Grounds, Trash, Snow Removal, Water, Sewer, Road Maintenance
- HOA fee: $283 monthly
Location
- Region: Unionville
Financial & listing details
- Price per square foot: $256/sqft
- Tax assessed value: $78,750
- Annual tax amount: $2,096
- Date on market: 8/26/2026
Estimated market value
$183,500
$174,000 - $193,000
$1,713/mo
Price history
| Date | Event | Price |
|---|---|---|
| 9/1/2026 | Pending sale | $179,900$256/sqft |
Source:  Smart MLS #24201639 Report a problem Smart MLS #24201639 Report a problem | ||
| 8/28/2026 | Listed for sale | $179,900+24.1%$256/sqft |
Source: Smart MLS #24201639 Report a problem | ||
| 5/5/2023 | Sold | $145,000+3.6%$206/sqft |
Source: Smart MLS #170559121 Report a problem | ||
| 4/4/2023 | Contingent | $139,900$199/sqft |
Source: Smart MLS #170559121 Report a problem | ||
| 4/1/2023 | Listed for sale | $139,900-2.4%$199/sqft |
Source: Smart MLS #170559121 Report a problem | ||
| 4/5/2022 | Sold | $143,300+19.5%$204/sqft |
Source: Smart MLS #170465148 Report a problem | ||
| 3/21/2022 | Contingent | $119,900$170/sqft |
Source: Smart MLS #170465148 Report a problem | ||
| 3/18/2022 | Listed for sale | $119,900+64.2%$170/sqft |
Source: Smart MLS #170465148 Report a problem | ||
| 2/11/2015 | Sold | $73,000-7.6%$104/sqft |
Source: Smart MLS #G10006920 Report a problem | ||
| 1/16/2015 | Pending sale | $79,000$112/sqft |
Source: Berkshire Hathaway HomeServices New England Properties #G10006920 Report a problem | ||
| 9/29/2014 | Price change | $79,000+6.8%$112/sqft |
Source: Vision Real Estate #P982857 Report a problem | ||
| 9/5/2014 | Pending sale | $74,000$105/sqft |
Source: Vision Real Estate #P982857 Report a problem | ||
| 8/25/2014 | Price change | $74,000-11.9%$105/sqft |
Source: Vision Real Estate #P982857 Report a problem | ||
| 7/5/2014 | Price change | $84,000-5.6%$119/sqft |
Source: Vision Real Estate #P982857 Report a problem | ||
| 6/2/2014 | Listed for sale | $89,000+134.2%$126/sqft |
Source: Vision Real Estate #P982857 Report a problem | ||
| 4/28/2000 | Sold | $38,000$54/sqft |
Source: Public Record Report a problem | ||
Public tax history
| Year | Property taxes | Tax assessment |
|---|---|---|
| 2025 | $2,096 +4.6% | $78,750 |
| 2024 | $2,004 +5.1% | $78,750 |
| 2023 | $1,907 +18.8% | $78,750 +44% |
| 2022 | $1,605 +1.8% | $54,690 |
| 2021 | $1,576 +3% | $54,690 |
| 2020 | $1,530 | $54,690 |
| 2019 | $1,530 +3% | $54,690 |
| 2018 | $1,486 -0.3% | $54,690 -2.1% |
| 2017 | $1,490 +6.7% | $55,860 |
| 2015 | $1,397 | $55,860 |
Find assessor info on the county website
Monthly payment
Est. payment
Payment breakdown
Explore the cost of this home by adjusting the details. Changes won't be saved.Climate risks
Neighborhood: 06085
Nearby schools
Schools provided by the listing agent
- High: Farmington
Source: Smart MLS. This data may not be complete. We recommend contacting the local school district to confirm school assignments for this home.
- $1,6951 bd1 ba704 sqft1660 Farmington Ave APT 10, Farmington, CT 06085For Rent

- $185,0001 bd1 ba704 sqft1660 Farmington Ave APT 5, Unionville, CT 06085Sold

- $190,0002 bd1 ba704 sqft1660 Farmington Ave APT 1, Farmington, CT 06085Sold
- $193,0002 bd1 ba719 sqft1646 Farmington Ave APT 9, Farmington, CT 06085Off Market
Similar homes
- $199,0001 bd1 ba810 sqftTalcott Glen, Farmington, CT 06032For Sale

 MLS ID #24198487, John Hoye, Berkshire Hathaway NE Prop.. Smart MLS
 - $174,9002 bd1 ba772 sqftTowpath, Avon, CT 06001For Sale
 MLS ID #24194706, Geoff Luxenberg, Century 21 Classic Homes. Smart MLS
 - $170,0001 bd1 ba799 sqftRedstone Commons, Bristol, CT 06010For Sale
 MLS ID #24201292, Charlene M. Allen, Coldwell Banker Realty. Smart MLS
 - $150,0001 bd1 ba772 sqftWellington, Farmington, CT 06032For Sale
 MLS ID #24198865, Michael Price, KW Legacy Partners. Smart MLS
 - $219,9001 bd1 ba725 sqftThe Mews,38-42 North Main St., West Hartford, CT 06107For SaleMLS ID #24199341, Robert E. O'Meara, KW Legacy Partners. Smart MLS
- $199,9002 bd2 ba900 sqftTowpath, Avon, CT 06001For SaleMLS ID #24202332, Geoff Luxenberg, Century 21 Classic Homes. Smart MLS
- $179,9001 bd1 ba800 sqftChurchill Bridge Condo, Newington, CT 06111For SaleMLS ID #24202885, Richard J. Yaconiello, Cornerstone Real Estate, LLC. Smart MLS
- $189,9001 bd1 ba720 sqftCountry Squire, Cromwell, CT 06416For SaleMLS ID #24202412, Tracey A. Precourt, Century 21 Clemens Group. Smart MLS
- $159,9992 bd2 ba990 sqftFerrari Condominium, Bristol, CT 06010For SaleMLS ID #24197935, Carla Juvencio, RE/MAX Precision Realty. Smart MLS
- $199,9002 bd1 ba900 sqftSandpiper Woods, Bristol, CT 06010For SaleMLS ID #24201910, Gina Marino, East Coast Property Groups. Smart MLS
- $159,9001 bd1 ba691 sqftWoodford Manor, Plainville, CT 06062For SaleMLS ID #24196530, Mariusz Andrukiewicz, New Haus Group LLC. Smart MLS
- $220,0002 bd2 ba992 sqftFarmington Line West, Burlington, CT 06013For SaleMLS ID #24198910, Jeffrey K. Morrow, Morrow Realty, LLC. Smart MLS
- $199,9001 bd1 ba766 sqftCliffside, Rocky Hill, CT 06067For SaleMLS ID #24201015, Jeff Palumbo, Eagle Eye Realty PLLC. Smart MLS
- $199,0002 bd1 ba900 sqftBirchwood, Cheshire, CT 06410For SaleMLS ID #24203224, Dorota Karska-Piech, Calcagni Real Estate. Smart MLS
- $199,0002 bd1 ba850 sqftCarriage Park, East Hartford, CT 06118For SaleMLS ID #24201438, Amanda Brown, William Raveis Real Estate. Smart MLS
- $174,9002 bd1 ba928 sqftWarrenton Mill, Torrington, CT 06790For SaleMLS ID #24185616, Bob B. Ficks, Berkshire Hathaway NE Prop.. Smart MLS
- $134,9991 bd1 ba559 sqftCarousel, New Britain, CT 06053For SaleMLS ID #24201839, Ola Aly Ghoneim, Berkshire Hathaway NE Prop.. Smart MLS
- $182,5001 bd1 ba572 sqftThe Soap Factory, Glastonbury, CT 06033For SaleMLS ID #24186801, Ryan DuVerger, Berkshire Hathaway NE Prop.. Smart MLS
- $167,5001 bd1 ba968 sqftBlackstone Village, Meriden, CT 06450For SaleMLS ID #24202036, Maria S. Aubey, Silver and Oak Realty. Smart MLS
- $155,0001 bd1 ba800 sqftCarriage Park, East Hartford, CT 06118For SaleMLS ID #24199619, Shari Jones, Coldwell Banker Realty. Smart MLS
