Skip main navigation
Sold for $1,915,000
  • $1,915,000

    1660 Fox Crossing, West Chester, PA 19380

    4beds
    3,588sqft
    Single Family Residence
    Built in 1978
    3 Acres Lot
    $2,073,400 Zestimate®
    $534/sqft
    $4,341 Estimated rent

    Home value

    $2,073,400

    $1.87M - $2.32M

    $4,341/mo

    Zestimate® history
    Loading
    Loading...

    Owner options

    List your home for rent

    $4,341/mo

    Rent Zestimate®

    Find your next renter with Zillow Rental Manager. Plus, with online applications, you can quickly screen prospective tenants – for free.

    Learn more

    $4,341/mo

    Rent Zestimate®

    Refinance and save

    $12,101/mo

    Est. payment

    Refinancing to a lower rate could help reduce your monthly payments and save thousands over the life of the loan.

    See today's rates

    $12,101/mo

    Est. payment

    Explore your selling options

    Work with a Zillow partner agent

    Leverage their expertise and Zillow's premium Showcase listings to get your home seen by more buyers.

    Get started

    List with your own agent

    Get your home in front of millions of buyers by listing it on Zillow.

    Learn how to do it

    Sell it yourself

    Take full control of how buyers see your home on Zillow by listing For Sale by Owner (FSBO).

    List your home

    What's special

    Brick fireplaceSophisticated styleSweeping viewsClassic homeCustom built - insArtist studioBuilt - ins
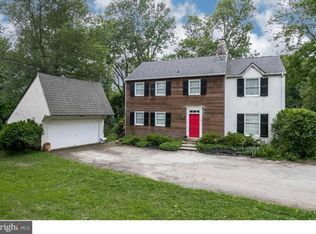
    Welcome to “Fox Hollow”, a spectacular farmette in the desirable Wyllpen Farm community. The sophisticated style and quality is evident the moment you enter the property through the iron gates. The home has undergone extensive renovation in the past 5 years with high-end upgrades and finishes, exquisite architectural details, renovated kitchen and baths, designer lighting, and new flooring, windows, and doors. The elegant front entry welcomes guests and family with herringbone brick detail and custom millwork. Formal living and dining rooms flank the foyer and feature handsome built-ins and moldings. The stunning kitchen has been completely renovated with custom inset wood cabinetry, open shelving, oversized marble island, built-in Miele coffee bar, and Thermador appliances, including a 6-burner range with griddle. The adjoining breakfast room, featuring a fireplace and sweeping views of the property, is open to the fabulous family room with walls of windows, vaulted ceiling, custom millwork, and built-ins. Glass doors open onto the large deck with covered pavilion and tranquil water feature – sure to be a favorite spot for morning coffee or unwinding at the end of the day. The first floor also features an inviting two-story den with brick fireplace, powder room and mud room with built-ins, dog wash, and laundry. Second Floor includes: primary suite with custom built-ins and a renovated, spa-like marble bath. There are 3 generously sized guest bedrooms with access to a handsome new bath with double vanity. All bedrooms feature luxurious wool carpet. The walk-up attic features a cedar closet and abundant storage and is dormered for future expansion. The walk out lower level is beautifully finished with a brick fireplace, built-ins, and a renovated bar and door to brick patio. The attached two car garage has pull-down stairs to storage area above. As if the home isn’t compelling enough, the grounds on this property truly rival those seen at Longwood Gardens. Spectacular landscaped perennial beds are thoughtfully situated with blooming plants and specimen trees and shrubs. Beginning in early spring with flower bulbs poking through the snow, the owners enjoy a delightful spectacle of blooms and color throughout the year. The property continues past the manicured gardens where you find a 3-stall barn (formerly used as an artist studio), protected chicken coop, and pasture. Truly a spectacular property, with a beautiful, private, classic home, and the option to have a farmette with chickens and animals.

    Zillow last checked:

    Listing updated:

    Listed by:

    Jennifer Rinella 215-287-7650,

    BHHS Fox & Roach-Chestnut Hill,

    Listing Team: The Sivel Group, Co-Listing Team: The Sivel Group,Co-Listing Agent: Jean A Gadra 610-842-9101,

    BHHS Fox & Roach Wayne-Devon

    Bought with:

    Maribeth McConnell, RS186979L

    BHHS Fox & Roach Malvern-Paoli

    Source: Bright MLS,MLS#: PACT2062146MLS Logo

    Facts & features

    Interior

    Bedrooms & bathrooms
    • Bedrooms: 4
    • Bathrooms: 3
    • Full bathrooms: 2
    • 1/2 bathrooms: 1
    • Main level bathrooms: 1
    Basement
    • Area: 0
    Heating
    • Hot Water, Forced Air, Oil
    Cooling
    • Central Air, Electric
    Appliances
    • Included: Cooktop, Oven, Built-In Range, Dishwasher, Dryer, Double Oven, Range Hood, Refrigerator, Six Burner Stove, Stainless Steel Appliance(s), Washer, Water Heater
    • Laundry: Main Level, Laundry Room
    Features
    • Primary Bath(s), Eat-in Kitchen, Crown Molding, Combination Dining/Living, Additional Stairway, Recessed Lighting, Bar, Breakfast Area, Built-in Features, Chair Railings, Combination Kitchen/Dining, Dining Area, Family Room Off Kitchen, Kitchen - Gourmet, Kitchen Island, Kitchen - Table Space, Bathroom - Stall Shower, Upgraded Countertops, Wainscotting, Walk-In Closet(s)
    • Flooring: Wood, Tile/Brick, Carpet
    • Windows: Skylight(s)
    • Basement: Full,Walk-Out Access,Finished
    • Number of fireplaces: 3
    • Fireplace features: Brick, Corner, Mantel(s)
    Interior area
    • Total structure area: 3,588
    • Total interior livable area: 3,588 sqft
    • Finished area above ground: 3,588
    • Finished area below ground: 0

    Property

    Parking
    • Total spaces: 2
    • Parking features: Inside Entrance, Attached
    • Attached garage spaces: 2
    Accessibility
    • Accessibility features: None
    Features
    • Levels: Two
    • Stories: 2
    • Patio & porch: Deck, Patio, Porch, Brick
    • Exterior features: Extensive Hardscape, Lighting, Water Fountains
    • Pool features: None
    Lot
    • Size: 3 Acres
    Details
    • Additional structures: Above Grade, Below Grade
    • Parcel number: 5304R0050
    • Zoning: R2
    • Special conditions: Standard

    Construction

    Type & style
    • Home type: SingleFamily
    • Architectural style: Colonial
    • Property subtype: Single Family Residence
    Materials
    • Brick
    • Foundation: Concrete Perimeter
    • Roof: Wood
    Condition
    • New construction: No
    • Year built: 1978

    Utilities & green energy

    • Sewer: Public Sewer
    • Water: Well

    Community & neighborhood

    Location
    • Region: West Chester
    • Subdivision: Wyllpen Farm
    • Municipality: EAST GOSHEN TWP

    Other

    Other facts
    • Listing agreement: Exclusive Right To Sell
    • Ownership: Fee Simple

    Price history

    DateEventPrice
    6/5/2024Sold$1,915,000+36.9%$534/sqft
    Source: Bright MLS #PACT2062146 Report a problem
    4/10/2024Pending sale$1,399,000$390/sqft
    Source: Bright MLS #PACT2062146 Report a problem
    4/3/2024Listed for sale$1,399,000+55.4%$390/sqft
    Source: Bright MLS #PACT2062146 Report a problem
    8/10/2017Sold$900,000-5.3%$251/sqft
    Source: Public Record Report a problem
    7/21/2017Listed for sale$950,000$265/sqft
    Source: BHHS Fox & Roach-Wayne #6982772 Report a problem
    6/29/2017Pending sale$950,000$265/sqft
    Source: BHHS Fox & Roach-Wayne #6982772 Report a problem
    5/15/2017Listed for sale$950,000$265/sqft
    Source: BHHS Fox & Roach-Wayne #6982772 Report a problem

    Public tax history

    YearProperty taxesTax assessment
    2025$12,388 +2.1%$417,880
    2024$12,132 +3.2%$417,880 +2.1%
    2023$11,761 +1.8%$409,260
    2022$11,556 +1.3%$409,260
    2021$11,403 +131.8%$409,260
    2020$4,919 -55.3%$409,260
    2019$11,006 +2.2%$409,260
    2018$10,765 +9899.8%$409,260
    2017$108 -98.9%$409,260
    2016$9,509 $409,260
    2015$9,509 $409,260
    2014$9,509 $409,260
    2013-- $409,260
    2012-- $409,260
    2011-- $409,260
    2010-- $409,260
    2009-- $409,260
    2008-- $409,260
    2007-- $409,260
    2006-- $409,260
    2005-- $409,260
    2004-- $409,260
    2003-- $409,260
    2000-- $409,260

    Find assessor info on the county website

    Neighborhood: 19380

    Nearby schools

    GreatSchools rating
    Schools provided by the listing agent
    • District: West Chester Area

    Source: Bright MLS. This data may not be complete. We recommend contacting the local school district to confirm school assignments for this home.

    Get a cash offer in 3 minutes
    Find out how much your home could sell for in as little as 3 minutes with a no-obligation cash offer.
    Estimated market value
    $2,073,400
    Get a cash offer in 3 minutes
    Find out how much your home could sell for in as little as 3 minutes with a no-obligation cash offer.
    Estimated market value
    $2,073,400