Skip main navigation
Off market
  • $939,000

    1660 Grandview Blvd, Kissimmee, FL 34744

    4beds
    3,612sqft
    Single Family Residence
    Built in 1978
    0.78 Acres Lot
    $939,000 Zestimate®
    $260/sqft
    $4,755 Estimated rent

    Home value

    $939,000

    $854,000 - $1.03M

    $4,755/mo

    Zestimate® history
    Loading
    Loading...

    Owner options

    List your home for rent

    $4,755/mo

    Rent Zestimate®

    Find your next renter with Zillow Rental Manager. Plus, with online applications, you can quickly screen prospective tenants – for free.

    Learn more

    $4,755/mo

    Rent Zestimate®

    Refinance and save

    $6,157/mo

    Est. payment

    Refinancing to a lower rate could help reduce your monthly payments and save thousands over the life of the loan.

    See today's rates

    $6,157/mo

    Est. payment

    Explore your selling options

    Work with a Zillow partner agent

    Leverage their expertise and Zillow's premium Showcase listings to get your home seen by more buyers.

    Get started

    List with your own agent

    Get your home in front of millions of buyers by listing it on Zillow.

    Learn how to do it

    Sell it yourself

    Take full control of how buyers see your home on Zillow by listing For Sale by Owner (FSBO).

    List your home

    What's special

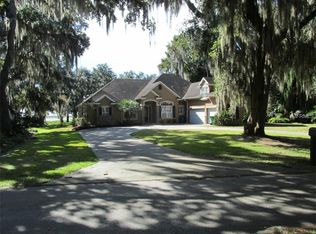
    Spectacular Florida Lake Front Living Year-Round! This beautiful home located on a lakefront lot on Lake Tohopekaliga has a private composite covered dock with electric boat lift and "runway" edge lighting on the walkway out to the dock. You can head out for a day of fun on the water fishing and skiing. When you drive up to the front of the property you pull into the long and very convenient circular driveway. The front of the home has an inviting porch entry with travertine pavers, attractive key west shutters and the double door 4 car garage, all accented by the home's metal roof. From the front, a paver walkway winds around the left side for easy access to the back. Upon entering the home, straight ahead, you will see the stacked stone fireplace, one of the two in the home. The home has spacious rooms, double pane windows, tile floors--no carpet and recessed ceiling lighting throughout. The front hall runs both left and right along the front of the home. To the left is the main bedroom wing, with two generous sized guest bedrooms, a hall bath and the large master bedroom suite which is also accessible by French doors from the family room. The master bedroom features a single French door to the patio, large walk-in closet and the en-suite bath with a beautiful vanity with two sinks, walk in shower, toilet in private alcove and a linen closet. The two secondary bedrooms have great storage in large closets. If you head back down the hall to the right from the front door, the 4th bedroom is just before you head into the kitchen. The 4th bedroom has a second door to the hall leading to the 3rd full bath, laundry room, garage and an exterior door leading to the fenced dog run on the right side of the home which has astro-turf that helps keep the dogs clean. The kitchen has plentiful storage with beautiful white solid wood cabinetry, some with rainwater glass fronts with interior lighting, under cabinet lighting, tumbled travertine backsplash, granite counters, breakfast bar with pendant lighting, breakfast nook, pantry and utility closets, and stainless-steel appliances including a five-burner induction cooktop. Behind the kitchen is the bonus room with French doors to the family room, a fireplace and built-in desk. The dining room with charming wainscoting wall treatment is centrally located between living & family rooms and kitchen and oh so handy for entertaining large crowds. The spacious family room has a stunning beamed ceiling treatment and covers a large part of the back of the home with great views of the lake, If you throw open the doors, gatherings can spill right out to the screened lanai and pool/spa area that spans the entire width of the home. The lanai and pool deck around the pool are travertine. Tucked off in the corner is the exterior 1/2 bath for convenience when you are outside. Outside of the screen enclosure, as you are heading toward the dock is the fire pit sitting area. Close to major highways including the Florida Turnpike. Come check out this tropical lakefront oasis!

    This property is off market, which means it's not currently listed for sale or rent on Zillow. This may be different from what's available on other websites or public sources.

    Originating MLS: Orlando Regional

    Facts & features

    Interior

    Bedrooms & bathrooms
    • Bedrooms: 4
    • Bathrooms: 4
    • Full bathrooms: 3
    • 1/2 bathrooms: 1
    Heating
    • Other
    Cooling
    • Central
    Appliances
    • Included: Dishwasher, Microwave, Refrigerator
    • Laundry: Inside, Laundry Room
    Features
    • Ceiling Fans(s), Eating Space In Kitchen, Open Floorplan, Stone Counters, Walk-In Closet(s), Crown Molding, Solid Wood Cabinets, Built in Features, Dry Bar
    • Flooring: Tile
    • Windows: Blinds
    • Has fireplace: Yes
    • Fireplace features: Living Room, Other Room
    Interior area
    • Total interior livable area: 3,612 sqft

    Property

    Parking
    • Total spaces: 4
    • Parking features: Carport, Garage - Attached
    Features
    • Levels: One
    • Patio & porch: Patio, Screened, Covered, Front Porch
    • Exterior features: Stucco
    • Pool features: Gunite, In Ground, Salt Water, Screen Enclosure, Tile
    • Has spa: Yes
    • Spa features: In Ground
    • Fencing: Other
    • Has view: Yes
    • View description: Water
    • Has water view: Yes
    • Water view: Water
    • Waterfront features: Lake - Chain of Lakes, Lake
    • Body of water: LAKE TOHOPEKALIGA
    Lot
    • Size: 0.78 Acres
    • Dimensions: 125x278
    • Features: In County, Street Paved
    • Residential vegetation: Trees/Landscaped
    Details
    • Parcel number: 022629479800010340
    • Zoning: ORS1

    Construction

    Type & style
    • Home type: SingleFamily
    • Property subtype: Single Family Residence
    Materials
    • Foundation: Footing
    • Roof: Metal
    Condition
    • Year built: 1978

    Utilities & green energy

    • Sewer: Septic Tank
    • Water: Public
    • Utilities for property: Electricity Connected, BB/HS Internet Available, Cable Available, Public

    Community & HOA

    Community
    • Subdivision: REGAL OAK SHORES
    Location
    • Region: Kissimmee

    Financial & listing details

    • Price per square foot: $260/sqft
    • Tax assessed value: $780,100
    • Annual tax amount: $9,704
    • Listing terms: Cash, Conventional
    • Ownership: Fee Simple

    Price history

    DateEventPrice
    6/3/2021Sold$737,900-0.3%$204/sqft
    Source: Public Record Report a problem
    3/31/2021Pending sale$739,900+29.8%$205/sqft
    Source: Stellar MLS #O5932934 Report a problem
    6/3/2016Sold$569,900$158/sqft
    Source: Stellar MLS #S4827896 Report a problem
    5/8/2016Pending sale$569,900$158/sqft
    Source: OLDE KISSIMMEE REALTY #S4827896 Report a problem
    5/8/2016Listed for sale$569,900$158/sqft
    Source: OLDE KISSIMMEE REALTY #S4827896 Report a problem
    3/26/2016Listing removed$569,900$158/sqft
    Source: OLDE KISSIMMEE REALTY #S4827896 Report a problem
    3/7/2016Listed for sale$569,900-4.9%$158/sqft
    Source: OLDE KISSIMMEE REALTY #S4827896 Report a problem
    10/28/2008Listing removed$599,000$166/sqft
    Source: Owner Report a problem
    8/2/2008Listed for sale$599,000-29.1%$166/sqft
    Source: Owner Report a problem
    11/30/2007Listing removed$845,000$234/sqft
    Source: Obeo #s4597400 Report a problem
    11/14/2007Listed for sale$845,000$234/sqft
    Source: Obeo #s4597400 Report a problem

    Public tax history

    YearProperty taxesTax assessment
    2025$9,704 +4%$780,100 +1.7%
    2024$9,328 +1.9%$767,300 +1.8%
    2023$9,150 +3.4%$753,700 +19.3%
    2022$8,847 +23.4%$631,900 +10.3%
    2021$7,171 +1%$573,000 +5.3%
    2020$7,102 +1%$544,100 +5.1%
    2019$7,034 $517,800 +9.7%
    2018$7,034 +1.9%$472,100 +1.1%
    2017$6,906 -1.1%$466,900 +61.6%
    2016$6,986 +62.6%$288,861 +0.7%
    2015$4,296 -0.4%$286,854 +0.8%
    2014$4,315 $284,578 +1.5%
    2013-- $280,373 +1.7%
    2012-- $275,687 +4.1%
    2011-- $264,800 +4%
    2010-- $254,600 -15.3%
    2009-- $300,600 -31.6%
    2008-- $439,600 -1.2%
    2007-- $445,000 +7.4%
    2006-- $414,300 +23.6%
    2005-- $335,200 +11.4%
    2004-- $301,000
    2003-- $301,000 +7.9%
    2002$4,143 +1.8%$278,853 +1.6%
    2001$4,069 +2.3%$274,462 +4.1%
    2000$3,979 $263,667
    Find assessor info on the county website

    Neighborhood: 34744

    Nearby schools

    GreatSchools rating
    Schools provided by the listing agent
    • Elementary: Partin Settlement Elem
    • Middle: Neptune Middle (6-8)
    • High: Osceola High School

    Source: The MLS. This data may not be complete. We recommend contacting the local school district to confirm school assignments for this home.

    Get a cash offer in 3 minutes
    Find out how much your home could sell for in as little as 3 minutes with a no-obligation cash offer.
    Estimated market value
    $939,000
    Get a cash offer in 3 minutes
    Find out how much your home could sell for in as little as 3 minutes with a no-obligation cash offer.
    Estimated market value
    $939,000