ENJOY your own PRIVATE Direct Gulf front residence that will be your retreat on sugar sand at Dan's Island. Relax and watch romantic sunrises and sunsets from the stunning 65-foot wraparound balcony-easily accessible from the living room, kitchen and master bedroom and protected by hurricane-resistant windows and doors. Yours will be one of a select few units on Sand Key that feature an unobstructed view of both the Gulf and the Bay. It's the perfect perch for bird watching or spotting manatees and dolphins swimming below! Enjoy cooking and eating with a view in the kitchen and dining nook. The spacious master bedroom has an en suite master bath that features a jetted tub, a large spa-style shower and a sizeable walk-in closet. The second bedroom has its own private balcony, office/sitting area, walk-in closet and full bathroom. Additional highlights include an on demand hot water heater, an electric fireplace in the Living Room, and a separate laundry room/storage space with side-by-side washer/dryer. New, beautiful tile floors in the kitchen, living room, master bedroom and hallways make for effortless living at the beach. This unit also includes underbuilding PARKING SPACE #7, just steps away from the lobby elevator. Dan's Island offers premier resort-style amenities, including direct beach access, a heated pool, heated jacuzzi and an outdoor kitchen area with grill. A 24- hour GUARD HOUSE provides for easy and secure living. The 3-story accessible Clubhouse features a full fitness center, sauna, a basketball/racquetball court, and a party room with billiard table, a wet bar & full serving kitchen, restroom facilities as well as 2 large outdoor balconies. Looking for the best of Coastal Living? Look no further than Unit 1104 at Dan's Island!
Sold for $900,000
$900,000
1660 Gulf Blvd APT 1104, Clearwater, FL 33767
2beds
1,670sqft
Condominium
Built in 1982
-- sqft lot
$868,400 Zestimate®
$539/sqft
$5,180 Estimated rent
Home value
$868,400
$782,000 - $964,000
$5,180/mo
Zestimate® history
Owner options
List your home for rent
$5,180/mo
Rent Zestimate®
Find your next renter with Zillow Rental Manager. Plus, with online applications, you can quickly screen prospective tenants – for free.
$5,180/mo
Rent Zestimate®
Refinance and save
$7,852/mo
Est. payment
Refinancing to a lower rate could help reduce your monthly payments and save thousands over the life of the loan.
$7,852/mo
Est. payment
Explore your selling options
Work with a Zillow partner agent
Leverage their expertise and Zillow's premium Showcase listings to get your home seen by more buyers.
Get startedList with your own agent
Get your home in front of millions of buyers by listing it on Zillow.
Learn how to do itSell it yourself
Take full control of how buyers see your home on Zillow by listing For Sale by Owner (FSBO).
List your homeWhat's special
Electric fireplaceDirect beach accessPrivate balconyHeated poolDirect gulf front residenceRestroom facilitiesFull fitness center
Zillow last checked:
Listing updated:
Listed by:
Roz Carlton 727-644-0400,
EQUITY PRO REALTY 727-442-6800
Bought with:
Justin Johnson, 3429364
FRANK ALBERT REALTY
Source: Stellar MLS,MLS#: TB8357072 Originating MLS: Suncoast Tampa
Originating MLS: Suncoast Tampa
Facts & features
Interior
Bedrooms & bathrooms
- Bedrooms: 2
- Bathrooms: 2
- Full bathrooms: 2
Rooms
- Room types: Breakfast Room Separate, Family Room, Great Room, Utility Room
Primary bedroom
- Features: Bath With Whirlpool, Walk-In Closet(s)
- Level: First
- Area: 294.88 Square Feet
- Dimensions: 15.2x19.4
Bathroom 2
- Features: Walk-In Closet(s)
- Level: First
- Area: 244.42 Square Feet
- Dimensions: 12.1x20.2
Family room
- Features: No Closet
- Level: First
- Area: 98.98 Square Feet
- Dimensions: 10.1x9.8
Kitchen
- Level: First
- Area: 153.52 Square Feet
- Dimensions: 10.1x15.2
Living room
- Features: No Closet
- Level: First
- Area: 609.45 Square Feet
- Dimensions: 23.9x25.5
Heating
- Electric
Cooling
- Central Air
Appliances
- Included: Cooktop, Dishwasher, Disposal, Dryer, Electric Water Heater, Freezer, Ice Maker, Microwave, Range Hood, Refrigerator, Tankless Water Heater, Washer
- Laundry: Inside, Laundry Room
Features
- Ceiling Fan(s), Eating Space In Kitchen, Kitchen/Family Room Combo, Primary Bedroom Main Floor, Split Bedroom, Thermostat, Walk-In Closet(s)
- Flooring: Carpet, Tile
- Windows: Blinds, Drapes, Storm Window(s), Window Treatments
- Has fireplace: Yes
- Fireplace features: Electric, Family Room
Interior area
- Total structure area: 1,670
- Total interior livable area: 1,670 sqft
Property
Parking
- Total spaces: 1
- Parking features: Garage
- Garage spaces: 1
Features
- Levels: One
- Stories: 1
- Exterior features: Balcony
- Has private pool: Yes
- Pool features: Gunite
- Has view: Yes
- View description: Gulf/Ocean - Full
- Has water view: Yes
- Water view: Gulf/Ocean - Full
- Waterfront features: Waterfront, Beach, Gulf/Ocean Access
- Body of water: GULF OF MEXICO
Lot
- Size: 3,577 Square Feet
- Residential vegetation: Mature Landscaping
Details
- Parcel number: 302915202620001104
- Special conditions: None
Construction
Type & style
- Home type: Condo
- Architectural style: Contemporary
- Property subtype: Condominium
Materials
- Block
- Foundation: Slab
- Roof: Built-Up
Condition
- New construction: No
- Year built: 1982
Utilities & green energy
- Sewer: Public Sewer
- Water: Public
- Utilities for property: Cable Available, Electricity Available, Electricity Connected, Public, Sewer Connected, Water Connected
Community & HOA
Community
- Features: Water Access, Waterfront, Buyer Approval Required, Clubhouse, Fitness Center, Pool, Racquetball
- Security: Fire Alarm, Gated Community, Security Gate
- Pet fee: $0 monthly
- Subdivision: DANS ISLAND ON SAND KEY CONDO SOUTH BLDG UNIT 1104
HOA
- Has HOA: Yes
- Amenities included: Cable TV, Clubhouse, Elevator(s), Fitness Center, Lobby Key Required, Maintenance, Pool, Recreation Facilities, Sauna, Security, Spa/Hot Tub, Storage
- Services included: 24-Hour Guard, Cable TV, Community Pool, Reserve Fund, Internet, Maintenance Grounds, Manager, Pool Maintenance, Security, Sewer, Trash, Water
- HOA fee: $1,715 monthly
- HOA name: Rohnin Lee
- HOA phone: 727-593-9803
Location
- Region: Clearwater
Financial & listing details
- Price per square foot: $539/sqft
- Tax assessed value: $873,183
- Annual tax amount: $16,337
- Date on market: 3/4/2025
- Cumulative days on market: 51 days
- Listing terms: Cash,Conventional
- Ownership: Condominium
- Total actual rent: 0
- Electric utility on property: Yes
- Road surface type: Asphalt
Price history
| Date | Event | Price |
|---|---|---|
| 5/28/2025 | Sold | $900,000-10%$539/sqft |
Source:  Stellar MLS #TB8357072 Report a problem Stellar MLS #TB8357072 Report a problem | ||
| 4/25/2025 | Pending sale | $1,000,000$599/sqft |
Source: Stellar MLS #TB8357072 Report a problem | ||
| 4/3/2025 | Price change | $1,000,000-10.3%$599/sqft |
Source: Stellar MLS #TB8357072 Report a problem | ||
| 3/4/2025 | Listed for sale | $1,115,000+104.6%$668/sqft |
Source: Stellar MLS #TB8357072 Report a problem | ||
| 8/31/2012 | Sold | $545,000-6.7%$326/sqft |
Source: Stellar MLS #T2528976 Report a problem | ||
| 7/28/2012 | Listed for sale | $584,000-0.1%$350/sqft |
Source: Smith and Associates #T2528976 Report a problem | ||
| 9/10/2011 | Listing removed | $584,500$350/sqft |
Source: RE/MAX ACR ELITE GROUP #U7516211 Report a problem | ||
| 8/7/2011 | Price change | $584,500-2.4%$350/sqft |
Source: RE/MAX ACR ELITE GROUP #U7516211 Report a problem | ||
| 6/14/2011 | Listed for sale | $599,000+104.8%$359/sqft |
Source: RE/MAX ACR ELITE GROUP #U7516211 Report a problem | ||
| 2/10/2000 | Sold | $292,500$175/sqft |
Source: Public Record Report a problem | ||
Public tax history
| Year | Property taxes | Tax assessment |
|---|---|---|
| 2024 | $16,337 +8.7% | $857,290 +10% |
| 2023 | $15,023 +5.7% | $779,355 +6.3% |
| 2022 | $14,219 +84.7% | $733,256 +74.2% |
| 2021 | $7,697 +0.2% | $420,988 +1.4% |
| 2020 | $7,678 +1.7% | $415,176 +2.3% |
| 2019 | $7,551 | $405,842 +1.9% |
| 2018 | $7,551 +1.3% | $398,275 +2.1% |
| 2017 | $7,452 +5.5% | $390,083 +2.1% |
| 2016 | $7,064 -1.5% | $382,060 +0.7% |
| 2015 | $7,168 +0.5% | $379,404 +0.8% |
| 2014 | $7,135 +0.5% | $376,393 +1.5% |
| 2013 | $7,098 +4.5% | $370,831 +4% |
| 2012 | $6,794 | $356,627 -6.3% |
| 2011 | -- | $380,694 -2% |
| 2010 | -- | $388,357 -18.2% |
| 2009 | -- | $474,917 +0.1% |
| 2008 | $8,842 | $474,443 +3% |
| 2007 | -- | $460,624 -10.6% |
| 2005 | -- | $515,500 +26.6% |
| 2004 | $8,781 +6.1% | $407,300 +13.6% |
| 2003 | $8,276 +43.8% | $358,500 +9% |
| 2002 | $5,756 | $328,900 +32% |
| 2001 | $5,756 +27.1% | $249,200 +26.5% |
| 2000 | $4,530 | $197,000 |
Find assessor info on the county website
Neighborhood: Sand Key
Nearby homes
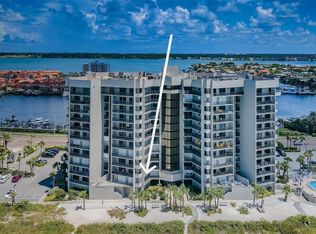
- $993,0002 bd2 ba1.6k sqft1660 Gulf Blvd APT 203, Clearwater, FL 33767Sold
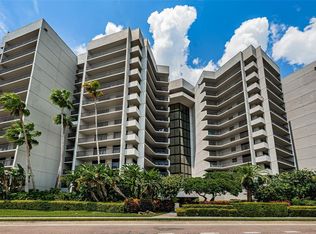
- $710,0002 bd2 ba1.6k sqft1660 Gulf Blvd APT 606, Clearwater, FL 33767Sold
- $1,095,0002 bd2 ba1.6k sqft1660 Gulf Blvd APT 702, Clearwater, FL 33767Sold

- $1,110,0002 bd2 ba1.6k sqft1660 Gulf Blvd APT 708, Clearwater, FL 33767Sold

- $1,075,0002 bd2 ba1.6k sqft1660 Gulf Blvd APT 803, Clearwater, FL 33767Sold
- $1,075,0002 bd2 ba1.6k sqft1660 Gulf Blvd APT 804, Clearwater, FL 33767Sold
- $1,100,0002 bd2 ba1.6k sqft1660 Gulf Blvd APT 903, Clearwater, FL 33767Sold
- $900,0002 bd2 ba1.6k sqft1660 Gulf Blvd APT 1105, Clearwater, FL 33767Sold
Nearby schools
GreatSchools rating
- 7/10Mildred Helms Elementary SchoolGrades: PK-5Distance: 3.1 mi
- 4/10Largo Middle SchoolGrades: 6-8Distance: 4 mi
- 6/10Largo High SchoolGrades: PK,9-12Distance: 3.5 mi
Schools provided by the listing agent
- Elementary: Mildred Helms Elementary-PN
- Middle: Largo Middle-PN
- High: Largo High-PN
Source: Stellar MLS. This data may not be complete. We recommend contacting the local school district to confirm school assignments for this home.
Get a cash offer in 3 minutes
Find out how much your home could sell for in as little as 3 minutes with a no-obligation cash offer.
Estimated market value
$868,400
Get a cash offer in 3 minutes
Find out how much your home could sell for in as little as 3 minutes with a no-obligation cash offer.
Estimated market value
$868,400
- Florida
- Pinellas County
- Clearwater
- 33767
- Sand Key
- 1660 Gulf Blvd Apartment 1104
Nearby cities
Nearby neighborhoods
Nearby zip codes
Other Clearwater Topics
