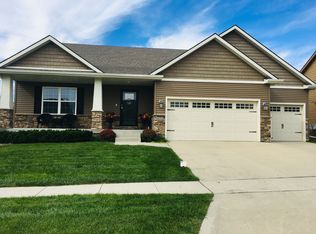
Realtors get 3% to bring a buyer!!! 1. Esteemed Neighborhood Builders Custom built home replica of 2012 Home Show People?s choice winner. 2. Home is rated 5+ Energy Star - See booklet for savings and pictures of the report - Heating/Cooling bill is the lowest around! 3. Geo Thermal heating/cooling - perfect for cold Iowa winters. Last winter average bill was $150 4. 4 bedrooms, 1 office(has closets can be a bedroom), 3 full bathrooms 5. 3 car garage that is 3 feet deeper, and also wider, and taller than standard 3 car garage - electrical set up for work shop, heated floors in garage which is so great in the winter, surround sound speakers where you can listen to your favorite music while working in the garage. In addition the garage has water spigot and drain so you can wash your car all year. 6. Open Concept, where ceilings are 10 ft in great room and the tray ceiling has crown molding, as well as custom molding around windows. 7. Kitchen: Hidden pantry with custom melamine floor to ceiling shelving, Custom bakeware storage, counter for small electrical, Cabinetry has lighting above and hidden outlets under cabinets, Huge kitchen island has below cabinetry to store all the extras, granite counters, custom tile backsplash. All appliances are upgraded stainless steel , Theres 2 convection ovens. French door refrigerator. The dishwasher is very low decibel so you don't hear it working. 8. Master: Expansive room features tray ceiling with crown molding and custom lighting, can lights, plus floor to ceiling windows with golf course view. Master bath is a dream with his and hers vanities, floor to ceiling storage, a soaker tub, and sizable large tiled shower. The master closet has been custom outfitted with storage by SoHo. 9. All additional bedrooms enjoy recessed lights, ceiling fans and large closets where two are large walk in. 10. Lower Level Heated floors with independent thermostat in every room so every guest/child can choose their temperature. Wonderful in the winter! 11. All bathrooms feature tile surrounds, European shower doors on tubs, granite counters on vanities, upgraded tile. 12. The great room has a beautiful stone fireplace with floor to ceiling cabinetry for storage and shelving to display your family photos, favorite books and mementos. Enjoy stunning golf views with floor to ceiling windows. 13. Distressed wide plank wood flooring 14. the lower level has a built in tornado shelter 15. Central Vac 16. Irrigation system 17. Surround sound speakers throughout home, garage and outside on back patios. 18. Double Wide glass patio doors that open to width of space bringing the outside in for entertaining, golf view off open floor plan area. 19. Extra-large covered deck complete with lighting and ceiling fan and additional not covered deck portion. 20. Pressed concrete patio - lower level, and additional Fire pit - pressed concrete 21. Floor to ceiling windows up and down 22. Levolor Top Down Bottom up blinds throughout home 23. Finished basement offers a second living space, two large bedrooms and a full bath with walk out and full floor to ceiling windows, a wet bar with fridge and microwave, granite counters, slate backsplash. 24. 10k stone work out front 25. 3 storage rooms in the lower level 26. Open space with walking trail and park area behind property - no neighbors behind!!! 27.Enjoy a Club house, two pools, walking trails, and a golf course next door. 28. Waukee Schools - These are rated top in the state where ACT scores lead the state. Please check out the related website for more information on Waukee schools. Beginning in 2021 graduation class there will be two separate high schools meaning if you have a child involved in activities their competition was cut in half. Waukee also has a college classes building for students 11th and 12th grades if they desire to start early.
This property is not currently displayed as for sale or rent on Zillow. This may be different from what's on other websites or public sources.