Take a look 1660 Hansberry Drive, the adored Chatham floor plan in Wagnalls Run, Lithopolis.
This single story home provides an efficient, four bedroom, two bath design in 1,771 square feet. One of the unique features is the seamless integration of the kitchen, casual dining area, and great room in an open-concept design perfect for entertaining. The well-appointed kitchen has a convenient, walk-in corner pantry, a large built-in island and provides ample cabinet and counter space. Enjoy early morning coffee or quiet evenings under the rear covered patio. The primary bedroom features an ensuite bathroom with a large shower, double bowl vanity, private water closet, and spacious walk-in closet. The two car garage and laundry room provide a brilliant combination of utility and storage.
This home is currently under construction. Photos and video may be similar but not necessarily of subject property, including interior and exterior colors, finishes, and appliances.
Take advantage of added security in your new D.R. Horton home with our Home is Connected features. Using one central hub that talks to all the devices in your home, you can control the lights, thermostat, and locks, all from your cellular device. Convenience lies at your fingertips.
Sold for $371,800
$371,800
1660 Hansberry Dr, Lithopolis, OH 43136
4beds
1,771sqft
Single Family Residence
Built in 2024
-- sqft lot
$390,100 Zestimate®
$210/sqft
$2,635 Estimated rent
Home value
$390,100
$371,000 - $410,000
$2,635/mo
Zestimate® history
Owner options
List your home for rent
$2,635/mo
Rent Zestimate®
Find your next renter with Zillow Rental Manager. Plus, with online applications, you can quickly screen prospective tenants – for free.
$2,635/mo
Rent Zestimate®
Refinance and save
$2,397/mo
Est. payment
Refinancing to a lower rate could help reduce your monthly payments and save thousands over the life of the loan.
$2,397/mo
Est. payment
Explore your selling options
Work with a Zillow partner agent
Leverage their expertise and Zillow's premium Showcase listings to get your home seen by more buyers.
Get startedList with your own agent
Get your home in front of millions of buyers by listing it on Zillow.
Learn how to do itSell it yourself
Take full control of how buyers see your home on Zillow by listing For Sale by Owner (FSBO).
List your homeWhat's special
Zillow last checked:
Listing updated:
Source: DR Horton
Facts & features
Interior
Bedrooms & bathrooms
- Bedrooms: 4
- Bathrooms: 2
- Full bathrooms: 2
Interior area
- Total interior livable area: 1,771 sqft
Property
Parking
- Total spaces: 2
- Parking features: Garage
- Garage spaces: 2
Features
- Levels: 1.0
- Stories: 1
Details
- Parcel number: 0100319400
Construction
Type & style
- Home type: SingleFamily
- Property subtype: Single Family Residence
Condition
- New Construction
- New construction: Yes
- Year built: 2024
Details
- Builder name: D.R. Horton - Columbus
Community & HOA
Community
- Subdivision: The Summit at Wagnalls Run
Location
- Region: Lithopolis
Financial & listing details
- Price per square foot: $210/sqft
- Tax assessed value: $345,020
- Annual tax amount: $4,836
- Date on market: 8/23/2024
Price history
| Date | Event | Price |
|---|---|---|
| 10/15/2024 | Sold | $371,800-1.3%$210/sqft |
Source: Public Record Report a problem | ||
| 8/23/2024 | Listed for sale | $376,740$213/sqft |
Source:  DR Horton Report a problem DR Horton Report a problem | ||
Public tax history
| Year | Property taxes | Tax assessment |
|---|---|---|
| 2025 | $4,836 +16415.4% | $120,760 +17151.4% |
| 2024 | $29 -0.3% | $700 |
| 2023 | $29 | $700 |
Find assessor info on the county website
Neighborhood: 43136
Nearby homes
- $410,0704 bd3 ba2.3k sqft510 Eastman Ave, Lithopolis, OH 43136Sold
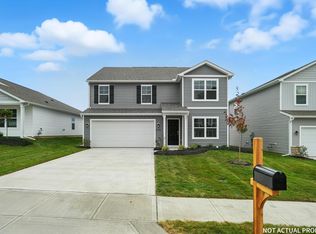
- $427,0005 bd3 ba2.6k sqft650 Morrison St, Lithopolis, OH 43136Sold
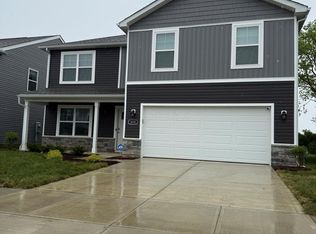
- $371,7804 bd3 ba1.5k sqft590 Hemingway Ave, Lithopolis, OH 43136Sold

- $406,800-- bd-- ba-- sqft515 Keller Ave, Lithopolis, OH 43136Sold
- $388,7404 bd3 ba2k sqft595 Morrison St, Lithopolis, OH 43136Sold
- $429,3005 bd3 ba2.6k sqft505 Keller Ave, Lithopolis, OH 43136Sold
- $432,2005 bd3 ba2.6k sqft585 Morrison St, Lithopolis, OH 43136Sold
- $401,8004 bd2 ba2k sqft545 Keller Ave, Lithopolis, OH 43136Sold
Nearby schools
GreatSchools rating
- 7/10Bloom Carroll Intermediate SchoolGrades: 1,3-7Distance: 6.6 mi
- 7/10Bloom-Carroll High SchoolGrades: 9-12Distance: 6.3 mi
- 7/10Bloom-Carroll Middle SchoolGrades: 6-8Distance: 6.1 mi
Schools provided by the MLS
- Elementary: Bloom-Carroll Primary School
- Middle: Bloom-Carroll Intermediate School
- High: Bloom-Carroll High School
- District: Bloom-Carroll
Source: DR Horton. This data may not be complete. We recommend contacting the local school district to confirm school assignments for this home.
Get a cash offer in 3 minutes
Find out how much your home could sell for in as little as 3 minutes with a no-obligation cash offer.
Estimated market value
$390,100
Get a cash offer in 3 minutes
Find out how much your home could sell for in as little as 3 minutes with a no-obligation cash offer.
Estimated market value
$390,100
- Ohio
- Fairfield County
- Lithopolis
- 43136
- 1660 Hansberry Dr
Nearby cities
Nearby zip codes
Other Lithopolis Topics
