Skip main navigation
Closed
  • $885,000

    1660 Hertel Ln, Deerfield, IL 60015

    4beds
    4,371sqft
    Single Family Residence
    Built in 1994
    0.71 Acres Lot
    $911,100 Zestimate®
    $202/sqft
    $6,785 Estimated rent

    Home value

    $911,100

    $820,000 - $1.01M

    $6,785/mo

    Zestimate® history
    Loading
    Loading...

    Owner options

    List your home for rent

    $6,785/mo

    Rent Zestimate®

    Find your next renter with Zillow Rental Manager. Plus, with online applications, you can quickly screen prospective tenants – for free.

    Learn more

    $6,785/mo

    Rent Zestimate®

    Refinance and save

    $5,659/mo

    Est. payment

    Refinancing to a lower rate could help reduce your monthly payments and save thousands over the life of the loan.

    See today's rates

    $5,659/mo

    Est. payment

    Explore your selling options

    Work with a Zillow partner agent

    Leverage their expertise and Zillow's premium Showcase listings to get your home seen by more buyers.

    Get started

    List with your own agent

    Get your home in front of millions of buyers by listing it on Zillow.

    Learn how to do it

    Sell it yourself

    Take full control of how buyers see your home on Zillow by listing For Sale by Owner (FSBO).

    List your home

    What's special

    Cozy fireplaceUnique loft areaGenerously sized bedroomsBeautifully landscaped lotPrivate retreatExpansive family roomSpacious kitchen
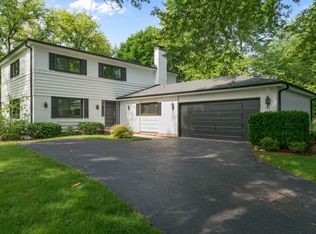
    Welcome to this stunning and spacious 4-bedroom, 4.2-bath ranch-style home, perfectly blending comfort, functionality, and luxury. Situated on a beautifully landscaped lot, this exceptional residence offers an open floor plan and countless thoughtful details throughout, ideal for both everyday living and entertaining. Upon entry, you're greeted by a bright and inviting living room highlighted by a cozy fireplace and an adjoining formal dining area. Natural light fills the space through large windows, creating a warm and welcoming atmosphere. The heart of the home is the expansive family room, featuring a second fireplace and direct access to the large deck, perfect for indoor-outdoor entertaining or quiet moments overlooking the pond. A well-placed wet bar enhances the space and provides a picturesque view of the deck and water, ideal for hosting gatherings. The spacious kitchen is a chef's dream, complete with ample cabinetry, a breakfast bar, and generous counter space for meal preparation. Adjacent to the kitchen is a bright and airy eating area, also with access to the rear deck, making outdoor dining effortless. The primary suite is a private retreat, offering its own fireplace, a bright and open sunroom, and two expansive walk-in closets. The spa-like ensuite bath is designed for relaxation, featuring a double vanity, whirlpool tub, and a separate walk-in shower. The main level continues with two additional generously sized bedrooms, each featuring its own private ensuite bath. One of these bedrooms includes a unique loft area, perfect for a study, playroom, or additional storage. A fourth bedroom, located in a loft-style setting, also features its own full bath, adding flexibility for guests or extended family. Completing the main level is a large and functional laundry room with abundant cabinetry, two convenient half baths, and two additional walk-in sitting areas that can serve as reading nooks, office space, or hobby zones. Step outside to enjoy the expansive deck, ideal for entertaining or simply taking in the tranquil views of the backyard and pond. Ideally located close to beautiful parks, I-94 for easy commuting, and a variety of shopping centers, this home offers both seclusion and accessibility.

    Zillow last checked:

    Listing updated:

    Listed by:

    Jane Lee 847-295-0800,

    RE/MAX Top Performers

    Bought with:

    Ilona Shumov

    HomeSmart Connect LLC

    Source: MRED as distributed by MLS GRID,MLS#: 12464501MLS Logo

    Facts & features

    Interior

    Bedrooms & bathrooms
    • Bedrooms: 4
    • Bathrooms: 6
    • Full bathrooms: 4
    • 1/2 bathrooms: 2
    Rooms
    • Room types: Eating Area, Loft, Sitting Room, Sun Room
    Primary bedroom
    • Features: Flooring (Hardwood), Window Treatments (All), Bathroom (Full, Double Sink, Whirlpool & Sep Shwr)
    • Level: Main
    • Area: 224 Square Feet
    • Dimensions: 16X14
    Bedroom 2
    • Features: Flooring (Hardwood), Window Treatments (All)
    • Level: Main
    • Area: 150 Square Feet
    • Dimensions: 15X10
    Bedroom 3
    • Features: Flooring (Hardwood), Window Treatments (All)
    • Level: Main
    • Area: 108 Square Feet
    • Dimensions: 12X9
    Bedroom 4
    • Features: Flooring (Hardwood), Window Treatments (All)
    • Level: Second
    • Area: 336 Square Feet
    • Dimensions: 21X16
    Bar entertainment
    • Features: Flooring (Porcelain Tile), Window Treatments (All)
    • Level: Main
    • Area: 176 Square Feet
    • Dimensions: 16X11
    Dining room
    • Features: Flooring (Ceramic Tile), Window Treatments (All)
    • Level: Main
    • Area: 143 Square Feet
    • Dimensions: 13X11
    Eating area
    • Features: Flooring (Ceramic Tile), Window Treatments (All)
    • Level: Main
    • Area: 144 Square Feet
    • Dimensions: 12X12
    Family room
    • Features: Flooring (Hardwood), Window Treatments (All)
    • Level: Main
    • Area: 336 Square Feet
    • Dimensions: 24X14
    Kitchen
    • Features: Kitchen (Eating Area-Breakfast Bar), Flooring (Ceramic Tile)
    • Level: Main
    • Area: 144 Square Feet
    • Dimensions: 12X12
    Laundry
    • Features: Flooring (Ceramic Tile)
    • Level: Main
    • Area: 114 Square Feet
    • Dimensions: 19X6
    Living room
    • Features: Flooring (Porcelain Tile), Window Treatments (All)
    • Level: Main
    • Area: 234 Square Feet
    • Dimensions: 18X13
    Loft
    • Features: Flooring (Carpet), Window Treatments (All)
    • Level: Second
    • Area: 364 Square Feet
    • Dimensions: 26X14
    Sitting room
    • Features: Flooring (Hardwood), Window Treatments (All)
    • Level: Main
    • Area: 192 Square Feet
    • Dimensions: 16X12
    Sun room
    • Features: Flooring (Hardwood), Window Treatments (All)
    • Level: Main
    • Area: 240 Square Feet
    • Dimensions: 20X12
    Heating
    • Natural Gas, Forced Air, Sep Heating Systems - 2+, Zoned
    Cooling
    • Central Air, Zoned
    Appliances
    • Included: Double Oven, Microwave, Dishwasher, High End Refrigerator, Washer, Dryer, Disposal, Cooktop
    • Laundry: Main Level, Sink
    Features
    • Vaulted Ceiling(s), Wet Bar, 1st Floor Bedroom, 1st Floor Full Bath, Walk-In Closet(s), Open Floorplan, Separate Dining Room
    • Flooring: Hardwood, Carpet
    • Windows: Screens, Skylight(s)
    • Basement: Crawl Space
    • Number of fireplaces: 4
    • Fireplace features: Double Sided, Wood Burning, Attached Fireplace Doors/Screen, Gas Log, Gas Starter, Family Room, Living Room, Master Bedroom, Other
    Interior area
    • Total structure area: 4,371
    • Total interior livable area: 4,371 sqft

    Property

    Parking
    • Total spaces: 2
    • Parking features: Brick Driveway, Garage Door Opener, On Site, Garage Owned, Attached, Garage
    • Attached garage spaces: 2
    • Has uncovered spaces: Yes
    Accessibility
    • Accessibility features: No Disability Access
    Features
    • Stories: 1
    • Patio & porch: Deck
    • Waterfront features: Pond
    Lot
    • Size: 0.71 Acres
    • Dimensions: 208X148X208X148
    • Features: Landscaped
    Details
    • Additional structures: Pergola
    • Parcel number: 16302000110000
    • Special conditions: List Broker Must Accompany
    • Other equipment: Ceiling Fan(s)

    Construction

    Type & style
    • Home type: SingleFamily
    • Property subtype: Single Family Residence
    Materials
    • Synthetic Stucco
    • Roof: Asphalt
    Condition
    • New construction: No
    • Year built: 1994

    Utilities & green energy

    • Sewer: Public Sewer
    • Water: Lake Michigan

    Community & HOA

    Community
    • Features: Park, Sidewalks, Street Paved
    • Security: Carbon Monoxide Detector(s)
    HOA
    • Services included: None
    Location
    • Region: Deerfield

    Financial & listing details

    • Price per square foot: $202/sqft
    • Tax assessed value: $848,041
    • Annual tax amount: $26,078
    • Date on market: 9/5/2025
    • Listing terms: Cash
    • Ownership: Fee Simple

    Price history

    DateEventPrice
    10/29/2025Sold$885,000-1.6%$202/sqft
    Source: MRED as distributed by MLS GRID #12464501 Report a problem
    10/7/2025Contingent$899,000$206/sqft
    Source: MRED as distributed by MLS GRID #12464501 Report a problem
    10/2/2025Listing removed$4,750$1/sqft
    Source: MRED as distributed by MLS GRID #12469877 Report a problem
    9/11/2025Listed for rent$4,750+21.8%$1/sqft
    Source: MRED as distributed by MLS GRID #12469877 Report a problem
    9/4/2025Price change$899,000-2.8%$206/sqft
    Source: MRED as distributed by MLS GRID #12462041 Report a problem
    9/3/2025Listed for sale$925,000$212/sqft
    Source: MRED as distributed by MLS GRID #12462041 Report a problem
    7/30/2025Listing removed$925,000$212/sqft
    Source: MRED as distributed by MLS GRID #12400719 Report a problem
    6/25/2025Listed for sale$925,000+12.1%$212/sqft
    Source: MRED as distributed by MLS GRID #12400719 Report a problem
    12/11/2022Listing removed--
    Source: MRED as distributed by MLS GRID #11678735 Report a problem
    11/22/2022Price change$825,000-1.7%$189/sqft
    Source: MRED as distributed by MLS GRID #11628847 Report a problem
    10/26/2022Price change$839,000-3%$192/sqft
    Source: MRED as distributed by MLS GRID #11628847 Report a problem
    9/14/2022Listed for sale$865,000+1.8%$198/sqft
    Source: MRED as distributed by MLS GRID #11628847 Report a problem
    9/6/2022Listing removed$850,000$194/sqft
    Source: MRED as distributed by MLS GRID #11610485 Report a problem
    8/22/2022Listed for sale$850,000+146.4%$194/sqft
    Source: MRED as distributed by MLS GRID #11610485 Report a problem
    6/22/2016Listing removed$3,900-1.3%$1/sqft
    Source: Coldwell Banker Residential Brokerage - Deerfield #09196637 Report a problem
    6/11/2013Listing removed$3,950$1/sqft
    Source: Coldwell Banker Residential Brokerage - Highland Park #08272103 Report a problem
    4/10/2013Price change$3,950-7.1%$1/sqft
    Source: Coldwell Banker Residential Brokerage - Highland Park #08272103 Report a problem
    2/16/2013Listed for rent$4,250$1/sqft
    Source: Coldwell Banker Residential Brokerage - Highland Park #08272103 Report a problem
    8/24/2012Sold$345,000-16.9%$79/sqft
    Source: Public Record Report a problem
    4/29/2012Listing removed$415,000$95/sqft
    Source: @properties #07987271 Report a problem
    2/4/2012Listed for sale$415,000-7.6%$95/sqft
    Source: @properties #07987271 Report a problem
    9/4/2011Listing removed$449,000$103/sqft
    Source: @properties #07625306 Report a problem
    9/2/2010Price change$449,000-10%$103/sqft
    Source: NRT Chicago #07625306 Report a problem
    8/1/2010Price change$499,000-9.9%$114/sqft
    Source: NRT Chicago #07625306 Report a problem
    7/17/2010Price change$554,000-6.7%$127/sqft
    Source: NRT Chicago #07512733 Report a problem
    6/20/2010Price change$594,000-10%$136/sqft
    Source: NRT Chicago #07512733 Report a problem
    4/30/2010Listed for sale$660,000$151/sqft
    Source: NRT Chicago #07512733 Report a problem

    Public tax history

    YearProperty taxesTax assessment
    2024$26,079 +2.1%$312,541 +10.6%
    2023$25,542 -2.9%$282,652 +4.2%
    2022$26,317 +5.9%$271,260 -2.3%
    2021$24,859 +4%$277,628 +3.5%
    2020$23,907 +2.4%$268,233 +0.2%
    2019$23,351 -1.7%$267,778 -6.3%
    2018$23,752 $285,913 +0.3%
    2017$23,752 +4.7%$285,001 +3.9%
    2016$22,696 +8.1%$274,224 +6.4%
    2015$20,996 +5.7%$257,657 +12.9%
    2014$19,864 -7.8%$228,264 -9%
    2012$21,538 +2.8%$250,930 -6.8%
    2011$20,954 +12.7%$269,228 +0.3%
    2010$18,596 +5%$268,538 -5.6%
    2009$17,706 +1.7%$284,529 -2.3%
    2008$17,409 -5.9%$291,079 +2.8%
    2006$18,491 +7.3%$283,179
    2005$17,233 -1.1%--
    2004$17,431 +11.5%--
    2003$15,638 +3.1%--
    2002$15,164 +40.8%--
    2001$10,769 +3.5%$160,419 +6.4%
    2000$10,403 $150,780
    Find assessor info on the county website

    Neighborhood: 60015

    Nearby schools

    GreatSchools rating
    Schools provided by the listing agent
    • Elementary: Wilmot Elementary School
    • Middle: Charles J Caruso Middle School
    • High: Deerfield
    • District: 109

    Source: MRED as distributed by MLS GRID. This data may not be complete. We recommend contacting the local school district to confirm school assignments for this home.

    Get a cash offer in 3 minutes
    Find out how much your home could sell for in as little as 3 minutes with a no-obligation cash offer.
    Estimated market value
    $911,100
    Get a cash offer in 3 minutes
    Find out how much your home could sell for in as little as 3 minutes with a no-obligation cash offer.
    Estimated market value
    $911,100