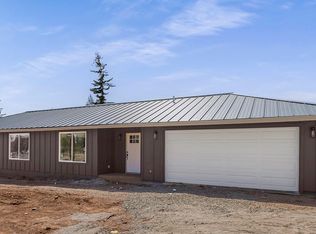
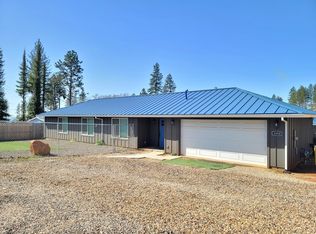
Open floorplan, modern stained concrete flooring throughout, and lots of natural light!
The kitchen has granite counters and a butcher block island. There's plenty of cabinet and drawer space, a pantry, a large farmhouse sink, and all appliances are included.
The spacious primary bedroom has an incredibly large walk-in closet. All of the bedrooms have ceiling fans. Both bathrooms have shower/tub combos. There are sliding glass doors in both the primary bedroom and in the dining area that provide direct access to the backyard.
The front and back yards are fully fenced! Two-car garage with a washer/dryer. This is a great place to call home!
Contact Jenna to apply or if you have questions.
1 Year lease.
A pet will be considered.
Must have acceptable credit as well as rental references.
Guarantors will be considered if applicant lacks credit or rental history.
No smoking/vaping of any kind.
Owner pays water and garbage.
Please contact manager to view or apply.
Jenna Steinsiek DRE#01803605
House for rent
Accepts Zillow applications
$2,250/mo
1660 Kenford Way, Paradise, CA 95969
3beds
1,254sqft
This listing now includes required monthly fees in the total monthly price. Price shown reflects the lease term provided. Learn more|
Single family residence
Available now
No pets
Air conditioner, central air
In unit laundry
Attached garage parking
Central
What's special
Two-car garageButcher block islandLarge farmhouse sinkIncredibly large walk-in closetOpen floorplanLots of natural lightGranite counters
- 36 days |
- -- |
- -- |
Zillow last checked:
Listing updated:
Travel times
Facts & features
Interior
Bedrooms & bathrooms
- Bedrooms: 3
- Bathrooms: 2
- Full bathrooms: 2
Heating
- Central
Cooling
- Air Conditioner, Central Air
Appliances
- Included: Dishwasher, Dryer, Microwave Oven, Oven, Refrigerator, Washer
- Laundry: In Unit
Features
- Walk In Closet
Interior area
- Total interior livable area: 1,254 sqft
Property
Parking
- Parking features: Attached, Garage
- Has attached garage: Yes
- Details: Contact manager
Features
- Exterior features: Walk In Closet
Details
- Additional structures: Garage(s)
- Parcel number: 053230170000
Construction
Type & style
- Home type: SingleFamily
- Property subtype: Single Family Residence
Utilities & green energy
- Utilities for property: Garbage, Water
Community & HOA
Location
- Region: Paradise
Financial & listing details
- Lease term: 1 Year
Price history
| Date | Event | Price |
|---|---|---|
| 7/22/2026 | Listed for rent | $2,250+7.1%$2/sqft |
Source: Zillow Rentals Report a problem | ||
| 7/20/2023 | Listing removed | -- |
Source: Zillow Rentals Report a problem | ||
| 6/6/2023 | Listed for rent | $2,100$2/sqft |
Source: Zillow Rentals Report a problem | ||
| 4/30/2021 | Sold | $80,000$64/sqft |
Source: Agent Provided Report a problem | ||
| 4/2/2021 | Pending sale | $80,000$64/sqft |
Source: | ||
| 3/30/2021 | Listed for sale | $80,000-84.3%$64/sqft |
Source: | ||
| 3/28/2014 | Sold | $510,000+92.5%$407/sqft |
Source: Agent Provided Report a problem | ||
| 2/11/2014 | Listed for sale | $265,000$211/sqft |
Source: CENTURY 21 Jeffries Lydon #CH13240624 Report a problem | ||
| 1/14/2014 | Pending sale | $265,000$211/sqft |
Source: CENTURY 21 Jeffries Lydon #CH13240624 Report a problem | ||
| 12/4/2013 | Listed for sale | $265,000$211/sqft |
Source: Century 21 Jeffries Lydon #CH13240624 Report a problem | ||
Neighborhood: 95969
Nearby schools
GreatSchools rating
- NAPonderosa Elementary SchoolGrades: K-5Distance: 1.2 mi
- 5/10Paradise Intermediate SchoolGrades: 7-8Distance: 1.7 mi
- 7/10Paradise Senior High SchoolGrades: 9-12Distance: 1.7 mi