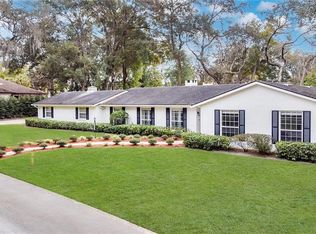
Tucked away in the sought-after community of Errol Estate lies this beautifully updated, single-story, BLOCK construction home on an OVERSIZED LOT (0.42 acres). Surrounded by mature trees, this 3-bedroom, 3.5 bath home sits along the CUL-DE-SAC, offering the quiet, shaded, and private lifestyle you’ve been searching for! With a LONG-TIME owner of 30 years, this beauty has been meticulously maintained and cared for, which is a SUPER RARE FIND! Upon entering the foyer through the gorgeous glass-decorated front door, you’ll be greeted by the living room with SKYLIGHTS, CROWN MOLDING, built-in shelving, and mounted TV INCLUDED! The dining room is separate with a swinging door to the kitchen, offering convenience and privacy. The kitchen was completely remodeled in 2020 and comes fully equipped with quartz countertops, marble tiled backsplash, center island with modern pendant lighting, soft-close drawers/cabinets, STORAGE GALORE for all your pantry items and dining sets, black GE Profile built-in combo microwave and convection oven, glass stovetop with hood ventilation, Bosch ULTRA QUIET 800 Series dishwasher in black stainless steel, KitchenAid counter-depth French door refrigerator in black fingerprint-resistant finish, recessed lighting, and new tile flooring. Laundry Room is just off of the kitchen/garage with floor drain, speckled epoxy flooring, and WASHER & DRYER INCLUDED. The BONUS ROOM in the front could be used as a 4th bedroom, office, fitness room, play/music room, you name it! The left wing of the home features 2 bedrooms with Jack-and-Jill full bathroom, which was recently updated with modern floating vanity. Bedroom 2 boasts an immense amount of NATURAL LIGHT through the windows and has a spacious step-in closet, larger than a typical built-in. Half bath is located in the hallway for guests to use. Primary bedroom is HUGE, nearly 18’x18’ in size! The WALK-IN CLOSET has built-in features to keep all your items organized. The EN-SUITE bathroom was completely remodeled in 2018 with Hansgrohe fixtures, LARGE tiled walk-in shower with built-in bench and insert shelf, GROHE SmartControl shower system with rain head and hand shower, a double vanity with frameless LED mirror with touch sensor, TOTO one-piece elongated toilet with SMART Washlet bidet with motion sensor, and attic-mounted dual input Panasonic Whisperline ULTRA QUIET exhaust fan. All ceilings throughout the home have been retextured and painted. NO OUTDATED POPCORN ceilings! Off of the living room are the tall, telescoping sliding glass doors, leading to the fully screened-in porch, overlooking the sizeable backyard! The porch offers plenty of space for dining, lounging, and more! The backyard is FULLY FENCED-IN with green vinyl coated chainlink fencing and 3 entryway gates (1 oversized and 1 dual for vehicle entry, such as yard equipment, tree trimmers, etc.). Unlike the majority of other homes, this features a 3rd FULL BATHROOM IN THE GARAGE! This may be a dream for any gardener, outdoor enthusiast, or for those with youngsters. Easy and convenient clean-up before going in for dinner! Other features include: NEW ROOF/skylights installed in Jan 2024, BRAND NEW porch screens installed in Aug 2024, freshly PAINTED EXTERIOR in Sept 2024, and new irrigation control in 2021. Parking is no issue with a TWO-CAR GARAGE, long driveway, and space to park in the cul-de-sac. This location has easy access to the Central FL Beltway System (SR 429, SR 417, and other major roadways).
Sold for $492,500
$492,500
1660 KILLEAN COURT, APOPKA, FL 32712
3beds
2,063sqft
Single Family Residence
Built in 1973
0.42 Acres Lot
$486,300 Zestimate®
$239/sqft
$2,746 Estimated rent
Home value
$486,300
$443,000 - $535,000
$2,746/mo
Zestimate® history
Owner options
List your home for rent
$2,746/mo
Rent Zestimate®
Find your next renter with Zillow Rental Manager. Plus, with online applications, you can quickly screen prospective tenants – for free.
$2,746/mo
Rent Zestimate®
Refinance and save
$3,536/mo
Est. payment
Refinancing to a lower rate could help reduce your monthly payments and save thousands over the life of the loan.
$3,536/mo
Est. payment
Explore your selling options
Work with a Zillow partner agent
Leverage their expertise and Zillow's premium Showcase listings to get your home seen by more buyers.
Get startedList with your own agent
Get your home in front of millions of buyers by listing it on Zillow.
Learn how to do itSell it yourself
Take full control of how buyers see your home on Zillow by listing For Sale by Owner (FSBO).
List your homeWhat's special
Center islandBonus roomQuartz countertopsMature treesFully screened-in porchStorage galoreOversized lot
Zillow last checked:
Listing updated:
Listed by:
Amanda Salazar 407-917-0706,
ACME REAL ESTATE FLORIDA LLC 407-601-4958
Bought with:
Amanda Salazar, 3356310
ACME REAL ESTATE FLORIDA LLC
Source: Stellar MLS,MLS#: O6266780 Originating MLS: Orlando Regional
Originating MLS: Orlando Regional
Facts & features
Interior
Bedrooms & bathrooms
- Bedrooms: 3
- Bathrooms: 4
- Full bathrooms: 3
- 1/2 bathrooms: 1
Rooms
- Room types: Bonus Room, Dining Room
Primary bedroom
- Features: Ceiling Fan(s), Walk-In Closet(s)
- Level: First
Bedroom 2
- Features: Ceiling Fan(s), Walk-In Closet(s)
- Level: First
Bedroom 3
- Features: Ceiling Fan(s), Built-in Closet
- Level: First
Primary bathroom
- Features: Bidet, Built-In Shower Bench, Dual Sinks, En Suite Bathroom, Exhaust Fan, Shower No Tub
- Level: First
Balcony porch lanai
- Features: Ceiling Fan(s)
- Level: First
Bonus room
- Features: Ceiling Fan(s), No Closet
- Level: First
Dining room
- Level: First
Kitchen
- Features: Pantry
- Level: First
Living room
- Features: Built-In Shelving, Ceiling Fan(s)
- Level: First
Heating
- Central, Electric
Cooling
- Central Air
Appliances
- Included: Oven, Cooktop, Dishwasher, Disposal, Dryer, Electric Water Heater, Exhaust Fan, Microwave, Range Hood, Refrigerator, Washer
- Laundry: Inside, Laundry Room
Features
- Built-in Features, Ceiling Fan(s), Crown Molding, Primary Bedroom Main Floor, Solid Surface Counters, Thermostat, Walk-In Closet(s)
- Flooring: Ceramic Tile, Laminate
- Doors: Sliding Doors
- Windows: Blinds, Skylight(s), Window Treatments
- Has fireplace: No
Interior area
- Total structure area: 3,072
- Total interior livable area: 2,063 sqft
Property
Parking
- Total spaces: 2
- Parking features: Driveway, Garage Door Opener, Garage Faces Side
- Attached garage spaces: 2
- Has uncovered spaces: Yes
Features
- Levels: One
- Stories: 1
- Patio & porch: Enclosed, Porch, Rear Porch, Screened
- Exterior features: Irrigation System, Lighting, Private Mailbox, Rain Gutters
- Fencing: Chain Link,Fenced
Lot
- Size: 0.42 Acres
- Features: Cul-De-Sac, Landscaped
- Residential vegetation: Trees/Landscaped
Details
- Parcel number: 322028251801110
- Zoning: RSF-1A
- Special conditions: None
Construction
Type & style
- Home type: SingleFamily
- Property subtype: Single Family Residence
Materials
- Block, Concrete, Stucco
- Foundation: Slab
- Roof: Shingle
Condition
- New construction: No
- Year built: 1973
Utilities & green energy
- Sewer: Public Sewer
- Water: Public
- Utilities for property: BB/HS Internet Available, Cable Available, Electricity Connected, Fiber Optics, Public, Sewer Connected, Water Connected
Community & HOA
Community
- Pet fee: $0 monthly
- Subdivision: ERROL ESTATE
HOA
- Has HOA: Yes
- HOA fee: $26 monthly
- HOA name: Leland Management / Jessalina Rodriguez
- HOA phone: 386-310-2874
Location
- Region: Apopka
Financial & listing details
- Price per square foot: $239/sqft
- Tax assessed value: $343,502
- Annual tax amount: $1,994
- Date on market: 12/26/2024
- Cumulative days on market: 146 days
- Listing terms: Cash,Conventional,FHA,VA Loan
- Ownership: Fee Simple
- Total actual rent: 0
- Electric utility on property: Yes
- Road surface type: Paved
Price history
| Date | Event | Price |
|---|---|---|
| 6/30/2025 | Sold | $492,500-9.6%$239/sqft |
Source:  Stellar MLS #O6266780 Report a problem Stellar MLS #O6266780 Report a problem | ||
| 5/21/2025 | Pending sale | $545,000$264/sqft |
Source: Stellar MLS #O6266780 Report a problem | ||
| 12/26/2024 | Listed for sale | $545,000$264/sqft |
Source: Stellar MLS #O6266780 Report a problem | ||
Public tax history
| Year | Property taxes | Tax assessment |
|---|---|---|
| 2024 | $1,995 +7.4% | $159,546 +3% |
| 2023 | $1,857 +5.6% | $154,899 +3% |
| 2022 | $1,758 +1.9% | $150,387 +3% |
| 2021 | $1,725 +0.4% | $146,007 +1.4% |
| 2020 | $1,717 +2.7% | $143,991 +2.3% |
| 2019 | $1,673 +1.2% | $140,754 +1.9% |
| 2018 | $1,653 | $138,130 -21.2% |
| 2017 | $1,653 +3% | $175,366 +1.7% |
| 2016 | $1,605 +0.5% | $172,517 +6.1% |
| 2015 | $1,598 +0.1% | $162,561 +22.5% |
| 2014 | $1,597 +1.8% | $132,705 +3.2% |
| 2013 | $1,568 +0.4% | $128,612 +1% |
| 2012 | $1,562 -12.1% | $127,321 -8.7% |
| 2011 | $1,778 -0.1% | $139,465 -12.2% |
| 2010 | $1,779 | $158,871 -18.6% |
| 2009 | -- | $195,274 -16% |
| 2008 | $1,628 -6.5% | $232,494 -7.4% |
| 2007 | $1,741 -5.8% | $251,045 +1.4% |
| 2006 | $1,847 +0.2% | $247,700 +22.9% |
| 2005 | $1,843 +5% | $201,525 +20.7% |
| 2004 | $1,756 +0.4% | $167,029 +1.7% |
| 2003 | $1,749 +3% | $164,160 +13.5% |
| 2002 | $1,698 -1.1% | $144,627 +15.1% |
| 2001 | $1,716 +2.9% | $125,690 +5.3% |
| 2000 | $1,667 | $119,361 |
Find assessor info on the county website
Neighborhood: 32712
Nearby homes
- $567,1004 bd2 ba2.9k sqft1676 Killean Ct, Apopka, FL 32712Off Market

- $515,0004 bd3 ba2.9k sqft1642 Killean Ct, Apopka, FL 32712Sold
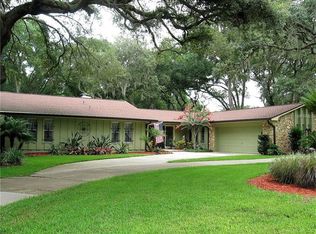
- $497,6003 bd2 ba2.3k sqft1553 Lake Francis Dr, Apopka, FL 32712Off Market
- $463,3004 bd3 ba2.7k sqft1529 Lake Francis Dr, Apopka, FL 32712Off Market
- $664,8004 bd3 ba3.3k sqft1575 Lake Francis Dr, Apopka, FL 32712Off Market
- $449,2003 bd2 ba2.3k sqft1657 Killean Ct, Apopka, FL 32712Off Market
- $548,0004 bd3 ba3.1k sqft1685 Killean Ct, Apopka, FL 32712Off Market
- $656,8004 bd3 ba3.3k sqft1643 Killean Ct, Apopka, FL 32712Off Market
Nearby schools
GreatSchools rating
- 6/10Apopka Elementary SchoolGrades: PK-5Distance: 1.9 mi
- 6/10Wolf Lake Middle SchoolGrades: 6-8Distance: 1.4 mi
- 4/10Apopka High SchoolGrades: 9-12Distance: 1.5 mi
Schools provided by the listing agent
- Elementary: Apopka Elem
- Middle: Wolf Lake Middle
- High: Apopka High
Source: Stellar MLS. This data may not be complete. We recommend contacting the local school district to confirm school assignments for this home.
Get a cash offer in 3 minutes
Find out how much your home could sell for in as little as 3 minutes with a no-obligation cash offer.
Estimated market value
$486,300
Get a cash offer in 3 minutes
Find out how much your home could sell for in as little as 3 minutes with a no-obligation cash offer.
Estimated market value
$486,300
- Florida
- Orange County
- Apopka
- 32712
- 1660 KILLEAN COURT
Nearby cities
Nearby neighborhoods
Nearby zip codes
Other Apopka Topics
