Under Construction. THE WHEATON PLAN offers an open concept floor plan with a three-car garage. An inviting foyer with tray ceiling leads to a bright, naturally lit kitchen and living room that extends to the oversized lanai, perfect for enjoying the outdoors or dining al fresco. The expansive primary bedroom is located at the back of the home away from the other bedrooms for added privacy, and features a tray ceiling, two walk-in closets, double vanity, and an impressive walk-in shower. There are two other spacious bedrooms, one of which includes its own en-suite bath and walk-in closet. The kitchen is perfectly placed at the heart of the home and features a large center island for bar style eating or entertaining, plenty of cabinet and counter space, a walk-in pantry, and a dining nook. Double doors lead into a cozy den, that could be utilized as an office, library, or formal living room. This home is situated on a preserve lot.
Sold for $520,095
$520,095
1660 Laurel Brook Ln, Pt Charlotte, FL 33953
3beds
2,540sqft
Single Family Residence
Built in 2023
8,400 Square Feet Lot
$421,200 Zestimate®
$205/sqft
$2,781 Estimated rent
Home value
$421,200
$388,000 - $455,000
$2,781/mo
Zestimate® history
Owner options
List your home for rent
$2,781/mo
Rent Zestimate®
Find your next renter with Zillow Rental Manager. Plus, with online applications, you can quickly screen prospective tenants – for free.
$2,781/mo
Rent Zestimate®
Refinance and save
$3,797/mo
Est. payment
Refinancing to a lower rate could help reduce your monthly payments and save thousands over the life of the loan.
$3,797/mo
Est. payment
Explore your selling options
Work with a Zillow partner agent
Leverage their expertise and Zillow's premium Showcase listings to get your home seen by more buyers.
Get startedList with your own agent
Get your home in front of millions of buyers by listing it on Zillow.
Learn how to do itSell it yourself
Take full control of how buyers see your home on Zillow by listing For Sale by Owner (FSBO).
List your homeWhat's special
Large center islandSpacious bedroomsDouble doorsOpen concept floor planExpansive primary bedroomTray ceilingCounter space
Zillow last checked:
Listing updated:
Listed by:
Debra Thomas 239-338-8986,
DR HORTON REALTY SW FL LLC 239-220-0272
Bought with:
Michael Bone, 3325812
DR HORTON REALTY SW FL LLC
Source: Stellar MLS,MLS#: N6129834 Originating MLS: Venice
Originating MLS: Venice
Facts & features
Interior
Bedrooms & bathrooms
- Bedrooms: 3
- Bathrooms: 4
- Full bathrooms: 2
- 1/2 bathrooms: 2
Rooms
- Room types: Den/Library/Office
Primary bedroom
- Features: Walk-In Closet(s)
- Level: First
- Dimensions: 14x15
Dining room
- Level: First
- Dimensions: 12x14
Great room
- Level: First
- Dimensions: 14x14
Kitchen
- Level: First
- Dimensions: 13x11
Heating
- Central, Electric, Heat Pump
Cooling
- Central Air
Appliances
- Included: Dishwasher, Disposal, Electric Water Heater, Microwave, Range, Refrigerator
- Laundry: Inside
Features
- Split Bedroom, Thermostat, Tray Ceiling(s), Walk-In Closet(s)
- Flooring: Carpet, Tile
- Windows: Low Emissivity Windows, Hurricane Shutters
- Has fireplace: No
Interior area
- Total structure area: 3,459
- Total interior livable area: 2,540 sqft
Property
Parking
- Total spaces: 3
- Parking features: Garage - Attached
- Attached garage spaces: 3
Features
- Levels: One
- Stories: 1
- Patio & porch: Screened
Lot
- Size: 8,400 Square Feet
Details
- Additional parcels included: 0
- Parcel number: 402110110060
- Special conditions: None
Construction
Type & style
- Home type: SingleFamily
- Property subtype: Single Family Residence
Materials
- Block
- Foundation: Slab
- Roof: Shingle
Condition
- Under Construction
- New construction: Yes
- Year built: 2023
Details
- Builder model: Wheaton
- Builder name: D R Horton
- Warranty included: Yes
Utilities & green energy
- Sewer: Public Sewer
- Water: Public
- Utilities for property: Electricity Connected, Sewer Connected, Sprinkler Meter
Community & HOA
Community
- Features: Dog Park, Fitness Center, Pool, Sidewalks
- Security: Security System
- Pet fee: $0 monthly
- Subdivision: COVE AT WEST PORT
HOA
- Has HOA: Yes
- Amenities included: Park, Pool
- HOA fee: $264 monthly
- HOA name: West Port
Location
- Region: Pt Charlotte
Financial & listing details
- Price per square foot: $205/sqft
- Date on market: 12/6/2023
- Cumulative days on market: 33 days
- Ownership: Fee Simple
- Total actual rent: 0
- Electric utility on property: Yes
- Road surface type: Paved
Price history
| Date | Event | Price |
|---|---|---|
| 6/5/2024 | Sold | $520,095-2.8%$205/sqft |
Source:  Stellar MLS #N6129834 Report a problem Stellar MLS #N6129834 Report a problem | ||
| 4/2/2024 | Pending sale | $535,095$211/sqft |
Source: Stellar MLS #N6129834 Report a problem | ||
| 4/1/2024 | Price change | $535,095+4.1%$211/sqft |
Source: Stellar MLS #N6129834 Report a problem | ||
| 3/11/2024 | Price change | $513,925-4%$202/sqft |
Source: Stellar MLS #N6129834 Report a problem | ||
| 3/8/2024 | Price change | $535,095+1.9%$211/sqft |
Source:  DR Horton Report a problem DR Horton Report a problem | ||
| 3/6/2024 | Price change | $525,095+2.2%$207/sqft |
Source: DR Horton Report a problem | ||
| 12/18/2023 | Pending sale | $513,925$202/sqft |
Source: Stellar MLS #N6129834 Report a problem | ||
| 12/6/2023 | Listed for sale | $513,925$202/sqft |
Source: Stellar MLS #N6129834 Report a problem | ||
Public tax history
Tax history is unavailable.
Neighborhood: 33953
Nearby homes
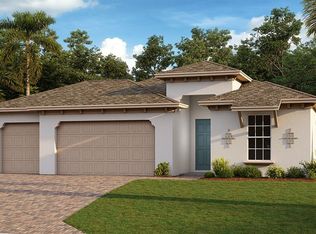
- $480,0003 bd3 ba2.2k sqft1652 Laurel Brook Ln, Port Charlotte, FL 33953Sold
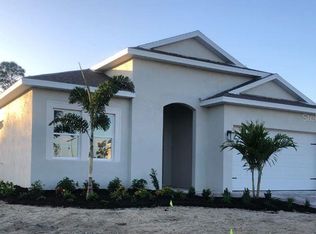
- $510,4953 bd5 ba2.5k sqft1668 Laurel Brook Ln, Port Charlotte, FL 33953Sold
- $500,0003 bd2 ba2.5k sqft1644 Laurel Brook Ln, Port Charlotte, FL 33953Sold
- $450,0003 bd4 ba2.7k sqft1636 Laurel Brook Ln, Port Charlotte, FL 33953Sold

- $350,0003 bd3 ba2.2k sqft15963 Crofton Springs Way, Port Charlotte, FL 33953Sold
- $465,000-- bd-- ba-- sqft1628 Laurel Brook Ln, Port Charlotte, FL 33953Sold
- $480,0003 bd5 ba2.5k sqft15971 Crofton Springs Way, Port Charlotte, FL 33953Sold
- $357,5003 bd2 ba2k sqft15920 Crofton Springs Way, Port Charlotte, FL 33953Sold
Nearby schools
GreatSchools rating
- 6/10Liberty Elementary SchoolGrades: PK-5Distance: 4.9 mi
- 5/10Murdock Middle SchoolGrades: 6-8Distance: 1.7 mi
- 2/10Port Charlotte High SchoolGrades: 9-12Distance: 2.5 mi
Schools provided by the listing agent
- Elementary: Liberty Elementary
- Middle: Murdock Middle
- High: Port Charlotte High
Source: Stellar MLS. This data may not be complete. We recommend contacting the local school district to confirm school assignments for this home.
Get a cash offer in 3 minutes
Find out how much your home could sell for in as little as 3 minutes with a no-obligation cash offer.
Estimated market value
$421,200
Get a cash offer in 3 minutes
Find out how much your home could sell for in as little as 3 minutes with a no-obligation cash offer.
Estimated market value
$421,200
- Florida
- Charlotte County
- Port Charlotte
- 33953
- 1660 Laurel Brook Ln
Nearby cities
Nearby zip codes
Other Port Charlotte Topics
