Tucked neatly into the stunning natural landscape, this house provides the cozy feeling of living amongst the trees! Stunning views from every level showcase the natural beauty of the surrounding hills. Exquisite custom architectural details abound in the woodwork, custom glass, and unique lighting which will delight the senses and provide an inspiring artistic abode. Entertain on the main deck during the day, and gaze at the stars from the upper deck at night. Truly the perfect blend of indoor and outdoor living! This house has been lovingly updated in 2022 and 2023 with stainless steel appliances, new kitchen countertops, new sink, new faucet hardware, in-sinkerator, new COREtec LVP flooring, new carpet, completely refreshed half bath on the main, heated tile floors in the main bath, and a custom built privacy screen for the deck. Updated electrical, new light fixtures, as well as a fresh coat of paint in an architecturally appropriate color palette, make this house in the trees as move in ready as possible!Secure storage shed built into the lower level provides storage for outdoor toys and garden essentials. Rubbish bins tuck neatly beneath the deck, allowing easy access, while keeping the exterior tidy.Unique interior layout provides excellent separation of space, with two bonus rooms. One is currently an office, the other is a photography studio. Let your imagination run wild with the possibilities this extra space provides!
Sold
$725,000
1660 Leatherwood Dr, Eugene, OR 97405
3beds
2,098sqft
Residential, Single Family Residence
Built in 2002
2,613 Square Feet Lot
$727,600 Zestimate®
$346/sqft
$2,877 Estimated rent
Home value
$727,600
$669,000 - $793,000
$2,877/mo
Zestimate® history
Owner options
List your home for rent
$2,877/mo
Rent Zestimate®
Find your next renter with Zillow Rental Manager. Plus, with online applications, you can quickly screen prospective tenants – for free.
$2,877/mo
Rent Zestimate®
Refinance and save
$4,849/mo
Est. payment
Refinancing to a lower rate could help reduce your monthly payments and save thousands over the life of the loan.
$4,849/mo
Est. payment
Explore your selling options
Work with a Zillow partner agent
Leverage their expertise and Zillow's premium Showcase listings to get your home seen by more buyers.
Get startedList with your own agent
Get your home in front of millions of buyers by listing it on Zillow.
Learn how to do itSell it yourself
Take full control of how buyers see your home on Zillow by listing For Sale by Owner (FSBO).
List your homeWhat's special
Photography studioUpdated electricalCustom glassTwo bonus roomsExquisite custom architectural detailsStunning natural landscapeNew sink
Zillow last checked:
Listing updated:
Listed by:
Laura Diethelm 541-780-3333,
Windermere RE Lane County
Bought with:
Patricia Atkins, 970900235
Better Homes and Gardens Real Estate Equinox
Source: RMLS (OR),MLS#: 232622563
Facts & features
Interior
Bedrooms & bathrooms
- Bedrooms: 3
- Bathrooms: 3
- Full bathrooms: 2
- Partial bathrooms: 1
- Main level bathrooms: 1
Rooms
- Room types: Office, Bonus Room, Bedroom 2, Bedroom 3, Dining Room, Family Room, Kitchen, Living Room, Primary Bedroom
Primary bedroom
- Features: Balcony, Bathroom, Skylight, Updated Remodeled, Floor3rd, Closet, Ensuite, High Ceilings
- Level: Upper
Bedroom 2
- Features: Laminate Flooring
- Level: Lower
Bedroom 3
- Features: Laminate Flooring
- Level: Lower
Dining room
- Features: Kitchen Dining Room Combo, Laminate Flooring
- Level: Main
Kitchen
- Features: Dishwasher, Disposal, Eat Bar, Kitchen Dining Room Combo, Microwave, Updated Remodeled, Free Standing Refrigerator, Granite, Peninsula, Plumbed For Ice Maker
- Level: Main
Living room
- Features: Deck, Fireplace, Sliding Doors, Laminate Flooring
- Level: Main
Office
- Level: Lower
Heating
- Forced Air, Fireplace(s)
Cooling
- Central Air
Appliances
- Included: Dishwasher, Disposal, Free-Standing Range, Free-Standing Refrigerator, Microwave, Plumbed For Ice Maker, Stainless Steel Appliance(s), Washer/Dryer, Electric Water Heater, Tank Water Heater
Features
- Floor 3rd, High Ceilings, Kitchen Dining Room Combo, Eat Bar, Updated Remodeled, Granite, Peninsula, Balcony, Bathroom, Closet, Kitchen Island
- Flooring: Laminate
- Doors: Sliding Doors
- Windows: Double Pane Windows, Vinyl Frames, Skylight(s)
- Basement: None,Storage Space
- Number of fireplaces: 1
- Fireplace features: Gas
Interior area
- Total structure area: 2,098
- Total interior livable area: 2,098 sqft
Property
Parking
- Total spaces: 2
- Parking features: Carport
- Garage spaces: 2
- Has carport: Yes
Features
- Levels: Tri Level
- Stories: 3
- Patio & porch: Deck, Porch
- Exterior features: Balcony
- Has view: Yes
- View description: Seasonal, Trees/Woods
Lot
- Size: 2,613 Square Feet
- Features: Gentle Sloping, Wooded, SqFt 0K to 2999
Details
- Parcel number: 1688876
Construction
Type & style
- Home type: SingleFamily
- Architectural style: NW Contemporary
- Property subtype: Residential, Single Family Residence
Materials
- Wood Siding
- Foundation: Concrete Perimeter, Stem Wall
- Roof: Metal
Condition
- Resale,Updated/Remodeled
- New construction: No
- Year built: 2002
Utilities & green energy
- Gas: Gas
- Sewer: Public Sewer
- Water: Public
Community & HOA
HOA
- Has HOA: Yes
- Amenities included: Commons, Road Maintenance
- HOA fee: $480 annually
Location
- Region: Eugene
Financial & listing details
- Price per square foot: $346/sqft
- Tax assessed value: $565,879
- Annual tax amount: $6,892
- Date on market: 4/3/2026
- Cumulative days on market: 39 days
- Listing terms: Cash,Conventional,FHA,VA Loan
- Road surface type: Paved
Price history
| Date | Event | Price |
|---|---|---|
| 6/9/2026 | Sold | $725,000$346/sqft |
Source:  RMLS (OR) #232622563 Report a problem RMLS (OR) #232622563 Report a problem | ||
| 5/13/2026 | Pending sale | $725,000$346/sqft |
Source: RMLS (OR) #232622563 Report a problem | ||
| 4/23/2026 | Price change | $725,000-0.7%$346/sqft |
Source: RMLS (OR) #232622563 Report a problem | ||
| 4/3/2026 | Listed for sale | $730,000+16.8%$348/sqft |
Source: RMLS (OR) #232622563 Report a problem | ||
| 5/27/2022 | Sold | $625,000+6.8%$298/sqft |
Source: RMLS (OR) #22673275 Report a problem | ||
| 5/2/2022 | Pending sale | $585,000$279/sqft |
Source: RMLS (OR) #22673275 Report a problem | ||
| 4/30/2022 | Listed for sale | $585,000+117.5%$279/sqft |
Source: RMLS (OR) #22673275 Report a problem | ||
| 1/13/2015 | Sold | $269,000-2.1%$128/sqft |
Source: RMLS (OR) #14670245 Report a problem | ||
| 10/14/2014 | Price change | $274,900-1.8%$131/sqft |
Source: Key Realty Group, Inc #14670245 Report a problem | ||
| 6/9/2014 | Listed for sale | $279,900-1.8%$133/sqft |
Source: Key Realty Group, Inc #14670245 Report a problem | ||
| 7/9/2013 | Listing removed | $285,000$136/sqft |
Source: Key Realty Group, Inc #13300004 Report a problem | ||
| 5/10/2013 | Listed for sale | $285,000-3.4%$136/sqft |
Source: Key Realty Group, Inc #13300004 Report a problem | ||
| 1/21/2013 | Listing removed | $295,000$141/sqft |
Source: Key Realty Group, Inc #12579395 Report a problem | ||
| 11/17/2012 | Listed for sale | $295,000$141/sqft |
Source: Key Realty Group, Inc #12579395 Report a problem | ||
Public tax history
| Year | Property taxes | Tax assessment |
|---|---|---|
| 2025 | $6,892 +1.3% | $353,747 +3% |
| 2024 | $6,807 +2.6% | $343,444 +3% |
| 2023 | $6,633 +4% | $333,441 +3% |
| 2022 | $6,377 +6.8% | $323,730 +3% |
| 2021 | $5,971 +2.6% | $314,301 +3% |
| 2020 | $5,822 +2.6% | $305,147 +3% |
| 2019 | $5,675 +6.8% | $296,260 +3% |
| 2018 | $5,312 | $287,632 +3% |
| 2017 | $5,312 +8.7% | $279,254 +3% |
| 2016 | $4,888 +1.9% | $271,120 +3% |
| 2015 | $4,798 +0.7% | $263,223 +3% |
| 2014 | $4,764 +7.1% | $255,556 +3% |
| 2013 | $4,448 +17.9% | $248,113 +5.3% |
| 2012 | $3,774 | $235,731 -2.1% |
| 2011 | -- | $240,886 +3% |
| 2010 | -- | $233,870 +3% |
| 2009 | -- | $227,058 +3% |
| 2008 | -- | $220,445 +3% |
| 2007 | -- | $214,024 +3% |
| 2006 | -- | $207,790 +1001.6% |
| 2005 | -- | $18,863 +3% |
| 2004 | -- | $18,314 +3% |
| 2003 | -- | $17,781 |
Find assessor info on the county website
Neighborhood: Southeast
Nearby homes
- $3,2005 bd3 ba2k sqft1670 Leatherwood Dr, Eugene, OR 97405For Rent

- $566,4003 bd2 ba752 sqft1680 Leatherwood Dr, Eugene, OR 97405Off Market

- $585,0003 bd4 ba2.1k sqft1671 E 43rd Ave, Eugene, OR 97405Sold
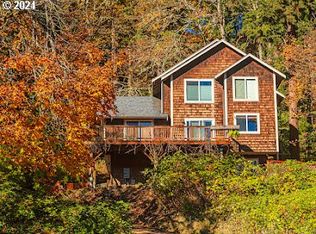
- $65,0002,178 Square FeetLeatherwood Dr, Eugene, OR 97405Sold
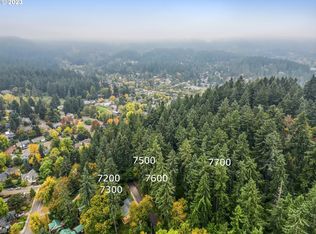
- $198,900-- bd-- ba-- sqftE 43rd Ave, Eugene, OR 97405Off Market
- $550,2004 bd3 ba1.7k sqft1630 Leatherwood Dr, Eugene, OR 97405Off Market
- $500,9003 bd2 ba686 sqft1690 Leatherwood Dr, Eugene, OR 97405Off Market
- $65,0002,613.6 Square FeetLeatherwood Dr, Eugene, OR 97405Sold
Nearby schools
GreatSchools rating
- 9/10Edgewood Community Elementary SchoolGrades: K-5Distance: 0.8 mi
- 5/10Spencer Butte Middle SchoolGrades: 6-8Distance: 0.8 mi
- 8/10South Eugene High SchoolGrades: 9-12Distance: 2.2 mi
Schools provided by the listing agent
- Elementary: Edgewood
- Middle: Spencer Butte
- High: South Eugene
Source: RMLS (OR). This data may not be complete. We recommend contacting the local school district to confirm school assignments for this home.


Get pre-qualified for a loan
At Zillow Home Loans, we can pre-qualify you in as little as 5 minutes with no impact to your credit score.An equal housing lender. NMLS #10287.
Sell for more on Zillow
Get a Zillow Showcase℠ listing at no additional cost and you could sell for .
$727,600
2% more
+$14,552
With Zillow Showcase(estimated)
$742,152
- Oregon
- Lane County
- Eugene
- 97405
- Southeast
- 1660 Leatherwood Dr
Nearby cities
Nearby neighborhoods
Nearby zip codes
Other Eugene Topics
