Investor alert!! Convenient location, quality finishes, and currently operating as an income-producing short term rental property!! Assumable VA loan at 3.25% - must be VA eligible and approved!! With a desirable floor plan, the home welcomes you into an oversized foyer leading to an expansive kitchen and living room. The kitchen includes gas range, stainless appliances, spacious pantry, and lots of dining space. The living room includes a gas log fireplace, access to the covered patio and a custom office or reading nook. Two spacious bedrooms share a hall bathroom. The primary suite includes high ceiling, a feature wall, and a dreamy ensuite with dual sink vanity and walk-in shower. There is no shortage of storage in this home! The long driveway offers ample parking, and the private backyard makes for a great place to entertain! Tenant's lease through the end of May.
Sold for $375,000
$375,000
1660 Lois Ln, Auburn, AL 36832
3beds
1,735sqft
Single Family Residence
Built in 2021
9,583 Square Feet Lot
$-- Zestimate®
$216/sqft
$1,975 Estimated rent
Home value
Not available
Estimated sales range
Not available
$1,975/mo
Zestimate® history
Owner options
List your home for rent
$1,975/mo
Rent Zestimate®
Find your next renter with Zillow Rental Manager. Plus, with online applications, you can quickly screen prospective tenants – for free.
$1,975/mo
Rent Zestimate®
Refinance and save
$2,220/mo
Est. payment
Refinancing to a lower rate could help reduce your monthly payments and save thousands over the life of the loan.
$2,220/mo
Est. payment
Explore your selling options
Work with a Zillow partner agent
Leverage their expertise and Zillow's premium Showcase listings to get your home seen by more buyers.
Get startedList with your own agent
Get your home in front of millions of buyers by listing it on Zillow.
Learn how to do itSell it yourself
Take full control of how buyers see your home on Zillow by listing For Sale by Owner (FSBO).
List your homeWhat's special
Gas log fireplaceSpacious bedroomsHall bathroomAmple parkingPrimary suiteLots of dining spaceFeature wall
Zillow last checked:
Listing updated:
Listed by:
TRACIE WEST AND MARION FARINELLA,
BERKSHIRE HATHAWAY HOMESERVICES 334-826-1010
Bought with:
TRACIE WEST AND MARION FARINELLA
BERKSHIRE HATHAWAY HOMESERVICES
Source: LCMLS,MLS#: 174289Originating MLS: Lee County Association of REALTORS
Facts & features
Interior
Bedrooms & bathrooms
- Bedrooms: 3
- Bathrooms: 2
- Full bathrooms: 2
- Main level bathrooms: 2
Heating
- Gas
Cooling
- Central Air, Electric
Appliances
- Included: Dishwasher, Disposal, Gas Range, Microwave
- Laundry: Washer Hookup, Dryer Hookup
Features
- Ceiling Fan(s), Primary Downstairs, Wired for Sound
Interior area
- Total interior livable area: 1,735 sqft
- Finished area above ground: 1,735
- Finished area below ground: 0
Property
Parking
- Total spaces: 2
- Parking features: Carport
- Carport spaces: 2
Features
- Levels: One
- Stories: 1
- Exterior features: Sprinkler/Irrigation
- Pool features: None
- Fencing: None
Lot
- Size: 9,583 Square Feet
- Features: < 1/4 Acre
Details
- Parcel number: 1901010000086.000
Construction
Type & style
- Home type: SingleFamily
- Property subtype: Single Family Residence
Materials
- Brick Veneer, Cement Siding
- Foundation: Slab
Condition
- Year built: 2021
Utilities & green energy
- Utilities for property: Cable Available, Natural Gas Available, Sewer Connected, Underground Utilities
Community & HOA
Community
- Subdivision: SOUTHSIDE
HOA
- Has HOA: Yes
- Amenities included: None
Location
- Region: Auburn
Financial & listing details
- Price per square foot: $216/sqft
- Date on market: 4/11/2025
- Cumulative days on market: 28 days
Price history
| Date | Event | Price |
|---|---|---|
| 6/30/2025 | Sold | $375,000-8.9%$216/sqft |
Source: LCMLS #174289 Report a problem | ||
| 5/9/2025 | Pending sale | $411,500$237/sqft |
Source: LCMLS #174289 Report a problem | ||
| 4/11/2025 | Listed for sale | $411,500$237/sqft |
Source: LCMLS #174289 Report a problem | ||
| 8/18/2023 | Listing removed | -- |
Source: Zillow Rentals Report a problem | ||
| 8/10/2023 | Listed for rent | $2,400$1/sqft |
Source: Zillow Rentals Report a problem | ||
Public tax history
Tax history is unavailable.
Neighborhood: 36832
Nearby homes
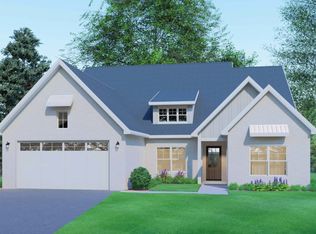
- $--4 bd2 ba2k sqft1664 Lois Ln, Auburn, AL 36832Off Market
- $--4 bd2 ba2k sqft1668 Lois Ln, Auburn, AL 36832Off Market
- $--4 bd2 ba2k sqft1672 Lois Ln, Auburn, AL 36832Off Market
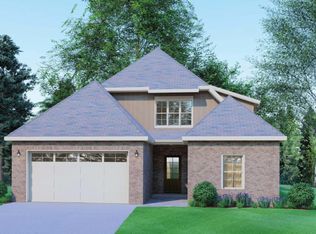
- $--3 bd2 ba1.6k sqft1656 Lois Ln, Auburn, AL 36832Off Market
- $598,9004 bd1 ba2.6k sqft1650 Lois Ln, Auburn, AL 36832Off Market
- $--3 bd2 ba1.9k sqft1676 Lois Ln, Auburn, AL 36832Off Market
- $--4 bd2 ba2k sqft141 Southside Cir, Auburn, AL 36832Off Market
- $252,6002 bd3 ba1.1k sqft162 E University Dr APT I204, Auburn, AL 36832Off Market
Nearby schools
GreatSchools rating
- 10/10Wrights Mill Road Elementary SchoolGrades: 3-5Distance: 1.7 mi
- 10/10Auburn Jr High SchoolGrades: 8-9Distance: 2.3 mi
- 8/10Auburn High SchoolGrades: 10-12Distance: 3.4 mi
Schools provided by the listing agent
- Elementary: DEAN ROAD/WRIGHTS MILL ROAD
- Middle: DEAN ROAD/WRIGHTS MILL ROAD
Source: LCMLS. This data may not be complete. We recommend contacting the local school district to confirm school assignments for this home.


Get pre-qualified for a loan
At Zillow Home Loans, we can pre-qualify you in as little as 5 minutes with no impact to your credit score.An equal housing lender. NMLS #10287.
- Alabama
- Lee County
- Auburn
- 36832
- 1660 Lois Ln
Nearby cities
Nearby zip codes
Other Auburn Topics
