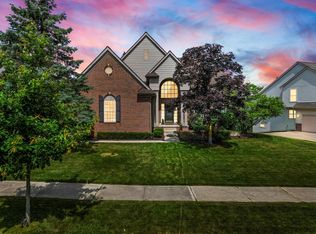
Move-in ready colonial in a quiet, prime location — Nestled in a peaceful, private setting, yet just a short walk to grocery stores, shopping, dining, and bus lines.
Step inside to soaring ceilings and a bright, open floor plan. The welcoming entry is flanked by a spacious living and dining area, along with a private study—ideal for working from home.
The modern kitchen features warm toffee maple cabinetry, granite countertops, tiled backsplash, stainless steel appliances, and a large center island—perfect for everyday living and entertaining.
Enjoy morning coffee or summer gatherings on the expansive deck, with direct access from the breakfast nook and seamless flow into the inviting family room with a cozy fireplace.
The main-floor primary suite offers convenience and comfort, complete with a luxurious en-suite bath featuring dual vanities, a walk-in shower, a jetted tub, and a walk-in closet. A first-floor laundry room and powder room complete the main level.
Upstairs, you’ll find three additional bedrooms and two full baths, including a private en-suite, plus a versatile hallway sitting area—perfect as a study nook or small home office.
The finished walkout basement with tall ceilings adds exceptional living space, featuring a large recreation area, wet bar with granite countertops, an additional bedroom, full bath, utility sink, and ample storage—ideal for entertaining or extended stays.
A rare find in the city, the spacious three-car garage includes extra-deep bays for added flexibility.
Recent updates: fresh paint, new driveway (2025), dishwasher (2026), water heater (2022), roof (2014), and more.
Home Energy Score of 2. HES report is available on Ann Arbor city Stream website.
Sold for $677,000
$677,000
1660 Meadowside Dr, Ann Arbor, MI 48104
5beds
4,399sqft
Single Family Residence
Built in 2001
0.31 Acres Lot
$676,600 Zestimate®
$154/sqft
$6,423 Estimated rent
Home value
$676,600
$643,000 - $710,000
$6,423/mo
Zestimate® history
Owner options
List your home for rent
$6,423/mo
Rent Zestimate®
Find your next renter with Zillow Rental Manager. Plus, with online applications, you can quickly screen prospective tenants – for free.
$6,423/mo
Rent Zestimate®
Refinance and save
$4,844/mo
Est. payment
Refinancing to a lower rate could help reduce your monthly payments and save thousands over the life of the loan.
$4,844/mo
Est. payment
Explore your selling options
Work with a Zillow partner agent
Leverage their expertise and Zillow's premium Showcase listings to get your home seen by more buyers.
Get startedList with your own agent
Get your home in front of millions of buyers by listing it on Zillow.
Learn how to do itSell it yourself
Take full control of how buyers see your home on Zillow by listing For Sale by Owner (FSBO).
List your homeWhat's special
Zillow last checked:
Listing updated:
Listed by:
Yong Sun 734-680-5354,
AutoCity Realty LLC
Bought with:
Selena Afram, 6501462120
ICON Realty Experts, LLC
Source: Realcomp II,MLS#: 20261029034
Facts & features
Interior
Bedrooms & bathrooms
- Bedrooms: 5
- Bathrooms: 5
- Full bathrooms: 4
- 1/2 bathrooms: 1
Primary bedroom
- Level: Entry
- Area: 224
- Dimensions: 16 X 14
Bedroom
- Level: Second
- Area: 176
- Dimensions: 16 X 11
Bedroom
- Level: Second
- Area: 165
- Dimensions: 15 X 11
Bedroom
- Level: Second
- Area: 140
- Dimensions: 14 X 10
Bedroom
- Level: Basement
- Area: 210
- Dimensions: 15 X 14
Primary bathroom
- Level: Entry
- Area: 168
- Dimensions: 14 X 12
Other
- Level: Second
- Area: 81
- Dimensions: 9 X 9
Other
- Level: Second
- Area: 42
- Dimensions: 7 X 6
Other
- Level: Basement
- Area: 70
- Dimensions: 10 X 7
Other
- Level: Entry
- Area: 42
- Dimensions: 7 X 6
Other
- Level: Entry
- Area: 96
- Dimensions: 12 X 8
Dining room
- Level: Entry
- Area: 120
- Dimensions: 12 X 10
Family room
- Level: Entry
- Area: 320
- Dimensions: 20 X 16
Great room
- Level: Basement
- Area: 1936
- Dimensions: 44 X 44
Kitchen
- Level: Entry
- Area: 168
- Dimensions: 14 X 12
Laundry
- Level: Entry
- Area: 56
- Dimensions: 8 X 7
Library
- Level: Entry
- Area: 130
- Dimensions: 13 X 10
Living room
- Level: Entry
- Area: 156
- Dimensions: 13 X 12
Heating
- Forced Air, Natural Gas
Cooling
- Ceiling Fans, Central Air
Appliances
- Included: Built In Electric Oven, Dishwasher, Electric Cooktop, Free Standing Refrigerator, Microwave, Stainless Steel Appliances
- Laundry: Laundry Room
Features
- Basement: Finished,Walk Out Access
- Has fireplace: Yes
- Fireplace features: Living Room
Interior area
- Total interior livable area: 4,399 sqft
- Finished area above ground: 2,744
- Finished area below ground: 1,655
Property
Parking
- Total spaces: 3
- Parking features: Three Car Garage, Attached
- Garage spaces: 3
Features
- Levels: Two
- Stories: 2
- Entry location: GroundLevel
- Patio & porch: Deck, Patio
- Pool features: None
Lot
- Size: 0.31 Acres
- Dimensions: 95 x 142
Details
- Parcel number: 090935402013
- Special conditions: Short Sale No,Standard
Construction
Type & style
- Home type: SingleFamily
- Architectural style: Colonial
- Property subtype: Single Family Residence
Materials
- Brick, Vinyl Siding
- Foundation: Basement, Poured
Condition
- New construction: No
- Year built: 2001
Utilities & green energy
- Sewer: Public Sewer
- Water: Public
Community & HOA
Community
- Features: Sidewalks
- Subdivision: WOODCREEK OF ANN ARBOR CONDO
HOA
- Has HOA: Yes
- HOA fee: $400 annually
Location
- Region: Ann Arbor
Financial & listing details
- Price per square foot: $154/sqft
- Tax assessed value: $246,167
- Annual tax amount: $13,093
- Date on market: 5/2/2026
- Cumulative days on market: 29 days
- Listing agreement: Exclusive Right To Sell
- Listing terms: Cash,Conventional
Price history
| Date | Event | Price |
|---|---|---|
| 7/10/2026 | Sold | $677,000-1.5%$154/sqft |
Source:  Realcomp II #20261029034 Report a problem Realcomp II #20261029034 Report a problem | ||
| 6/5/2026 | Pending sale | $687,500$156/sqft |
Source: Realcomp II #20261029034 Report a problem | ||
| 5/23/2026 | Price change | $687,500-1.4%$156/sqft |
Source: Realcomp II #20261029034 Report a problem | ||
| 5/2/2026 | Listed for sale | $697,500+111.4%$159/sqft |
Source: Realcomp II #20261029034 Report a problem | ||
| 3/24/2021 | Listing removed | -- |
Source: Owner Report a problem | ||
| 2/25/2009 | Sold | $330,000-17.3%$75/sqft |
Source: Public Record Report a problem | ||
| 7/18/2008 | Listing removed | $399,000$91/sqft |
Source: Owner Report a problem | ||
| 2/18/2008 | Listed for sale | $399,000-9.7%$91/sqft |
Source: Owner Report a problem | ||
| 4/3/2006 | Sold | $442,000+5.8%$100/sqft |
Source: Public Record Report a problem | ||
| 11/19/2001 | Sold | $417,575$95/sqft |
Source: Public Record Report a problem | ||
Public tax history
| Year | Property taxes | Tax assessment |
|---|---|---|
| 2025 | $12,790 | $350,700 -6.5% |
| 2024 | -- | $375,200 +0.3% |
| 2023 | -- | $374,100 +13% |
| 2022 | -- | $331,000 +6.2% |
| 2021 | -- | $311,800 +13.4% |
| 2020 | $10,538 | $275,000 -0.9% |
| 2019 | -- | $277,600 +12.8% |
| 2018 | -- | $246,000 -2.1% |
| 2017 | $9,280 | $251,300 +30.7% |
| 2016 | $9,280 +5% | $192,341 +0.3% |
| 2015 | $8,837 | $191,766 +3.2% |
| 2014 | $8,837 | $185,775 |
| 2013 | $8,837 | $185,775 +2.4% |
| 2012 | -- | $181,421 +2.7% |
| 2011 | -- | $176,652 +1.7% |
| 2010 | -- | $173,700 -12% |
| 2009 | -- | $197,400 -1.5% |
| 2008 | -- | $200,400 -9.9% |
| 2007 | -- | $222,400 -2.7% |
| 2005 | -- | $228,600 +5.8% |
| 2004 | -- | $216,100 +6.8% |
| 2003 | -- | $202,300 +24.3% |
| 2002 | $1,785 +77.9% | $162,700 +426.5% |
| 2001 | $1,003 +2.3% | $30,900 +5.1% |
| 2000 | $980 | $29,400 +17.6% |
| 1999 | -- | $25,000 |
Find assessor info on the county website
Neighborhood: Bader
Nearby homes
- $600,0004 bd3 ba2.8k sqft1690 Meadowside Dr, Ann Arbor, MI 48104Sold
- $815,9005 bd5 ba3.2k sqft1630 Meadowside Dr, Ann Arbor, MI 48104Off Market
- $573,0004 bd2 ba2.7k sqft3490 Wooddale Ct, Ann Arbor, MI 48104Off Market
- $651,8004 bd3 ba3.2k sqft1700 Meadowside Dr, Ann Arbor, MI 48104Off Market
- $625,4004 bd2 ba3k sqft1610 Meadowside Dr, Ann Arbor, MI 48104Off Market
- $610,0004 bd3 ba3.8k sqft3480 Wooddale Ct, Ann Arbor, MI 48104Sold
- $705,9004 bd3 ba2.9k sqft1705 Brian Ct, Ann Arbor, MI 48104Off Market
- $608,0004 bd2 ba2.7k sqft3483 Wooddale Ct, Ann Arbor, MI 48104Off Market
Nearby schools
GreatSchools rating
- 8/10John Allen SchoolGrades: K-5Distance: 1.3 mi
- 8/10Tappan Middle SchoolGrades: 6-8Distance: 1.5 mi
- 8/10Huron High SchoolGrades: 9-12Distance: 1.7 mi
Get a cash offer in 3 minutes
Find out how much your home could sell for in as little as 3 minutes with a no-obligation cash offer.
Estimated market value
$676,600
Get a cash offer in 3 minutes
Find out how much your home could sell for in as little as 3 minutes with a no-obligation cash offer.
Estimated market value
$676,600
- Michigan
- Washtenaw County
- Ann Arbor
- 48104
- Bader
- 1660 Meadowside Dr
Nearby cities
Nearby neighborhoods
Nearby zip codes
Other Ann Arbor Topics
