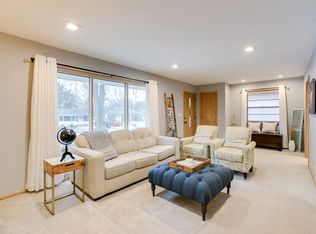
Welcome home to this beautifully updated 3-bedroom, 2-bathroom home located in the highly sought-after Hopkins School District. Nearly everything has been refreshed, making this home truly move-in ready. Recent improvements include luxury vinyl plank flooring, updated bathrooms, new roof, new siding, a new picture window, and new front and patio doors.
The inviting kitchen features stainless steel appliances, abundant cabinetry, and plenty of storage to keep everything organized. Spacious bedrooms offer luxury vinyl flooring and generous closet space throughout.
Step outside to enjoy the stunning paver patio surrounded by colorful perennial gardens—perfect for morning coffee, summer barbecues, or relaxing evenings with family and friends.
The lower level provides additional living space with a comfortable family room, ¾ bath, laundry area, and a convenient mudroom ideal for coats, shoes, and everyday storage. This well-maintained home combines modern updates, functional living spaces, and a wonderful outdoor retreat.
Active
$465,000
1660 Melrose Ave, Minneapolis, MN 55426
3beds
1,478sqft
Single Family
Built in 1956
8,276 Square Feet Lot
$-- Zestimate®
$315/sqft
$-- HOA
What's special
- 13 days |
- 766 |
- 54 |
Zillow last checked:
Listing updated:
Listed by:
Traci J Peterson 612-386-8577,
Edina Realty, Inc.,
Patti Jo Hermann 952-475-2411
Source: NorthstarMLS as distributed by MLS GRID,MLS#: 7101981
Loading...
Facts & features
Interior
Bedrooms & bathrooms
- Bedrooms: 3
- Bathrooms: 2
- Full bathrooms: 1
- 3/4 bathrooms: 1
Bedroom
- Level: Main
- Area: 132 Square Feet
- Dimensions: 12x11
Bedroom 2
- Level: Main
- Area: 99 Square Feet
- Dimensions: 9x11
Bedroom 3
- Level: Main
- Area: 99 Square Feet
- Dimensions: 9x11
Family room
- Level: Lower
- Area: 288 Square Feet
- Dimensions: 18x16
Kitchen
- Level: Main
- Area: 231 Square Feet
- Dimensions: 11x21
Laundry
- Level: Lower
- Area: 80 Square Feet
- Dimensions: 10x8
Living room
- Level: Main
- Area: 276 Square Feet
- Dimensions: 23x12
Patio
- Level: Main
- Area: 320 Square Feet
- Dimensions: 20x16
Heating
- Forced Air
Cooling
- Central Air
Appliances
- Included: Dishwasher, Disposal, Dryer, Gas Water Heater, Microwave, Range, Refrigerator, Stainless Steel Appliance(s), Washer, Water Softener Rented
- Laundry: In Basement
Features
- Basement: Block,Finished,Partially Finished,Storage Space
- Has fireplace: No
Interior area
- Total structure area: 1,569
- Total interior livable area: 1,478 sqft
- Finished area above ground: 1,006
- Finished area below ground: 472
Video & virtual tour
Property
Parking
- Total spaces: 1
- Parking features: Attached, Asphalt, Garage Door Opener, Tuckunder Garage
- Attached garage spaces: 1
- Has uncovered spaces: Yes
- Details: Garage Dimensions (11x22)
Accessibility
- Accessibility features: None
Features
- Levels: One
- Stories: 1
- Patio & porch: Patio
- Pool features: None
- Fencing: None
Lot
- Size: 8,276 Square Feet
- Dimensions: 63 x 31 x 80 x 105 x 85
- Features: Near Public Transit, Tree Coverage - Light
Details
- Foundation area: 847
- Parcel number: 0111722440010
- Zoning description: Residential-Single Family
Construction
Type & style
- Home type: SingleFamily
- Property subtype: Single Family
Materials
- Roof: Age 8 Years or Less,Asphalt,Pitched
Condition
- New construction: No
- Year built: 1956
Utilities & green energy
- Electric: Circuit Breakers
- Gas: Natural Gas
- Sewer: City Sewer/Connected
- Water: City Water/Connected
Community & HOA
Community
- Subdivision: Cedar Knoll Manor 4th Add
HOA
- Has HOA: No
Location
- Region: Minneapolis
Financial & listing details
- Price per square foot: $315/sqft
- Annual tax amount: $5,751
- Date on market: 7/7/2026
- Road surface type: Paved
Estimated market value
Not available
Estimated sales range
Not available
Not available
Price history
| Date | Event | Price |
|---|---|---|
| 7/9/2026 | Listed for sale | $465,000+26.5%$315/sqft |
Source:  NorthstarMLS as distributed by MLS GRID #7101981 Report a problem NorthstarMLS as distributed by MLS GRID #7101981 Report a problem | ||
| 8/5/2020 | Sold | $367,500+72.1%$249/sqft |
Source: NorthstarMLS as distributed by MLS GRID #5570794 Report a problem | ||
| 12/3/2019 | Sold | $213,500$144/sqft |
Source: NorthstarMLS as distributed by MLS GRID #5316068 Report a problem | ||
Public tax history
Tax history is unavailable.
Monthly payment
Est. payment
Payment breakdown
Explore the cost of this home by adjusting the details. Changes won't be saved.Climate risks
Neighborhood: Kilmer
Nearby schools
GreatSchools rating
- 4/10L.H. Tanglen Elementary SchoolGrades: PK-5Distance: 0.8 mi
- 5/10Hopkins North Junior High SchoolGrades: 6-8Distance: 1 mi
- 8/10Hopkins Senior High SchoolGrades: 9-12Distance: 0.7 mi
- $453,2003 bd2 ba1.8k sqft1660 Melrose Ave S, Saint Louis Park, MN 55426Off Market

- $361,0003 bd2 ba888 sqft9804 18th St W, Saint Louis Park, MN 55426Off Market
- $322,0002 bd1 ba1.3k sqft1654 Melrose Ave, Minneapolis, MN 55426Off Market
- $337,5002 bd1 ba1.3k sqft1654 Melrose Ave S, Saint Louis Park, MN 55426Off Market
- $465,0004 bd2 ba1.9k sqft9810 W 18th St, Minneapolis, MN 55426Sold
- $465,0004 bd2 ba1.7k sqft9810 18th St W, Saint Louis Park, MN 55426Sold
- $525,4004 bd2 ba2.4k sqft1800 Melrose Ave, Minneapolis, MN 55426Off Market
- $519,1004 bd2 ba2.4k sqft1800 Melrose Ave S, Saint Louis Park, MN 55426Off Market
A local agent can set up tours, give advice and negotiate with sellers.
Similar homes
- $439,9003 bd2 ba1.7k sqft9109 24th Ln, Minneapolis, MN 55426For Sale

 MLS ID #7084784, Jeffrey G Piper, RE/MAX Elite. NorthstarMLS as distributed by MLS GRID
 - $450,0004 bd2 ba1.4k sqft2930 Texa Tonka Ave, Saint Louis Park, MN 55426For Sale
 MLS ID #7091257, Benjamin Troxel, JPW Realty. NorthstarMLS as distributed by MLS GRID
 - $529,9004 bd3 ba2k sqft3370 Library Ln, Saint Louis Park, MN 55426For Sale
 MLS ID #7108146, Mark C. Fearing, Coldwell Banker Realty. NorthstarMLS as distributed by MLS GRID
 - $499,0005 bd3 ba2.1k sqft3301 Brownlow Ave, Saint Louis Park, MN 55426For Sale
 MLS ID #7083027, Desiree Zimmerman, Compass. NorthstarMLS as distributed by MLS GRID
 - $485,0004 bd2 ba1.6k sqft621 5th Ave S, Hopkins, MN 55343For SaleMLS ID #7100902, David Gutierrez, Pemberton RE. NorthstarMLS as distributed by MLS GRID
- $439,9003 bd2 ba1.6k sqft253 Washburn Ave N, Minneapolis, MN 55405For SaleMLS ID #7086531, Alexander D Boylan, eXp Realty. NorthstarMLS as distributed by MLS GRID
- $399,9003 bd2 ba1.4k sqft5709 W Lake St, Saint Louis Park, MN 55416For SaleMLS ID #7098667, J Tyler Reiss, North Star Pro Realty LLC. NorthstarMLS as distributed by MLS GRID
- $399,0004 bd2 ba1.8k sqft4501 Oregon Ave N, New Hope, MN 55428For SaleMLS ID #7108303, Pad Getchell, Rize Realty. NorthstarMLS as distributed by MLS GRID
- $450,0004 bd3 ba1.9k sqft5536 Holiday Rd, Minnetonka, MN 55345For SaleMLS ID #7105243, Mary Pat Nydahl, Edina Realty, Inc.. NorthstarMLS as distributed by MLS GRID
- $495,0004 bd2 ba1.8k sqft16645 21st Ave N, Plymouth, MN 55447For SaleMLS ID #7080312, Joseph Lomando, JPW Realty. NorthstarMLS as distributed by MLS GRID
- $550,0004 bd3 ba2.1k sqft2854 Alabama Ave S, Saint Louis Park, MN 55416For SaleMLS ID #6825974, AJ Pettersen, Pemberton RE. NorthstarMLS as distributed by MLS GRID
- $470,0004 bd3 ba2k sqft113 Van Buren Ave S, Hopkins, MN 55343For SaleMLS ID #6813036, Cassandra Yarbrough, Coldwell Banker Realty. NorthstarMLS as distributed by MLS GRID
- $398,5003 bd3 ba2.1k sqft8600 31st Ave N, Crystal, MN 55427For SaleMLS ID #7058426, Matthew Charlsen, Keller Williams Realty Integrity Lakes. NorthstarMLS as distributed by MLS GRID
- $550,0004 bd3 ba2k sqft14623 Orchard Rd, Minnetonka, MN 55345For SaleMLS ID #7092821, The Exceptional Home Team, Keller Williams Premier Realty Lake Minnetonka. NorthstarMLS as distributed by MLS GRID
- $540,0004 bd3 ba2k sqft2400 Cavell Ave N, Golden Valley, MN 55427For SaleMLS ID #7077827, Landon John Mathis, RE/MAX Results. NorthstarMLS as distributed by MLS GRID
- $499,9994 bd2 ba2.1k sqft1610 Garland Ln N, Plymouth, MN 55447For SaleMLS ID #7066983, Luke Thomas Peterson, Compass. NorthstarMLS as distributed by MLS GRID
- $475,0003 bd2 ba1.8k sqft3249 Fremont Ave S, Minneapolis, MN 55408For SaleMLS ID #7075308, Scott Swennes, RE/MAX Results. NorthstarMLS as distributed by MLS GRID
- $470,0003 bd2 ba1.5k sqft3921 Minnewashta Ct, Excelsior, MN 55331For SaleMLS ID #7099815, Randy L Kellogg, Edina Realty, Inc.. NorthstarMLS as distributed by MLS GRID
- $489,9004 bd2 ba1.9k sqft3837 France Ave S, Minneapolis, MN 55416For SaleMLS ID #7074379, Katheryn E Congdon, HOMESTEAD ROAD. NorthstarMLS as distributed by MLS GRID
- $475,0004 bd2 ba2.1k sqft12754 Independence Ave, Savage, MN 55378For SaleMLS ID #7091326, Christian Peterson, Lakes Sotheby's International. NorthstarMLS as distributed by MLS GRID
