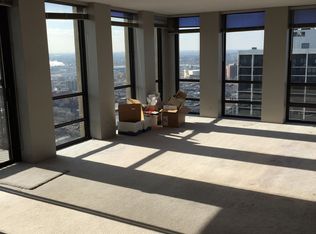
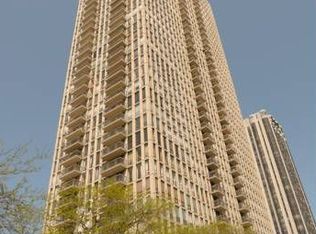
Welcome to an exceptional residential opportunity in the heart of Chicago's coveted Old Town neighborhood! This spacious 2-bed, 2-bath condominium at 1660 N La Salle Dr, Unit 2502 offers a blend of classic design, city sophistication, and unbeatable location. Step inside to discover approximately 1,200 square feet of well-appointed living space featuring a smart layout ideal for both everyday living and entertaining. Large windows fill the home with natural light and showcase sweeping city views, while the thoughtful floor plan provides generous room for living, dining, and relaxing. The home includes two comfortable bedrooms and two full bathrooms, creating an ideal setup for roommates or a primary residence with guest space. Built-in storage, multiple closets, and practical flow enhance daily convenience. Residents of this premier high-rise enjoy an array of best-in-class amenities including: 24-hour door staff and secure entry Outdoor pool and rooftop deck with iconic skyline and lake views Fully equipped fitness center and common laundry On-site dry cleaning and bike storage Attached garage parking available Social and event spaces for entertaining guests Situated in one of Chicago's most desirable urban enclaves, the building offers walkable access to Lincoln Park, North Avenue Beach, boutique shopping, acclaimed restaurants, and vibrant nightlife. Excellent public transit options (including multiple bus lines and CTA access nearby) make commuting effortless. Whether you're seeking your next home or a strong investment opportunity, this condo combines location, lifestyle, and long-term value in a truly unique city setting.
Closed
$425,000
1660 N La Salle St #2502, Chicago, IL 60614
2beds
1,200sqft
Condominium, Single Family Residence
Built in 1972
-- sqft lot
$449,400 Zestimate®
$354/sqft
$4,134 Estimated rent
Home value
$449,400
$427,000 - $472,000
$4,134/mo
Zestimate® history
Owner options
List your home for rent
$4,134/mo
Rent Zestimate®
Find your next renter with Zillow Rental Manager. Plus, with online applications, you can quickly screen prospective tenants – for free.
$4,134/mo
Rent Zestimate®
Refinance and save
$4,108/mo
Est. payment
Refinancing to a lower rate could help reduce your monthly payments and save thousands over the life of the loan.
$4,108/mo
Est. payment
Explore your selling options
Work with a Zillow partner agent
Leverage their expertise and Zillow's premium Showcase listings to get your home seen by more buyers.
Get startedList with your own agent
Get your home in front of millions of buyers by listing it on Zillow.
Learn how to do itSell it yourself
Take full control of how buyers see your home on Zillow by listing For Sale by Owner (FSBO).
List your homeWhat's special
Outdoor poolTwo comfortable bedroomsSweeping city viewsAttached garage parking availableBuilt-in storageMultiple closets
Zillow last checked:
Listing updated:
Listed by:
Maria Kernahan 847-877-7100,
@properties Christie's International Real Estate,
William Kernahan 847-778-8567,
@properties Christie's International Real Estate
Bought with:
Bari Levine
@properties Christie's International Real Estate
Source: MRED as distributed by MLS GRID,MLS#: 12570418
Facts & features
Interior
Bedrooms & bathrooms
- Bedrooms: 2
- Bathrooms: 2
- Full bathrooms: 2
Rooms
- Room types: No additional rooms
Primary bedroom
- Features: Flooring (Carpet), Bathroom (Full)
- Level: Main
- Area: 143 Square Feet
- Dimensions: 13X11
Bedroom 2
- Features: Flooring (Carpet)
- Level: Main
- Area: 143 Square Feet
- Dimensions: 13X11
Dining room
- Features: Flooring (Hardwood)
- Level: Main
- Dimensions: COMBO
Kitchen
- Features: Kitchen (Eating Area-Breakfast Bar), Flooring (Hardwood)
- Level: Main
- Area: 120 Square Feet
- Dimensions: 12X10
Living room
- Features: Flooring (Hardwood)
- Level: Main
- Area: 364 Square Feet
- Dimensions: 26X14
Heating
- Natural Gas
Cooling
- Central Air
Appliances
- Included: Range, Microwave, Dishwasher, Refrigerator
Features
- Basement: None
Interior area
- Total structure area: 0
- Total interior livable area: 1,200 sqft
Property
Parking
- Total spaces: 2
- Parking features: Yes, Leased, Attached, Garage
- Attached garage spaces: 2
Accessibility
- Accessibility features: No Disability Access
Features
- Patio & porch: Roof Deck, Deck
- Exterior features: Balcony, Outdoor Grill, Fire Pit
- Pool features: Above Ground
Lot
- Features: Landscaped
Details
- Parcel number: 14334230481277
- Special conditions: None
- Other equipment: TV-Cable
Construction
Type & style
- Home type: Condo
- Property subtype: Condominium, Single Family Residence
Materials
- Concrete
- Foundation: Concrete Perimeter
- Roof: Other
Condition
- New construction: No
- Year built: 1972
- Major remodel year: 2015
Utilities & green energy
- Electric: Circuit Breakers
- Sewer: Public Sewer
- Water: Public
Community & HOA
HOA
- Has HOA: Yes
- Amenities included: Bike Room/Bike Trails, Door Person, Coin Laundry, Elevator(s), Exercise Room, On Site Manager/Engineer, Park, Party Room, Sundeck, Pool, Service Elevator(s), Valet/Cleaner
- Services included: Heat, Air Conditioning, Water, Insurance, Doorman, Cable TV, Exercise Facilities, Pool, Exterior Maintenance, Lawn Care, Snow Removal
- HOA fee: $1,078 monthly
Location
- Region: Chicago
Financial & listing details
- Price per square foot: $354/sqft
- Tax assessed value: $430,400
- Annual tax amount: $8,228
- Date on market: 2/17/2026
- Listing terms: Conventional
- Ownership: Condo
Price history
| Date | Event | Price |
|---|---|---|
| 4/8/2026 | Sold | $425,000-5.3%$354/sqft |
Source:  MRED as distributed by MLS GRID #12570418 Report a problem MRED as distributed by MLS GRID #12570418 Report a problem | ||
| 3/22/2026 | Pending sale | $449,000$374/sqft |
Source: MRED as distributed by MLS GRID #12570418 Report a problem | ||
| 3/10/2026 | Contingent | $449,000$374/sqft |
Source: MRED as distributed by MLS GRID #12570418 Report a problem | ||
| 2/17/2026 | Listed for sale | $449,000-2.2%$374/sqft |
Source: MRED as distributed by MLS GRID #12570418 Report a problem | ||
| 2/17/2026 | Listing removed | $459,000$383/sqft |
Source: MRED as distributed by MLS GRID #12560691 Report a problem | ||
| 2/6/2026 | Listed for sale | $459,000+2.6%$383/sqft |
Source: MRED as distributed by MLS GRID #12560691 Report a problem | ||
| 1/10/2022 | Sold | $447,500-3.6%$373/sqft |
Source: Public Record Report a problem | ||
| 12/22/2019 | Listing removed | $464,000$387/sqft |
Source: Berkshire Hathaway HomeServices Chicago #10425761 Report a problem | ||
| 10/23/2019 | Price change | $464,000-0.1%$387/sqft |
Source: Berkshire Hathaway HomeServices KoenigRubloff Realty Group #10425761 Report a problem | ||
| 10/16/2019 | Price change | $464,500-2.2%$387/sqft |
Source: Berkshire Hathaway HomeServices KoenigRubloff Realty Group #10425761 Report a problem | ||
| 6/21/2019 | Listed for sale | $475,000+2.2%$396/sqft |
Source: Berkshire Hathaway HomeServices KoenigRubloff #10425761 Report a problem | ||
| 1/7/2019 | Listing removed | $465,000$388/sqft |
Source: Prello Realty Inc. #10013114 Report a problem | ||
| 7/10/2018 | Listed for sale | $465,000$388/sqft |
Source: Prello Realty Inc. #10013114 Report a problem | ||
Public tax history
| Year | Property taxes | Tax assessment |
|---|---|---|
| 2024 | $8,461 +2.8% | $43,040 +10.4% |
| 2023 | $8,228 +2.6% | $38,999 |
| 2022 | $8,021 +11.8% | $38,999 |
| 2021 | $7,173 +5.7% | $38,999 +16.2% |
| 2020 | $6,787 +2.3% | $33,568 -7.9% |
| 2019 | $6,636 +1.7% | $36,458 |
| 2018 | $6,523 +7.6% | $36,458 +15.6% |
| 2017 | $6,061 +4.2% | $31,531 |
| 2016 | $5,815 +9.8% | $31,531 |
| 2015 | $5,297 +4.9% | $31,531 +5.9% |
| 2014 | $5,047 -1.6% | $29,773 -3.5% |
| 2013 | $5,132 +0.9% | $30,846 |
| 2012 | $5,088 +16.8% | $30,846 -0.2% |
| 2011 | $4,356 -6.3% | $30,921 -7.5% |
| 2010 | $4,649 +4.3% | $33,418 -3.2% |
| 2009 | $4,459 +21.1% | $34,530 +6.6% |
| 2008 | $3,683 +11.6% | $32,390 |
| 2007 | $3,302 +18.2% | $32,390 |
| 2006 | $2,794 -7.6% | $32,390 +25.4% |
| 2005 | $3,023 +3.5% | $25,823 |
| 2004 | $2,921 +4.3% | $25,823 |
| 2003 | $2,800 -4.1% | $25,823 +42.9% |
| 2002 | $2,919 +5.1% | $18,069 |
| 2001 | $2,778 +9.8% | $18,069 |
| 2000 | $2,530 -0.2% | $18,069 +19.1% |
| 1999 | $2,535 | $15,171 |
Find assessor info on the county website
Neighborhood: Old Town
Nearby homes
- $258,4002 bd2 ba1.3k sqft1660 N La Salle St #203, Chicago, IL 60614Off Market
- $170,000-- bd1 ba525 sqft1660 N La Salle St UNIT 204, Chicago, IL 60614Sold
- $18,6202 bd2 ba1.3k sqft1660 N La Salle Dr APT 205, Chicago, IL 60614Off Market
- $265,3001 bd1 ba800 sqft1660 N La Salle Dr APT 206, Chicago, IL 60614Off Market
- $253,0001 bd1 ba-- sqft1660 N La Salle St #207, Chicago, IL 60614Sold
- $253,0001 bd1 ba800 sqft1660 N La Salle St #208, Chicago, IL 60614Off Market
- $291,2001 bd1 ba850 sqft1660 N La Salle St #209, Chicago, IL 60614Off Market
- $352,7001 bd1 ba900 sqft1660 N La Salle St #211, Chicago, IL 60614Off Market
- $403,9902 bd2 ba1.1k sqft1660 N La Salle Dr APT 301, Chicago, IL 60614Off Market
Nearby schools
GreatSchools rating
- 9/10Lincoln Elementary SchoolGrades: K-8Distance: 1 mi
- 7/10Lincoln Park High SchoolGrades: 9-12Distance: 0.7 mi
Schools provided by the listing agent
- Elementary: Lincoln Elementary School
- High: Lincoln Park High School
- District: 299
Source: MRED as distributed by MLS GRID. This data may not be complete. We recommend contacting the local school district to confirm school assignments for this home.
Get a cash offer in 3 minutes
Find out how much your home could sell for in as little as 3 minutes with a no-obligation cash offer.
Estimated market value
$449,400
Get a cash offer in 3 minutes
Find out how much your home could sell for in as little as 3 minutes with a no-obligation cash offer.
Estimated market value
$449,400
- Illinois
- Cook County
- Chicago
- 60614
- Old Town
- 1660 N La Salle St Unit 2502
Nearby cities
Nearby neighborhoods
Nearby zip codes
Other Chicago Topics
