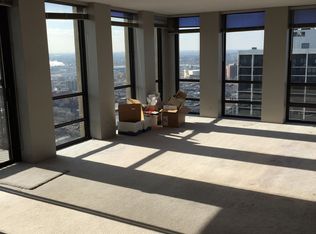
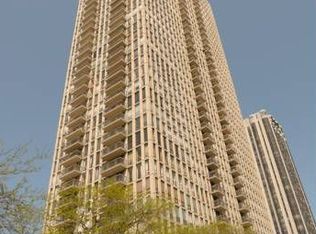
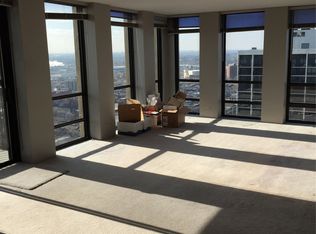
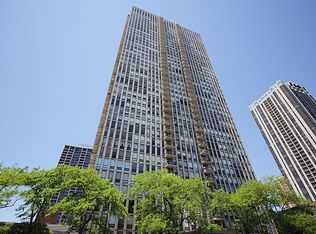
Rarely Available High-Floor SE Corner Condo with Spectacular Lake, Park & Skyline Views in Coveted Old Town Building! Experience elevated city living at it's best in this beautifully upgraded 2bed/2bath condo featuring breathtaking panoramic views of Lake Michigan, Parks and Skyline! Immediately as you walk in, you will be enchanted with this unit. Sundrenched Corner Unit with electric sunrises over the lake to picturesque sunsets at night, floor-to-ceiling windows. Unwind from a long day on your Private Balcony that floats in the air with unbeatable Skyline Views. This condo has just been updated with a stunning Open Kitchen, white Quartz Countertops, Stainless Steel Appliances, 42" Cabinets and a beautiful island, perfect for entertaining. Rich hardwood flooring throughout the main living area and brand-new plush carpeting in the generously sized bedrooms. Primary Bedroom features an en-suite bathroom and walk-in closet. 1660 is a full amenity building with 24 hour door staff, fitness center, outdoor pool, beautiful rooftop deck with timeless views of the lake and city, newly renovated community room, on site dry cleaners, common area laundry, bike storage and additional storage for rent. Garage rental parking available starting at $130. Prime location in Old Town off Wells Street, just steps from top restaurants, boutique shopping, cafes, salons, and iconic comedy clubs like Second City and Zanies. Directly across from Lake Michigan, you'll enjoy easy access to parks, walking and biking trails, the lakefront path, farmers market, etc. Easy commute Downtown, short walk to CTA Brown Line and 156 Bus stops directly in front of the building. Easy access to Lakeshore Drive. Enjoy Front Row Seats to the Annual Air and Water show from your Private Balcony as the Blue Angels fly right in front of your condo! Cannot beat this opportunity to own one of the most desired Floorplans in Coveted 1660 N Lasalle. Move-In Ready!
Closed
$635,000
1660 N La Salle St #3501, Chicago, IL 60614
2beds
--sqft
Condominium, Single Family Residence
Built in 1972
-- sqft lot
$642,200 Zestimate®
$--/sqft
$4,064 Estimated rent
Home value
$642,200
$584,000 - $706,000
$4,064/mo
Zestimate® history
Owner options
List your home for rent
$4,064/mo
Rent Zestimate®
Find your next renter with Zillow Rental Manager. Plus, with online applications, you can quickly screen prospective tenants – for free.
$4,064/mo
Rent Zestimate®
Refinance and save
$5,739/mo
Est. payment
Refinancing to a lower rate could help reduce your monthly payments and save thousands over the life of the loan.
$5,739/mo
Est. payment
Explore your selling options
Work with a Zillow partner agent
Leverage their expertise and Zillow's premium Showcase listings to get your home seen by more buyers.
Get startedList with your own agent
Get your home in front of millions of buyers by listing it on Zillow.
Learn how to do itSell it yourself
Take full control of how buyers see your home on Zillow by listing For Sale by Owner (FSBO).
List your homeWhat's special
Newly renovated community roomOutdoor poolFloor-to-ceiling windowsWhite quartz countertopsStunning open kitchenStainless steel appliances
Zillow last checked:
Listing updated:
Listed by:
Stephen Missirlian (847)414-8693,
eXp Realty,
Georganna Yessaian,
eXp Realty
Bought with:
Patrick O'Brien
Compass
Source: MRED as distributed by MLS GRID,MLS#: 12612038
Facts & features
Interior
Bedrooms & bathrooms
- Bedrooms: 2
- Bathrooms: 2
- Full bathrooms: 2
Rooms
- Room types: No additional rooms
Primary bedroom
- Features: Flooring (Carpet), Bathroom (Full)
- Level: Main
- Area: 143 Square Feet
- Dimensions: 13X11
Bedroom 2
- Features: Flooring (Carpet)
- Level: Main
- Area: 143 Square Feet
- Dimensions: 13X11
Dining room
- Features: Flooring (Hardwood)
- Level: Main
- Dimensions: COMBO
Kitchen
- Features: Kitchen (Eating Area-Breakfast Bar), Flooring (Hardwood)
- Level: Main
- Area: 120 Square Feet
- Dimensions: 12X10
Living room
- Features: Flooring (Hardwood)
- Level: Main
- Area: 338 Square Feet
- Dimensions: 26X13
Heating
- Forced Air
Cooling
- Central Air
Appliances
- Included: Range, Microwave, Dishwasher, Refrigerator, Stainless Steel Appliance(s)
Features
- Flooring: Hardwood
- Windows: Screens
- Basement: None
- Common walls with other units/homes: End Unit
Interior area
- Total structure area: 0
Property
Parking
- Total spaces: 2
- Parking features: Yes, Leased, Attached, Garage
- Attached garage spaces: 2
Accessibility
- Accessibility features: No Disability Access
Features
- Exterior features: Balcony
- Has view: Yes
- View description: Front of Property, Side(s) of Property
- Has water view: Yes
- Water view: Front of Property,Side(s) of Property
Details
- Parcel number: 14334230481396
- Special conditions: None
- Other equipment: TV-Cable
Construction
Type & style
- Home type: Condo
- Property subtype: Condominium, Single Family Residence
Materials
- Concrete
Condition
- New construction: No
- Year built: 1972
Utilities & green energy
- Sewer: Public Sewer
- Water: Public
Community & HOA
HOA
- Has HOA: Yes
- Amenities included: Bike Room/Bike Trails, Door Person, Coin Laundry, Elevator in Residence, Exercise Room, Storage, Health Club, On Site Manager/Engineer, Party Room, Sundeck, Pool, Receiving Room, Service Elevator(s)
- Services included: Heat, Air Conditioning, Water, Gas, Insurance, Doorman, Cable TV, Pool, Exterior Maintenance, Lawn Care, Scavenger, Snow Removal, Internet
- HOA fee: $1,258 monthly
Location
- Region: Chicago
Financial & listing details
- Tax assessed value: $495,920
- Annual tax amount: $9,086
- Date on market: 4/8/2026
- Listing terms: Conventional
- Ownership: Condo
Price history
| Date | Event | Price |
|---|---|---|
| 5/15/2026 | Sold | $635,000-0.8% |
Source:  MRED as distributed by MLS GRID #12612038 Report a problem MRED as distributed by MLS GRID #12612038 Report a problem | ||
| 4/17/2026 | Contingent | $640,000 |
Source: MRED as distributed by MLS GRID #12612038 Report a problem | ||
| 4/8/2026 | Listed for sale | $640,000+64.1% |
Source: MRED as distributed by MLS GRID #12612038 Report a problem | ||
| 11/4/2010 | Sold | $390,000-17.9% |
Source: Public Record Report a problem | ||
| 8/1/2010 | Listing removed | $475,000 |
Source: Berg Properties #07256689 Report a problem | ||
| 4/2/2010 | Listed for sale | $475,000 |
Source: Berg Properties #07256689 Report a problem | ||
| 8/12/2009 | Listing removed | $475,000 |
Source: Berg Properties #07256689 Report a problem | ||
| 7/30/2009 | Price change | $475,000-3.1% |
Source: Berg Properties #07256689 Report a problem | ||
| 7/19/2009 | Price change | $490,000-1.8% |
Source: Berg Properties #07256689 Report a problem | ||
| 7/4/2009 | Listed for sale | $499,000+111.4% |
Source: Berg Properties #07256689 Report a problem | ||
| 5/5/1998 | Sold | $236,000 |
Source: Public Record Report a problem | ||
Public tax history
| Year | Property taxes | Tax assessment |
|---|---|---|
| 2024 | $9,087 +3.3% | $49,592 +10.2% |
| 2023 | $8,795 +2.8% | $44,999 |
| 2022 | $8,552 +2.1% | $44,999 |
| 2021 | $8,379 +5.7% | $44,999 +16.3% |
| 2020 | $7,925 +2.2% | $38,678 -7.9% |
| 2019 | $7,751 +1.7% | $42,008 |
| 2018 | $7,619 +7.4% | $42,008 +15.6% |
| 2017 | $7,094 +4.7% | $36,331 |
| 2016 | $6,777 +9.7% | $36,331 |
| 2015 | $6,177 +4.9% | $36,331 +5.9% |
| 2014 | $5,888 -1.6% | $34,305 -3.5% |
| 2013 | $5,986 +0.9% | $35,541 |
| 2012 | $5,930 +15.8% | $35,541 -0.2% |
| 2011 | $5,119 -6.5% | $35,628 -7.5% |
| 2010 | $5,477 +3.8% | $38,505 -3.2% |
| 2009 | $5,279 -1.4% | $39,786 +6.6% |
| 2008 | $5,354 +33.8% | $37,320 |
| 2007 | $4,002 -25.3% | $37,320 |
| 2006 | $5,358 +10.2% | $37,320 +25.4% |
| 2005 | $4,862 +1% | $29,755 |
| 2004 | $4,813 +40.7% | $29,755 |
| 2003 | $3,422 +0.3% | $29,755 +42.9% |
| 2002 | $3,413 -5.3% | $20,819 |
| 2001 | $3,605 +7.4% | $20,819 |
| 2000 | $3,358 -0.7% | $20,819 +19.1% |
| 1999 | $3,381 | $17,480 |
Find assessor info on the county website
Neighborhood: Old Town
Nearby homes
- $258,4002 bd2 ba1.3k sqft1660 N La Salle St #203, Chicago, IL 60614Off Market
- $170,000-- bd1 ba525 sqft1660 N La Salle St UNIT 204, Chicago, IL 60614Sold
- $18,6202 bd2 ba1.3k sqft1660 N La Salle Dr APT 205, Chicago, IL 60614Off Market
- $265,3001 bd1 ba800 sqft1660 N La Salle Dr APT 206, Chicago, IL 60614Off Market
- $253,0001 bd1 ba-- sqft1660 N La Salle St #207, Chicago, IL 60614Sold
- $253,0001 bd1 ba800 sqft1660 N La Salle St #208, Chicago, IL 60614Off Market
- $291,2001 bd1 ba850 sqft1660 N La Salle St #209, Chicago, IL 60614Off Market
- $352,7001 bd1 ba900 sqft1660 N La Salle St #211, Chicago, IL 60614Off Market
- $403,9902 bd2 ba1.1k sqft1660 N La Salle Dr APT 301, Chicago, IL 60614Off Market
Nearby schools
GreatSchools rating
- 9/10Lincoln Elementary SchoolGrades: K-8Distance: 1 mi
- 7/10Lincoln Park High SchoolGrades: 9-12Distance: 0.7 mi
Schools provided by the listing agent
- Elementary: Lincoln Elementary School
- District: 299
Source: MRED as distributed by MLS GRID. This data may not be complete. We recommend contacting the local school district to confirm school assignments for this home.
Get a cash offer in 3 minutes
Find out how much your home could sell for in as little as 3 minutes with a no-obligation cash offer.
Estimated market value
$642,200
Get a cash offer in 3 minutes
Find out how much your home could sell for in as little as 3 minutes with a no-obligation cash offer.
Estimated market value
$642,200
- Illinois
- Cook County
- Chicago
- 60614
- Old Town
- 1660 N La Salle St Unit 3501
Nearby cities
Nearby neighborhoods
Nearby zip codes
Other Chicago Topics
