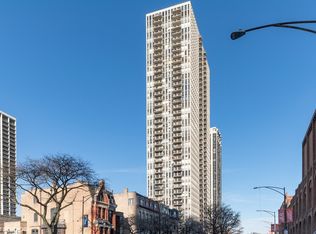
Welcome to your dream condo in the heart of Old Town, steps away from Lincoln Park Zoo and the lake. Enter this top floor unit and enjoy the open concept living room and kitchen with an abundance of natural light, inviting you to relax. Kitchen complete with granite counters and Maple shaker cabinets. 3 large closets in this unit giving tons of storage. Don't miss out on the view with this balcony to see the skyline right from the 42nd floor. This unit also has easy access to the rooftop deck. Check out the spacious bedroom with stunning views! This condo is complete with floor to ceiling windows - with UV film black out roller shades, solid Oak flooring, Solid Core Doors, Solid Poplar wood trim throughout, and large closets throughout. This unit is next to the roof-deck with sweeping views of the lake and city, including an awesome Pool with sun-deck, lounge chairs, and party-room. Bike Storage in Garage, Large Storage Lockers in Garage (good for overflow storage: decorations, supplies, etc) Indoor parking available ~125 / month. New water filter system and HVAC (2023 with 5 year warranty)
Closed
$280,000
1660 N La Salle St #4208, Chicago, IL 60614
1beds
750sqft
Condominium, Single Family Residence
Built in 1972
-- sqft lot
$302,600 Zestimate®
$373/sqft
$2,763 Estimated rent
Home value
$302,600
$269,000 - $339,000
$2,763/mo
Zestimate® history
Owner options
List your home for rent
$2,763/mo
Rent Zestimate®
Find your next renter with Zillow Rental Manager. Plus, with online applications, you can quickly screen prospective tenants – for free.
$2,763/mo
Rent Zestimate®
Refinance and save
$2,867/mo
Est. payment
Refinancing to a lower rate could help reduce your monthly payments and save thousands over the life of the loan.
$2,867/mo
Est. payment
Explore your selling options
Work with a Zillow partner agent
Leverage their expertise and Zillow's premium Showcase listings to get your home seen by more buyers.
Get startedList with your own agent
Get your home in front of millions of buyers by listing it on Zillow.
Learn how to do itSell it yourself
Take full control of how buyers see your home on Zillow by listing For Sale by Owner (FSBO).
List your homeWhat's special
Zillow last checked:
Listing updated:
Listed by:
Mary Derman 708-977-1161,
Keller Williams Preferred Rlty,
Nicolette Folinazzo 708-560-1860,
Keller Williams Preferred Rlty
Bought with:
Vilgert Vincenzo Kostaqi
Coldwell Banker Realty
Source: MRED as distributed by MLS GRID,MLS#: 12290480
Facts & features
Interior
Bedrooms & bathrooms
- Bedrooms: 1
- Bathrooms: 1
- Full bathrooms: 1
Rooms
- Room types: No additional rooms
Primary bedroom
- Features: Flooring (Carpet)
- Level: Main
- Area: 154 Square Feet
- Dimensions: 14X11
Dining room
- Features: Flooring (Hardwood)
- Level: Main
- Dimensions: COMBO
Kitchen
- Features: Kitchen (Eating Area-Breakfast Bar), Flooring (Hardwood)
- Level: Main
- Area: 96 Square Feet
- Dimensions: 12X8
Living room
- Features: Flooring (Hardwood)
- Level: Main
- Area: 220 Square Feet
- Dimensions: 11X20
Heating
- Electric
Cooling
- Central Air
Appliances
- Included: Range, Microwave, Dishwasher, Refrigerator
- Laundry: Common Area
Features
- Elevator
- Flooring: Hardwood
- Windows: Screens
- Basement: None
Interior area
- Total structure area: 0
- Total interior livable area: 750 sqft
Property
Parking
- Parking features: Side Driveway, No Garage, Off Site, Other, Attached, Garage
- Has attached garage: Yes
- Has uncovered spaces: Yes
Accessibility
- Accessibility features: No Disability Access
Details
- Parcel number: 14334230481487
- Special conditions: None
- Other equipment: TV-Cable
Construction
Type & style
- Home type: Condo
- Property subtype: Condominium, Single Family Residence
Materials
- Brick, Glass
- Foundation: Concrete Perimeter
- Roof: Rubber
Condition
- New construction: No
- Year built: 1972
Utilities & green energy
- Electric: Circuit Breakers, 200+ Amp Service
- Sewer: Public Sewer
- Water: Lake Michigan
Community & HOA
HOA
- Has HOA: Yes
- Amenities included: Bike Room/Bike Trails, Door Person, Coin Laundry, Elevator(s), Exercise Room, Storage, On Site Manager/Engineer, Party Room, Sundeck, Pool, Service Elevator(s)
- Services included: Heat, Air Conditioning, Water, Insurance, Doorman, Cable TV, Exercise Facilities, Pool, Exterior Maintenance, Snow Removal, Internet
- HOA fee: $875 monthly
Location
- Region: Chicago
Financial & listing details
- Price per square foot: $373/sqft
- Tax assessed value: $306,460
- Annual tax amount: $5,155
- Date on market: 2/13/2025
- Listing terms: Conventional
- Ownership: Condo
Price history
| Date | Event | Price |
|---|---|---|
| 3/27/2025 | Sold | $280,000+1.9%$373/sqft |
Source:  MRED as distributed by MLS GRID #12290480 Report a problem MRED as distributed by MLS GRID #12290480 Report a problem | ||
| 3/10/2025 | Pending sale | $274,900$367/sqft |
Source: MRED as distributed by MLS GRID #12290480 Report a problem | ||
| 2/28/2025 | Contingent | $274,900$367/sqft |
Source: MRED as distributed by MLS GRID #12290480 Report a problem | ||
| 2/13/2025 | Listed for sale | $274,900+239.4%$367/sqft |
Source: MRED as distributed by MLS GRID #12290480 Report a problem | ||
| 3/3/1994 | Sold | $81,000$108/sqft |
Source: Public Record Report a problem | ||
Public tax history
| Year | Property taxes | Tax assessment |
|---|---|---|
| 2024 | $5,362 +4% | $30,646 +10.4% |
| 2023 | $5,155 +3% | $27,749 |
| 2022 | $5,004 +1.9% | $27,749 |
| 2021 | $4,910 +6% | $27,749 +16.1% |
| 2020 | $4,633 +2.4% | $23,901 -7.9% |
| 2019 | $4,526 +1.7% | $25,959 |
| 2018 | $4,449 +8.3% | $25,959 +15.6% |
| 2017 | $4,106 +2.7% | $22,451 |
| 2016 | $3,997 +10% | $22,451 |
| 2015 | $3,633 +5.1% | $22,451 +5.9% |
| 2014 | $3,457 -1.7% | $21,200 -3.5% |
| 2013 | $3,516 +0.7% | $21,963 |
| 2012 | $3,493 +19.9% | $21,963 -0.2% |
| 2011 | $2,913 -5.5% | $22,017 -7.5% |
| 2010 | $3,083 +6% | $23,795 -3.2% |
| 2009 | $2,908 +24% | $24,586 +6.6% |
| 2008 | $2,345 +18.6% | $23,062 |
| 2007 | $1,977 +4.3% | $23,062 |
| 2006 | $1,895 -5.1% | $23,062 +25.4% |
| 2005 | $1,997 +1.9% | $18,387 |
| 2004 | $1,960 +4.5% | $18,387 |
| 2003 | $1,877 -5.4% | $18,387 +42.9% |
| 2002 | $1,984 +5.7% | $12,865 |
| 2001 | $1,877 -9.5% | $12,865 |
| 2000 | $2,075 -0.7% | $12,865 +19.1% |
| 1999 | $2,089 | $10,802 |
Find assessor info on the county website
Neighborhood: Old Town
Nearby homes
- $459,0002 bd2 ba-- sqft1660 N La Salle St #1302, Chicago, IL 60614Sold
- $485,0002 bd2 ba-- sqft1660 N La Salle St #3002, Chicago, IL 60614Sold

- $--1 bd1 ba850 sqft1660 N Lasalle St #3511, Chicago, IL 60614Off Market
- $--1 bd1 ba800 sqft1660 N Lasalle St #2008, Chicago, IL 60614Off Market
- $259,0001 bd1 ba-- sqft1660 N La Salle St #205, Chicago, IL 60614Sold
- $--1 bd1 ba700 sqft1660 N Lasalle St #2300, Chicago, IL 60614Off Market
- $---- bd1 ba525 sqft1660 N Lasalle St #903, Chicago, IL 60614Off Market
- $--2 bd2 ba1.1k sqft1660 N Lasalle St #2702, Chicago, IL 60614Off Market
Nearby schools
GreatSchools rating
- 9/10Lincoln Elementary SchoolGrades: K-8Distance: 1 mi
- 7/10Lincoln Park High SchoolGrades: 9-12Distance: 0.8 mi
Schools provided by the listing agent
- Elementary: Lincoln Elementary School
- Middle: Lincoln Park High School
- District: 299
Source: MRED as distributed by MLS GRID. This data may not be complete. We recommend contacting the local school district to confirm school assignments for this home.
Get a cash offer in 3 minutes
Find out how much your home could sell for in as little as 3 minutes with a no-obligation cash offer.
Estimated market value
$302,600
Get a cash offer in 3 minutes
Find out how much your home could sell for in as little as 3 minutes with a no-obligation cash offer.
Estimated market value
$302,600
- Illinois
- Cook County
- Chicago
- 60614
- Old Town
- 1660 N La Salle St Unit 4208
Nearby cities
Nearby neighborhoods
Nearby zip codes
Other Chicago Topics
