Skip main navigation
Off market
  • $502,500

    1660 Nina Dr, Davenport, FL 33837

    4beds
    2,993sqft
    Single Family Residence
    Built in 2017
    6,590 Square Feet Lot
    $502,500 Zestimate®
    $168/sqft
    $2,802 Estimated rent

    Home value

    $502,500

    $477,000 - $528,000

    $2,802/mo

    Zestimate® history
    Loading
    Loading...

    Owner options

    List your home for rent

    $2,802/mo

    Rent Zestimate®

    Find your next renter with Zillow Rental Manager. Plus, with online applications, you can quickly screen prospective tenants – for free.

    Learn more

    $2,802/mo

    Rent Zestimate®

    Refinance and save

    $3,501/mo

    Est. payment

    Refinancing to a lower rate could help reduce your monthly payments and save thousands over the life of the loan.

    See today's rates

    $3,501/mo

    Est. payment

    Explore your selling options

    Work with a Zillow partner agent

    Leverage their expertise and Zillow's premium Showcase listings to get your home seen by more buyers.

    Get started

    List with your own agent

    Get your home in front of millions of buyers by listing it on Zillow.

    Learn how to do it

    Sell it yourself

    Take full control of how buyers see your home on Zillow by listing For Sale by Owner (FSBO).

    List your home

    What's special

    FIRST FLOOR OWNERS SUITE - Take Pleasure viewing this Beautiful 4 Bedroom 3 ½ Bath MEDITERRANEAN home with STUNNING SOUTH FACING CONSERVATION VIEWS. The FIRST FLOOR OWNERS SUITE allows you to move freely from your main living area, to OUTDOOR living into everyday space. Imagine coming home, kicking off your shoes, and seeing your lovely backyard through the 8' sliding glass doors and 66" windows. Pay attention to the detail such as arched entryways, tray ceilings, 18"x 18" offset tile floors throughout living space and 6" baseboards, to name a few. Sip your morning coffee or smoothie as you gather around the SOLID GRANITE ISLAND with breakfast bar and double stainless sink and gooseneck faucet. The kitchen has ample storage and designed with 42" staggered oak cabinets with chrome hardware, and GRAY-STAINLESS appliances. The Butler's Pantry is a special feature providing more counter space and cabinetry. Gather family and friends in the great room with 9' ceilings. Step right outside to the lanai to catch the morning's sunrise, wide-open view of the lush CONSERVATION or use the remote control to retract the screen to have a fully enclosed lanai. Get a good night's rest in the Owner's retreat, located in the rear of the home on the FIRST FLOOR. The suite features a tray ceiling and double doors to the bathroom RETREAT. Start or end your day in the oversize tiled shower and separate soaking tub. The double sinks are undermounted with granite counter tops and triple cabinets. The HUGE Walk In Closet has been CUSTOM fitted by Closets by Design. There is a first-floor laundry room with washer and dryer included. The stairs feature a wrought iron BASKET WEAVE railing and just a few steps up is a huge BONUS ROOM. Wide open space - use your imagination! It's currently being used as a game room. The SECOND MASTER SUITE has a walk-in closet and granite vanity. Bedrooms 3 & 4 also have walk in closets and share a three-compartmentalized bath, with double sink vanity - commonly referred to as "Jack & Jill" bathroom. All bathrooms have equal finishes and granite counters. The front of the home has 2 car GARAGE with Brick Paved Driveway. All windows are tilt-in for EASY cleaning. Located on a quiet, dead end street with a water view. Providence features a 24hr guard gated entrance, 18-hole championship golf course, two swimming pools, NEW fitness center, tennis courts, restaurant and beautiful clubhouse. Providence prides itself on its amazing entrance and beautiful tree lined streets. LOW HOA and NO CDD.

    This property is not currently displayed as for sale or rent on Zillow. This may be different from what's on other websites or public sources.
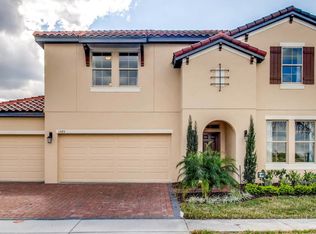
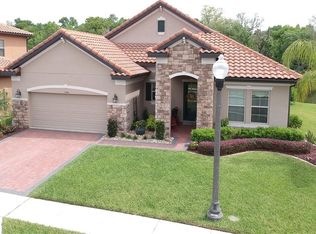
    Originating MLS: Osceola

    Facts & features

    Interior

    Bedrooms & bathrooms
    • Bedrooms: 4
    • Bathrooms: 4
    • Full bathrooms: 3
    • 1/2 bathrooms: 1
    Heating
    • Forced air, Electric
    Cooling
    • Central
    Appliances
    • Included: Dishwasher, Garbage disposal
    • Laundry: Laundry Room
    Features
    • Ceiling Fans(s), Master Bedroom Downstairs, Open Floorplan, Walk-In Closet(s), Thermostat, Kitchen/Family Room Combo, Solid Surface Counters, Window Treatments, Tray Ceiling(s)
    • Flooring: Tile, Carpet
    • Has fireplace: No
    Interior area
    • Total interior livable area: 2,993 sqft

    Property

    Parking
    • Total spaces: 2
    • Parking features: Garage - Attached
    Features
    • Levels: Two
    • Exterior features: Stucco
    • Fencing: Other
    Lot
    • Size: 6,590 Square Feet
    • Features: Conservation Area
    Details
    • Parcel number: 282619932938000150

    Construction

    Type & style
    • Home type: SingleFamily
    • Property subtype: Single Family Residence
    Materials
    • Wood
    • Foundation: Slab
    • Roof: Tile
    Condition
    • Year built: 2017

    Utilities & green energy

    • Sewer: Public Sewer
    • Water: Public
    • Utilities for property: Electricity Connected, Sewer Connected, BB/HS Internet Available, Cable Available, Public, Cable Connected
    Green energy
    • Water conservation: Low-Flow Fixtures

    Community & HOA

    Community
    • Subdivision: FAIRWAY VILLAS/PROVIDENCE
    HOA
    • Has HOA: Yes
    • Amenities included: Fence Restrictions, Golf Course
    • Services included: Community Pool, Recreational Facilities, Escrow Reserves Fund, 24-Hour Guard
    • HOA fee: $128 monthly
    Location
    • Region: Davenport

    Financial & listing details

    • Price per square foot: $168/sqft
    • Tax assessed value: $503,455
    • Annual tax amount: $6,451
    • Listing terms: Cash, Conventional, FHA, VA Loan, USDA Loan
    • Ownership: Fee Simple

    Price history

    DateEventPrice
    4/8/2021Sold$405,000+1.3%$135/sqft
    Source: Stellar MLS #S5047112 Report a problem
    3/1/2021Pending sale$400,000$134/sqft
    Source: KELLER WILLIAMS AT THE LAKES #S5047112 Report a problem
    2/28/2021Listed for sale$400,000+3.9%$134/sqft
    Source: Keller Williams At-The-Lakes #S5047112 Report a problem
    11/8/2020Listing removed$385,000$129/sqft
    Source: Keller Williams At-The-Lakes #S5040689 Report a problem
    10/23/2020Pending sale$385,000$129/sqft
    Source: KELLER WILLIAMS AT THE LAKES #S5040689 Report a problem
    10/20/2020Price change$385,000-2.5%$129/sqft
    Source: KELLER WILLIAMS AT THE LAKES #S5040689 Report a problem
    10/2/2020Listed for sale$395,000+0.3%$132/sqft
    Source: KELLER WILLIAMS AT THE LAKES #S5040689 Report a problem
    7/13/2020Listing removed$394,000$132/sqft
    Source: KELLER WILLIAMS AT THE LAKES #S5033621 Report a problem
    6/28/2020Price change$394,000-1.3%$132/sqft
    Source: KELLER WILLIAMS AT THE LAKES #S5033621 Report a problem
    5/2/2020Listed for sale$399,000+27.9%$133/sqft
    Source: KELLER WILLIAMS AT THE LAKES #S5033621 Report a problem
    3/5/2018Sold$312,000-1%$104/sqft
    Source: Public Record Report a problem
    2/1/2018Price change$314,998-1.9%$105/sqft
    Source: D.R. Horton - Orlando Report a problem
    12/21/2017Price change$320,998+1.9%$107/sqft
    Source: D.R. Horton - Orlando Report a problem
    11/2/2017Listed for sale$314,998$105/sqft
    Source: D.R. Horton - Orlando Report a problem

    Public tax history

    YearProperty taxesTax assessment
    2025$6,451 +10.9%$492,865 +10%
    2024$5,817 +3.2%$448,059 +5.9%
    2023$5,634 +10.2%$423,229 +10%
    2022$5,112 +54.1%$384,754 +38%
    2021$3,318 +0.7%$278,905 +1.4%
    2020$3,293 -0.3%$275,054 +2.3%
    2019$3,303 -10.9%$268,870 +2.9%
    2018$3,706 -11.5%$261,250 +273.2%
    2017$4,188 +304.7%$70,000
    2016$1,035 +430%$70,000 +443.5%
    2015$195 $12,880
    Find assessor info on the county website

    Neighborhood: 33837

    Nearby schools

    GreatSchools rating
    Get a cash offer in 3 minutes
    Find out how much your home could sell for in as little as 3 minutes with a no-obligation cash offer.
    Estimated market value
    $502,500
    Get a cash offer in 3 minutes
    Find out how much your home could sell for in as little as 3 minutes with a no-obligation cash offer.
    Estimated market value
    $502,500