Situated on a premium corner lot within the gated community of East Lake Park, this exceptional residence offers 6 bedrooms, 3.5 bathrooms, and 3,555 heated square feet of thoughtfully upgraded living space. The home was expanded to include two additional upstairs bedrooms, creating remarkable flexibility for larger households, guests, executive work from home needs, fitness space, or multigenerational living. Inside, natural light fills the well-designed floorplan featuring spacious formal and casual living areas, a private first floor office, and an expansive primary suite conveniently located on the main level. The gourmet kitchen was designed for both everyday comfort and entertaining, showcasing granite countertops, double ovens, glass cooktop, stainless steel appliances, breakfast bar seating, and an oversized walk in pantry. The outdoor living experience is equally impressive. A heated saltwater pool and spa are complemented by an oversized screened lanai, newly refreshed enclosure, added privacy screening, and mature landscaping that creates a secluded and refined setting for year round enjoyment. Additional improvements reflect the care and investment made throughout ownership, including a whole home water filtration system, a whole home Vivint security system, newly installed windows on the north and west exposures, professionally sealed the tile roof, epoxy-finished garage spaces, and a dedicated air conditioner for the split single car garage ideal for a private gym, workshop, collector storage, or climate controlled flex space. East Lake Park is a gated residential enclave known for attractive streetscapes, water features, and a private neighborhood atmosphere. Positioned just off Narcoossee Road, residents enjoy immediate access to Lake Nona, one of Central Florida’s premier master planned communities recognized for its medical, business, dining, and lifestyle amenities. Lake Nona Medical City continues to serve as a major economic engine for the area, anchored by leading hospitals, research institutions, and corporate investment. Daily convenience is exceptional, with nearby shopping, restaurants, fitness studios, and essential services continuously expanding throughout the Narcoossee corridor. Outdoor recreation is also close at hand with parks, trails, playgrounds, sports courts, and waterfront spaces nearby. Commuters benefit from convenient connectivity to SR 417, providing efficient access to Orlando International Airport, Downtown Orlando, and the greater Central Florida market. Combining gated privacy, substantial square footage, meaningful upgrades, and proximity to one of Orlando’s most desirable destinations, this is a rare offering of enduring quality and location.
Sold for $665,000
$665,000
1660 PRAIRIE OAKS DRIVE, ST CLOUD, FL 34771
6beds
3,555sqft
Single Family Residence
Built in 2013
10,759 Square Feet Lot
$664,600 Zestimate®
$187/sqft
$4,016 Estimated rent
Home value
$664,600
$611,000 - $718,000
$4,016/mo
Zestimate® history
Owner options
List your home for rent
$4,016/mo
Rent Zestimate®
Find your next renter with Zillow Rental Manager. Plus, with online applications, you can quickly screen prospective tenants – for free.
$4,016/mo
Rent Zestimate®
Refinance and save
$4,466/mo
Est. payment
Refinancing to a lower rate could help reduce your monthly payments and save thousands over the life of the loan.
$4,466/mo
Est. payment
Explore your selling options
Work with a Zillow partner agent
Leverage their expertise and Zillow's premium Showcase listings to get your home seen by more buyers.
Get startedList with your own agent
Get your home in front of millions of buyers by listing it on Zillow.
Learn how to do itSell it yourself
Take full control of how buyers see your home on Zillow by listing For Sale by Owner (FSBO).
List your homeWhat's special
Breakfast bar seatingGranite countertopsEpoxy-finished garage spacesOversized screened lanaiPremium corner lotGourmet kitchenPrivate first floor office
Zillow last checked:
Listing updated:
Listed by:
Ty McTague 407-615-0582,
KELLER WILLIAMS REALTY AT THE PARKS 407-629-4420
Bought with:
Corey Lang, 3462217
KELLER WILLIAMS ADVANTAGE III
Source: Stellar MLS,MLS#: O6390403 Originating MLS: Orlando Regional
Originating MLS: Orlando Regional
Facts & features
Interior
Bedrooms & bathrooms
- Bedrooms: 6
- Bathrooms: 4
- Full bathrooms: 3
- 1/2 bathrooms: 1
Rooms
- Room types: Den/Library/Office, Family Room, Dining Room, Loft
Primary bedroom
- Features: Walk-In Closet(s)
- Level: First
- Area: 255 Square Feet
- Dimensions: 15x17
Bedroom 2
- Features: Built-in Closet
- Level: Second
- Area: 195 Square Feet
- Dimensions: 13x15
Bedroom 3
- Features: Built-in Closet
- Level: Second
- Area: 169 Square Feet
- Dimensions: 13x13
Bedroom 4
- Features: Built-in Closet
- Level: Second
- Area: 132 Square Feet
- Dimensions: 12x11
Den
- Level: First
- Area: 156 Square Feet
- Dimensions: 12x13
Dining room
- Level: First
- Area: 130 Square Feet
- Dimensions: 10x13
Kitchen
- Level: First
- Area: 224 Square Feet
- Dimensions: 14x16
Laundry
- Level: First
- Area: 35 Square Feet
- Dimensions: 5x7
Living room
- Level: First
- Area: 340 Square Feet
- Dimensions: 17x20
Loft
- Level: Second
- Area: 300 Square Feet
- Dimensions: 15x20
Heating
- Central
Cooling
- Central Air
Appliances
- Included: Oven, Cooktop, Dishwasher, Disposal, Electric Water Heater, Range, Range Hood, Refrigerator, Water Purifier
- Laundry: In Kitchen, Inside, Laundry Room
Features
- Ceiling Fan(s), Eating Space In Kitchen, High Ceilings, Kitchen/Family Room Combo, Open Floorplan, Primary Bedroom Main Floor, Split Bedroom, Stone Counters, Thermostat, Walk-In Closet(s)
- Flooring: Carpet, Ceramic Tile, Hardwood
- Doors: Sliding Doors
- Windows: Window Treatments
- Has fireplace: No
Interior area
- Total structure area: 4,204
- Total interior livable area: 3,555 sqft
Property
Parking
- Total spaces: 3
- Parking features: Driveway, Garage Door Opener, Other, Split Garage
- Attached garage spaces: 3
- Has uncovered spaces: Yes
- Details: Garage Dimensions: 33x23
Features
- Levels: Two
- Stories: 2
- Patio & porch: Covered, Enclosed, Front Porch, Rear Porch, Wrap Around
- Exterior features: Irrigation System, Rain Gutters, Sprinkler Metered
- Has private pool: Yes
- Pool features: Auto Cleaner, Child Safety Fence, Deck, Gunite, Heated, In Ground, Lighting, Screen Enclosure
- Has spa: Yes
- Spa features: Heated, In Ground
- Has view: Yes
- View description: Water, Pond
- Has water view: Yes
- Water view: Water,Pond
Lot
- Size: 10,759 Square Feet
- Dimensions: 125 x 87 x 104 x 15 x 19 x 62
- Features: Corner Lot, Level, Sidewalk
- Residential vegetation: Mature Landscaping
Details
- Parcel number: 172531316400010350
- Zoning: PD
- Special conditions: None
Construction
Type & style
- Home type: SingleFamily
- Architectural style: Traditional
- Property subtype: Single Family Residence
- Attached to another structure: Yes
Materials
- Block, Stone, Stucco, Wood Frame
- Foundation: Slab
- Roof: Tile
Condition
- New construction: No
- Year built: 2013
Utilities & green energy
- Sewer: Public Sewer
- Water: Public
- Utilities for property: Cable Available, Electricity Connected, Fire Hydrant, Phone Available, Sewer Connected, Sprinkler Meter, Street Lights, Underground Utilities, Water Available, Water Connected
Community & HOA
Community
- Features: Deed Restrictions, Playground, Sidewalks
- Security: Gated Community, Security System, Security System Leased
- Pet fee: $0 monthly
- Subdivision: EAST LAKE PARK PH 03-5
HOA
- Has HOA: Yes
- Amenities included: Basketball Court, Gated, Playground
- HOA fee: $108 monthly
- HOA name: Mgt. Company Artemis Lifestyle Service Inc.
- HOA phone: 407-705-2190
Location
- Region: Saint Cloud
Financial & listing details
- Price per square foot: $187/sqft
- Tax assessed value: $584,800
- Annual tax amount: $6,185
- Date on market: 4/16/2026
- Cumulative days on market: 46 days
- Listing terms: Cash,Conventional,FHA,VA Loan
- Ownership: Fee Simple
- Total actual rent: 0
- Electric utility on property: Yes
- Road surface type: Asphalt
Price history
| Date | Event | Price |
|---|---|---|
| 7/22/2026 | Sold | $665,000-5%$187/sqft |
Source:  Stellar MLS #O6390403 Report a problem Stellar MLS #O6390403 Report a problem | ||
| 7/8/2026 | Contingent | $700,000$197/sqft |
Source: Stellar MLS #O6390403 Report a problem | ||
| 6/2/2026 | Pending sale | $700,000$197/sqft |
Source: Stellar MLS #O6390403 Report a problem | ||
| 5/26/2026 | Price change | $700,000-3.4%$197/sqft |
Source: Stellar MLS #O6390403 Report a problem | ||
| 4/16/2026 | Listed for sale | $725,000+57.6%$204/sqft |
Source: Stellar MLS #O6390403 Report a problem | ||
| 8/28/2020 | Sold | $460,000$129/sqft |
Source: Public Record Report a problem | ||
| 6/22/2020 | Pending sale | $460,000$129/sqft |
Source: CENTURY 21 CARIOTI #O5871143 Report a problem | ||
| 6/15/2020 | Listed for sale | $460,000+2.2%$129/sqft |
Source: CENTURY 21 CARIOTI #O5871143 Report a problem | ||
| 8/27/2019 | Sold | $450,000+0.1%$127/sqft |
Source: Public Record Report a problem | ||
| 6/19/2019 | Price change | $449,7500%$127/sqft |
Source: BLUE MARLIN REAL ESTATE #O5788513 Report a problem | ||
| 6/4/2019 | Listed for sale | $449,900+21.9%$127/sqft |
Source: BLUE MARLIN REAL ESTATE #O5788513 Report a problem | ||
| 9/30/2014 | Sold | $369,200$104/sqft |
Source: Public Record Report a problem | ||
Public tax history
| Year | Property taxes | Tax assessment |
|---|---|---|
| 2025 | $6,443 +4.4% | $584,800 -0.1% |
| 2024 | $6,170 +13.2% | $585,300 +9.9% |
| 2023 | $5,449 +3.8% | $532,600 +14.3% |
| 2022 | $5,249 +0.6% | $466,000 +26.5% |
| 2021 | $5,220 +7.4% | $368,400 +5.9% |
| 2020 | $4,862 +6.4% | $347,900 +2.6% |
| 2019 | $4,572 | $339,100 +9.9% |
| 2018 | $4,572 +2.5% | $308,551 +2.1% |
| 2017 | $4,459 0% | $302,205 +2.1% |
| 2016 | $4,461 +1.2% | $295,990 +9.6% |
| 2015 | $4,406 -3.6% | $270,000 +3% |
| 2014 | $4,573 | $262,200 +719.4% |
| 2013 | -- | $32,000 |
| 2012 | -- | $32,000 +45.5% |
| 2011 | -- | $22,000 |
| 2010 | -- | $22,000 -8.3% |
| 2009 | -- | $24,000 |
| 2008 | -- | $24,000 |
Find assessor info on the county website
Neighborhood: 34771
Nearby homes
- $730,0004 bd4 ba3k sqft1640 Prairie Oaks Dr, Saint Cloud, FL 34771Sold
- $629,6004 bd4 ba3.1k sqft4906 Cypress Hammock Dr, Saint Cloud, FL 34771Off Market

- $687,4005 bd5 ba3.7k sqft4909 Cypress Hammock Dr, Saint Cloud, FL 34771Off Market
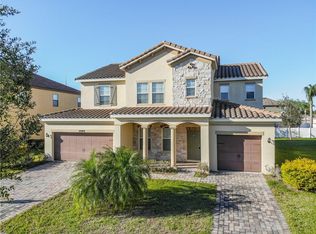
- $810,0005 bd4 ba4.2k sqft4912 Cypress Hammock Dr, Saint Cloud, FL 34771Sold
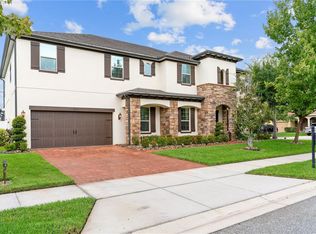
- $731,4005 bd4 ba3.8k sqft4911 Cypress Hammock Dr, Saint Cloud, FL 34771Off Market
- $600,4004 bd3 ba3k sqft1620 Prairie Oaks Dr, Saint Cloud, FL 34771Off Market
- $672,6006 bd4 ba4.2k sqft4907 Cypress Hammock Dr, Saint Cloud, FL 34771Off Market
- $737,4005 bd4 ba3.8k sqft4904 Cypress Hammock Dr, Saint Cloud, FL 34771Off Market
Nearby schools
GreatSchools rating
- 6/10Narcoossee Elementary SchoolGrades: PK-5Distance: 1.4 mi
- 6/10Narcoossee Middle SchoolGrades: 6-8Distance: 1.4 mi
- 5/10Tohopekaliga High SchoolGrades: PK,9-12Distance: 3.6 mi
Schools provided by the listing agent
- Elementary: Narcoossee Elementary
- Middle: Narcoossee Middle
- High: Tohopekaliga High School
Source: Stellar MLS. This data may not be complete. We recommend contacting the local school district to confirm school assignments for this home.
Get a cash offer in 3 minutes
Find out how much your home could sell for in as little as 3 minutes with a no-obligation cash offer.
Estimated market value
$664,600
Get a cash offer in 3 minutes
Find out how much your home could sell for in as little as 3 minutes with a no-obligation cash offer.
Estimated market value
$664,600
- Florida
- Osceola County
- Saint Cloud
- 34771
- 1660 PRAIRIE OAKS DRIVE
Nearby cities
Nearby neighborhoods
Nearby zip codes
Other Saint Cloud Topics
