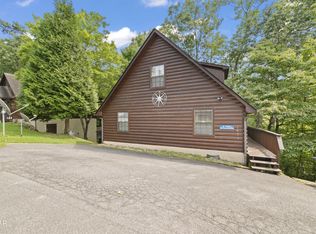
Less than 10 minutes from Dollywood and approximately 15 minutes from Pigeon Forge, this mountain cabin pairs a convenient location with a baseball theme throughout, mini golf, and a hot tub. With approximately 2,016 square feet, three bedrooms, and three and a half bathrooms, it offers buyers considering an overnight rental investment a property with its own personality.
The fireplace adds warmth and cabin character to the living space, while the bedroom and bathroom count provides a practical setup for shared accommodations. Mini golf adds another recreation option, and the hot tub rounds out the cabin's amenities.
This location offers convenient access to local attractions, restaurants, and shopping.
Active
$515,000
1660 Raccoon Den Way, Sevierville, TN 37862
3beds
2,016sqft
Single Family Residence
Built in 2001
9,583 Square Feet Lot
$-- Zestimate®
$255/sqft
$157/mo HOA
What's special
Mini golfThree bedroomsHot tub
- 44 days
- 178
- 9
Zillow last checked:
Listing updated:
Listed by:
Jacob Collins 865-558-7002,
Realty Executives Associates 865-983-0011,
Lisa Collins 865-214-0748,
Realty Executives Associates
Source: East Tennessee Realtors,MLS#: 1357489
Facts & features
Interior
Bedrooms & bathrooms
- Bedrooms: 3
- Bathrooms: 4
- Full bathrooms: 3
- 1/2 bathrooms: 1
Heating
- Central, Propane, Electric
Cooling
- Central Air
Appliances
- Included: Dishwasher, Dryer, Microwave, Range, Refrigerator, Washer
Features
- Kitchen Island
- Flooring: Laminate, Carpet
- Basement: Crawl Space
- Number of fireplaces: 1
- Fireplace features: Stone
Interior area
- Total structure area: 2,016
- Total interior livable area: 2,016 sqft
Video & virtual tour
Property
Parking
- Parking features: Designated Parking
Features
- Exterior features: Balcony
- Has view: Yes
- View description: Trees/Woods
Lot
- Size: 9,583 Square Feet
- Features: Wooded
Details
- Parcel number: 084E A 02100 000
Construction
Type & style
- Home type: SingleFamily
- Architectural style: Cabin
- Property subtype: Single Family Residence
Materials
- Wood Siding, Block, Frame
Condition
- Year built: 2001
Utilities & green energy
- Sewer: Septic Tank
- Water: Public
Community & HOA
Community
- Security: Gated Community
- Subdivision: Hidden Springs Resort
HOA
- Has HOA: Yes
- Amenities included: Recreation Facilities, Security
- HOA fee: $472 quarterly
Location
- Region: Sevierville
Financial & listing details
- Price per square foot: $255/sqft
- Tax assessed value: $263,700
- Annual tax amount: $1,561
- Date on market: 10/1/2026
Estimated market value
Not available
Estimated sales range
Not available
Not available
Price history
| Date | Event | Price |
|---|---|---|
| 10/2/2026 | Listed for sale | $515,000+104.4%$255/sqft |
Source:  East Tennessee Realtors #1357489 Report a problem | ||
| 9/7/2007 | Sold | $252,000+10.3%$125/sqft |
Source: Public Record Report a problem | ||
| 4/11/2005 | Sold | $228,500$113/sqft |
Source: Public Record Report a problem | ||
Public tax history
| Year | Property taxes | Tax assessment |
|---|---|---|
| 2025 | $1,561 | $105,480 |
| 2024 | $1,561 | $105,480 |
| 2023 | $1,561 +60% | $105,480 +60% |
| 2022 | $976 | $65,925 |
| 2021 | -- | $65,925 +66.8% |
| 2020 | $735 | $39,525 |
| 2019 | $735 | $39,525 |
| 2018 | $735 +0% | $39,525 |
| 2017 | $735 | $39,525 |
| 2016 | $735 | $39,525 +7.2% |
| 2015 | -- | $36,875 +0% |
| 2014 | $601 | $36,863 |
| 2013 | $601 | $36,863 |
| 2012 | $601 | $36,863 |
| 2011 | $601 | $36,863 |
| 2010 | -- | $36,863 -34% |
| 2009 | $860 | $55,865 |
| 2008 | $860 | $55,865 |
| 2007 | $860 +14.9% | $55,865 |
| 2006 | $749 -19.3% | $55,865 |
| 2005 | $927 +35.2% | $55,865 +35.2% |
| 2004 | $686 +14.5% | $41,329 |
| 2002 | $599 | $41,329 |
| 2001 | -- | $41,329 -75% |
| 2000 | -- | $165,317 |
Find assessor info on the county website
Monthly payment
Est. payment
Payment breakdown
Explore the cost of this home by adjusting the details. Changes won't be saved.Climate risks
Neighborhood: 37862
Nearby schools
Schools provided by the listing agent
- Elementary: Catons Chapel
- Middle: Sevierville
- High: Sevier County
Source: East Tennessee Realtors. This data may not be complete. We recommend contacting the local school district to confirm school assignments for this home.
- $595,9003 bd3 ba1.7k sqft1664 Raccoon Den Way, Sevierville, TN 37862Off Market

- $424,9002 bd2 ba1.1k sqft1656 Raccoon Den Way, Sevierville, TN 37862For Sale
- $327,6001 bd1 ba756 sqft1622 Raccoon Den Way, Sevierville, TN 37862Off Market

- $221,300-- bd1 ba525 sqft1624 Raccoon Den Way, Pigeon Forge, TN 37862Off Market
Similar homes
- $495,0003 bd2 ba1.9k sqft2106 Hickory Manor Rd, Pigeon Forge, TN 37862For Sale

 MLS ID #3261473, Rick Cochran. RealTracs MLS as distributed by MLS GRID
- $424,9002 bd2 ba1.1k sqft1656 Raccoon Den Way, Sevierville, TN 37862For SaleMLS ID #3512558, Dawn Hurst. RealTracs MLS as distributed by MLS GRID
- $447,0002 bd2 ba1.1k sqft2113 Applewood Rd, Sevierville, TN 37862Active

 MLS ID #1350494, Julie Arnold, LPT Realty, LLC. East Tennessee Realtors
- $520,0003 bd2 ba1.3k sqft513 Hideaway Ridge Cir, Sevierville, TN 37862For Sale
 MLS ID #3619287, Jeana Maddux. RealTracs MLS as distributed by MLS GRID
- $545,0003 bd3 ba2.5k sqft4160 Chamberlain Ln, Sevierville, TN 37862ActiveMLS ID #1345022, David Chile, Weichert, REALTORS - Tiger Real Estate. East Tennessee Realtors
- $420,0003 bd2 ba1.3k sqft2114 Rabbit Point Way, Sevierville, TN 37876For SaleMLS ID #3304099, Emili Spangler. RealTracs MLS as distributed by MLS GRID
- $569,9003 bd3 ba1.8k sqft845 Golf View Blvd, Pigeon Forge, TN 37863For SaleMLS ID #3265353, Kayla Murrell, MBA. RealTracs MLS as distributed by MLS GRID
- $550,0002 bd2 ba1.3k sqft2050 Abbey Lane Way, Pigeon Forge, TN 37862For SaleMLS ID #3591712, Jeana Maddux. RealTracs MLS as distributed by MLS GRID
- $599,9003 bd3 ba1.9k sqft2409 Walnut Cove Way, Sevierville, TN 37862For SaleMLS ID #3594386, Michael McConnell. RealTracs MLS as distributed by MLS GRID
- $599,9002 bd3 ba2.2k sqft3514 Olde Tyme Way, Sevierville, TN 37862For SaleMLS ID #3594399, Michael McConnell. RealTracs MLS as distributed by MLS GRID
- $499,8002 bd2 ba1.9k sqft403 Happy Hollow Ln, Sevierville, TN 37876For SaleMLS ID #3282573, Andy Porter. RealTracs MLS as distributed by MLS GRID
- $479,0003 bd3 ba1.3k sqft3447 Dogwood Cir, Pigeon Forge, TN 37863For SaleMLS ID #3512535, Debbie Allen. RealTracs MLS as distributed by MLS GRID
- $475,0002 bd3 ba1.3k sqft2778 Waldens Creek Rd, Sevierville, TN 37862For SaleMLS ID #3630241, Kelli Brewer. RealTracs MLS as distributed by MLS GRID
- $487,0002 bd2 ba1.7k sqft1235 Annes Rd, Gatlinburg, TN 37738For Sale
 MLS ID #713498, Katelyn Warren, Century 21 Legacy GP. Lakeway Area AOR
- $459,9002 bd2 ba1.2k sqft3103 Hatcher Top Rd, Sevierville, TN 37862For SaleMLS ID #3544095, The Jason White Team. RealTracs MLS as distributed by MLS GRID
- $530,0003 bd3 ba1.9k sqft318 Greenwood Way, Pigeon Forge, TN 37863For SaleMLS ID #3527268, Janet E. Ingram. RealTracs MLS as distributed by MLS GRID
- $450,0002 bd2 ba1.1k sqft3513 Country Pines Way, Sevierville, TN 37876For SaleMLS ID #3628680, Jennie Ooten. RealTracs MLS as distributed by MLS GRID
- $589,9003 bd2 ba1.7k sqft1629 Little Cabin Loop, Sevierville, TN 37862For SaleMLS ID #711789, Mark R. Nichols, Wallace. Lakeway Area AOR
- $485,0003 bd2 ba1.8k sqft2295 Bluff Mountain Rd, Sevierville, TN 37876For SaleMLS ID #3597780, Jeana Maddux. RealTracs MLS as distributed by MLS GRID
- $499,9992 bd2 ba1.5k sqft2304 Summer Ln, Sevierville, TN 37876For SaleMLS ID #3624376, Jeana Maddux. RealTracs MLS as distributed by MLS GRID
