Welcome to 1660 N Race St, a beautifully preserved 1908 Denver Square nestled in the heart of the coveted City Park West neighborhood, within a designated historic district. Originally a Sears, Roebuck & Co. catalog home, this 3-bedroom, 4-bathroom residence blends authentic early-1900s character with thoughtful modern updates. Inside, you'll find original hardwood floors, original windows, and stunning historic woodworking throughout, paired with an updated kitchen featuring a Wolf gas range for the serious home chef. A remodeled master bath and finished basement add contemporary comfort and living space, while a brand-new roof and fresh exterior paint mean the major updates are already done. Step outside to a brick paver patio, perfect for entertaining or quiet evenings at home. Location is everything here: this home sits just minutes from City Park, Denver's largest and most beloved green space, home to the Denver Zoo, the Denver Museum of Nature & Science, two lakes, tennis courts, and summer concerts at City Park Jazz. Walk to the vibrant restaurant scene along 17th Avenue's Restaurant Row, explore the nearby Denver Botanic Gardens, or grab a coffee and browse the shops along Colfax Avenue. With a Walk Score in the 70s, most errands are an easy stroll from your front door, and Downtown Denver and major hospital campuses are just minutes away. This is a rare opportunity to own a piece of Denver history — full of original charm, upgraded for modern living, and set in one of the city's most walkable, character-rich neighborhoods.
Coming soon 09/24
$1,099,500
1660 Race Street, Denver, CO 80206
3beds
2,600sqft
Single Family Residence
Built in 1908
4,791 Square Feet Lot
$-- Zestimate®
$423/sqft
$-- HOA
What's special
- 1 day
- 164
- 19
Zillow last checked:
Listing updated:
Listed by:
The Alan Smith Team 303-503-2526 alanjsmith@remax.net,
RE/MAX Professionals,
David Pratt 303-973-3313,
RE/MAX Professionals
Source: REcolorado as distributed by MLS GRID,MLS#: 1998409
Facts & features
Interior
Bedrooms & bathrooms
- Bedrooms: 3
- Bathrooms: 4
- Full bathrooms: 1
- 3/4 bathrooms: 1
- 1/2 bathrooms: 1
- 1/4 bathrooms: 1
- Main level bathrooms: 1
Bedroom
- Description: Dual Closets
- Features: Primary Suite
- Level: Upper
- Area: 238 Square Feet
- Dimensions: 14 x 17
Bedroom
- Description: Secondary Bedroom
- Level: Upper
- Area: 198 Square Feet
- Dimensions: 11 x 18
Bedroom
- Description: Secondary Bedroom
- Level: Upper
- Area: 154 Square Feet
- Dimensions: 11 x 14
Bathroom
- Description: Fully Remodeled
- Features: Primary Suite
- Level: Upper
Bathroom
- Description: Fully Remodeled, Shared
- Level: Upper
Bathroom
- Description: Guest Powder Room
- Level: Main
Bathroom
- Description: In Laundry Area
- Level: Basement
Dining room
- Description: Formal Dining Room
- Level: Main
- Area: 140 Square Feet
- Dimensions: 10 x 14
Family room
- Description: Directly Off Of Kitchen
- Level: Main
- Area: 176 Square Feet
- Dimensions: 11 x 16
Great room
- Description: Fireplace, Egress Window
- Level: Basement
- Area: 300 Square Feet
- Dimensions: 15 x 20
Kitchen
- Description: Gas Range (Wolf)
- Level: Main
- Area: 100 Square Feet
- Dimensions: 10 x 10
Laundry
- Level: Basement
Living room
- Description: Gas Fireplace
- Level: Main
- Area: 176 Square Feet
- Dimensions: 11 x 16
Mud room
- Description: Built-In Cabinets
- Level: Main
- Area: 84 Square Feet
- Dimensions: 6 x 14
Heating
- Baseboard, Hot Water
Cooling
- Evaporative Cooling
Appliances
- Included: Dishwasher, Disposal, Gas Water Heater, Microwave, Oven, Range, Refrigerator
Features
- Built-in Features, Quartz Counters, Smoke Free
- Flooring: Tile, Wood
- Basement: Finished,Full
- Number of fireplaces: 2
- Fireplace features: Gas
Interior area
- Total structure area: 2,600
- Total interior livable area: 2,600 sqft
- Finished area above ground: 2,094
- Finished area below ground: 0
Video & virtual tour
Property
Parking
- Total spaces: 4
- Parking features: Garage
- Garage spaces: 2
- Details: Off Street Spaces: 2
Features
- Levels: Two
- Stories: 2
- Patio & porch: Covered, Front Porch
- Exterior features: Private Yard
- Fencing: Full
Lot
- Size: 4,791 Square Feet
- Features: Level
Details
- Parcel number: 235527024
- Zoning: G-RO-3
- Special conditions: Standard
Construction
Type & style
- Home type: SingleFamily
- Architectural style: Denver Square
- Property subtype: Single Family Residence
Materials
- Brick, Frame
- Roof: Composition
Condition
- Updated/Remodeled
- Year built: 1908
Utilities & green energy
- Sewer: Public Sewer
- Water: Public
Community & HOA
Community
- Subdivision: City Park West
HOA
- Has HOA: No
Location
- Region: Denver
Financial & listing details
- Price per square foot: $423/sqft
- Tax assessed value: $1,176,300
- Annual tax amount: $6,344
- Date on market: 9/24/2026
- Listing terms: Cash,Conventional,Jumbo,VA Loan
- Exclusions: Staging Items
- Ownership: Individual
Estimated market value
Not available
Estimated sales range
Not available
Not available
Price history
| Date | Event | Price |
|---|---|---|
| 11/2/2015 | Sold | $715,000-1.9%$275/sqft |
Source: YOUR CASTLE REAL ESTATE solds #9345195_80206 Report a problem | ||
| 9/9/2015 | Price change | $729,000-2.8%$280/sqft |
Source: Postlets Report a problem | ||
| 8/6/2015 | Price change | $749,900-3.7%$288/sqft |
Source: Postlets Report a problem | ||
| 7/14/2015 | Listed for sale | $779,000+402.6%$300/sqft |
Source: Postlets Report a problem | ||
| 6/10/1996 | Sold | $155,000$60/sqft |
Source: Public Record Report a problem | ||
Public tax history
| Year | Property taxes | Tax assessment |
|---|---|---|
| 2025 | $6,093 +2.2% | $82,930 +7.8% |
| 2024 | $5,961 +14.1% | $76,930 -9.7% |
| 2023 | $5,222 +3.6% | $85,170 +29.7% |
| 2022 | $5,041 +6.7% | $65,670 -2.8% |
| 2021 | $4,725 +2.9% | $67,560 +6.1% |
| 2020 | $4,593 +12.9% | $63,692 -0.7% |
| 2019 | $4,067 | $64,138 +22% |
| 2018 | $4,067 +0.3% | $52,570 |
| 2017 | $4,055 +34.8% | $52,570 -4.5% |
| 2016 | $3,008 +10.9% | $55,020 +42.9% |
| 2015 | $2,713 -68.3% | $38,500 +17.8% |
| 2014 | $8,559 +414.7% | $32,670 +7.7% |
| 2003 | $1,663 +1.9% | $30,340 +9.2% |
| 2002 | $1,632 | $27,780 +42.8% |
| 2001 | -- | $19,460 |
Find assessor info on the county website
Monthly payment
Est. payment
Payment breakdown
Explore the cost of this home by adjusting the details. Changes won't be saved.Climate risks
Neighborhood: City Park West
Nearby schools
Schools provided by the listing agent
- Elementary: Cole Arts And Science Academy
- Middle: Bruce Randolph
- High: East
- District: Denver 1
Source: REcolorado as distributed by MLS GRID. This data may not be complete. We recommend contacting the local school district to confirm school assignments for this home.


Similar homes
- $640,0003 bd1 ba1.3k sqft1846 Race Street, Denver, CO 80206For Sale
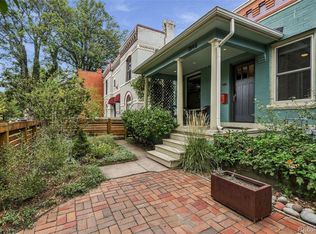
 MLS ID #9333821, Nick Anderson, Compass - Denver. REcolorado as distributed by MLS GRID
 - $1,096,0004 bd4 ba3.5k sqft1470 Clayton Street, Denver, CO 80206For Sale
 MLS ID #1697035, Brice Hancock, Altitude Real Estate Services, LLC. REcolorado as distributed by MLS GRID
 - $985,0004 bd3 ba2.4k sqft1539 Saint Paul Street, Denver, CO 80206For Sale
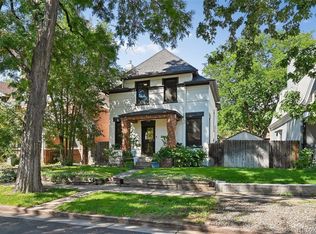 MLS ID #8363395, Paul Kourkoulis, Corcoran Perry & Co.. REcolorado as distributed by MLS GRID
 - $999,9993 bd5 ba2.5k sqft1320 Saint Paul Street, Denver, CO 80206For Sale
 MLS ID #8691433, Jack Sherman, NorthPeak Commercial Advisors, LLC. REcolorado as distributed by MLS GRID
 - $995,0003 bd4 ba3k sqft2527 Tremont Place, Denver, CO 80205For SaleMLS ID #9746220, Steve Valdez, Keller Williams Realty Urban Elite. REcolorado as distributed by MLS GRID
- $925,0004 bd3 ba2.7k sqft1766 N High Street, Denver, CO 80218For SaleMLS ID #7478495, Madison Kissel, Compass - Denver. REcolorado as distributed by MLS GRID
- $1,078,0005 bd4 ba3.4k sqft1401 Madison Street, Denver, CO 80206For SaleMLS ID #4764496, Keith Rosenhagen, Rosenhagen Real Estate Professionals. REcolorado as distributed by MLS GRID
- $729,0003 bd2 ba2.2k sqft1319 E 23rd Avenue, Denver, CO 80205For SaleMLS ID #5422212, Tom Lilly, Madison & Company Properties. REcolorado as distributed by MLS GRID
- $999,0003 bd4 ba2.5k sqft2831 N Gaylord Street, Denver, CO 80205For SaleMLS ID #8659192, Rebecca Phare, Escalante Real Estate. REcolorado as distributed by MLS GRID
- $895,0004 bd3 ba2.6k sqft2502 N Clarkson Street, Denver, CO 80205For SaleMLS ID #7924436, Stephanie Tamblyn, Tamblyn Real Estate Investments LLC. REcolorado as distributed by MLS GRID
- $1,075,0005 bd3 ba3.4k sqft2109 N Gilpin St, Denver, CO 80205For Sale
 MLS ID #1064373, Ryan Kelley, Coldwell Banker Realty-Boulder. IRES as distributed by MLS GRID
 - $1,200,0003 bd3 ba2.2k sqftGaylord Station, Denver, CO 80206New ConstructionMLS ID #5495578, Jeff McGahey, Engel & Volkers Denver. REcolorado as distributed by MLS GRID
- $1,175,0003 bd4 ba2.3k sqft833 N Marion Street, Denver, CO 80218For SaleMLS ID #3331212, Allison Rankin, Compass - Denver. REcolorado as distributed by MLS GRID
- $1,295,0004 bd3 ba2.7k sqft2536 N Gilpin Street, Denver, CO 80205For SaleMLS ID #9256651, Jon Mottern, Serhant Colorado LLC. REcolorado as distributed by MLS GRID
- $1,165,0005 bd4 ba2.7k sqft1424 Clayton Street, Denver, CO 80206For SaleMLS ID #1638328, Jason Koch, MMGREA LLC. REcolorado as distributed by MLS GRID
- $1,025,0005 bd3 ba3k sqft2045 N Emerson Street, Denver, CO 80205For SaleMLS ID #9885078, Deanna Silva, Compass - Denver. REcolorado as distributed by MLS GRID
- $1,150,0005 bd4 ba2.4k sqft1411 Clayton Street, Denver, CO 80206For SaleMLS ID #5101816, Jason Koch, MMGREA LLC. REcolorado as distributed by MLS GRID
- $925,0005 bd3 ba2.3k sqft2441 N Race Street, Denver, CO 80205For SaleMLS ID #2732658, Justin Joseph, LIV Sotheby's International Realty. REcolorado as distributed by MLS GRID
- $1,065,0004 bd4 ba2.5k sqft784 N Corona Street, Denver, CO 80218For SaleMLS ID #5378914, Natalie Hengel, The Agency - Denver. REcolorado as distributed by MLS GRID
