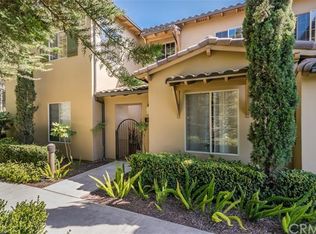
Lifestyle living in Trilogy at Monarch Dunes 5-Star Golf Course Resort. Views...Views...Views from one of the best town home sites in Monarch Ridge Townhome area. Sitting on a hill, this 2-story Villa-style home offers unobstructed views of Monarch Dunes and the surrounding foothills and is nestled next to the Butterfly Habitat providing spectacular views of the Monarch butterflies and hummingbirds. Welcome to your own private walkway with a courtyard entrance leading only to this town home. Once inside, you will find a great room with a romantic fireplace and built-in bookshelves on each side of the fireplace. The great room, downstairs bedroom and dining area offer panoramic views from every room. All 3 bedrooms have attached bathrooms and a walk-in closet. The downstairs bedroom is spacious, light and bright and includes a walk-in-closet and a full bathroom. The floors upstairs were replaced with gorgeous wood flooring. The spacious primary ensuite is upstairs and offers lots of natural sunlight while the 2nd bedroom upstairs offers additional panoramic views of the surrounding foothills and trees. The kitchen has granite counter tops, stainless steel appliances, a breakfast bar and lighted walk-in pantry. In addition to the downstairs ensuite, there is a powder room just off the kitchen. The laundry room is downstairs and leads to the 2-car finished garage. This town home is the closest to the Clubhouse with all of the fabulous amenities our Trilogy Community has to offer.
Sold for $744,000
Listed by: Keller Williams Realty Central Coast • Jean Morton • Contact: 805-773-7777
Bought with: NONMEMBER MRML
$744,000
1660 Red Admiral Ct #21, Nipomo, CA 93444
3beds
1,933sqft
Condominium
Built in 2008
-- sqft lot
$764,800 Zestimate®
$385/sqft
$3,891 Estimated rent
Home value
$764,800
$696,000 - $834,000
$3,891/mo
Zestimate® history
Owner options
List your home for rent
$3,891/mo
Rent Zestimate®
Find your next renter with Zillow Rental Manager. Plus, with online applications, you can quickly screen prospective tenants – for free.
$3,891/mo
Rent Zestimate®
Refinance and save
$5,374/mo
Est. payment
Refinancing to a lower rate could help reduce your monthly payments and save thousands over the life of the loan.
$5,374/mo
Est. payment
Explore your selling options
Work with a Zillow partner agent
Leverage their expertise and Zillow's premium Showcase listings to get your home seen by more buyers.
Get startedList with your own agent
Get your home in front of millions of buyers by listing it on Zillow.
Learn how to do itSell it yourself
Take full control of how buyers see your home on Zillow by listing For Sale by Owner (FSBO).
List your homeWhat's special
Romantic fireplacePanoramic viewsUnobstructed viewsAttached bathroomsBreakfast barPrivate walkwayButterfly habitat
Zillow last checked:
Listing updated:
Listed by:
Jean Morton DRE #01130454 805-709-0808,
Keller Williams Realty Central Coast
Bought with:
General NONMEMBER, DRE #02211494
NONMEMBER MRML
Source: CRMLS,MLS#: PI25142675 Originating MLS: California Regional MLS
Originating MLS: California Regional MLSFacts & features
Interior
Bedrooms & bathrooms
- Bedrooms: 3
- Bathrooms: 4
- Full bathrooms: 3
- 1/2 bathrooms: 1
- Main level bathrooms: 2
- Main level bedrooms: 1
Rooms
- Room types: Bedroom, Great Room, Kitchen, Laundry, Primary Bedroom, Other
Primary bedroom
- Features: Primary Suite
Bedroom
- Features: Bedroom on Main Level
Kitchen
- Features: Granite Counters
Other
- Features: Walk-In Closet(s)
Heating
- Forced Air
Cooling
- None
Appliances
- Included: Dishwasher, Gas Range, Microwave, Refrigerator
- Laundry: Inside, Laundry Room
Features
- Breakfast Bar, Granite Counters, High Ceilings, Open Floorplan, Pantry, Unfurnished, Bedroom on Main Level, Primary Suite, Walk-In Closet(s)
- Flooring: Carpet, Tile, Wood
- Has fireplace: Yes
- Fireplace features: Great Room, Living Room
- Common walls with other units/homes: 1 Common Wall
Interior area
- Total interior livable area: 1,933 sqft
Property
Parking
- Total spaces: 2
- Parking features: Garage Faces Side, See Remarks
- Attached garage spaces: 2
Features
- Levels: Two
- Stories: 2
- Entry location: 1
- Patio & porch: Concrete, Open, Patio
- Pool features: Community, Association
- Has spa: Yes
- Spa features: Community
- Has view: Yes
- View description: Hills, Neighborhood, Panoramic, Trees/Woods
Lot
- Size: 1,614 Square Feet
- Features: Close to Clubhouse
Details
- Parcel number: 091610010
- Zoning: RMF
- Special conditions: Standard
- Horse amenities: Riding Trail
Construction
Type & style
- Home type: Condo
- Property subtype: Condominium
- Attached to another structure: Yes
Materials
- Foundation: Slab
- Roof: Concrete,Tile
Condition
- Turnkey
- New construction: No
- Year built: 2008
Details
- Builder model: C
Utilities & green energy
- Sewer: Private Sewer
- Water: Private
Community & HOA
Community
- Features: Curbs, Golf, Horse Trails, Sidewalks, Pool
- Subdivision: Trilogy(600)
HOA
- Has HOA: Yes
- Amenities included: Bocce Court, Clubhouse, Fitness Center, Golf Course, Maintenance Grounds, Meeting/Banquet/Party Room, Outdoor Cooking Area, Picnic Area, Playground, Pickleball, Pool, Spa/Hot Tub, Tennis Court(s)
- HOA fee: $649 monthly
- HOA name: Monarch Ridge Townhomes
- HOA phone: 805-343-1690
Location
- Region: Nipomo
Financial & listing details
- Price per square foot: $385/sqft
- Tax assessed value: $410,000
- Annual tax amount: $4,362
- Date on market: 6/25/2025
- Cumulative days on market: 137 days
- Listing terms: Cash,Cash to New Loan
Price history
| Date | Event | Price |
|---|---|---|
| 9/3/2025 | Sold | $744,000-5.7%$385/sqft |
Source:  CRMLS #PI25142675 Report a problem CRMLS #PI25142675 Report a problem | ||
| 8/5/2025 | Pending sale | $789,000$408/sqft |
Source: CRMLS #PI25142675 Report a problem | ||
| 7/15/2025 | Price change | $789,000-1.3%$408/sqft |
Source: CRMLS #PI25142675 Report a problem | ||
| 6/26/2025 | Listed for sale | $799,000+45.3%$413/sqft |
Source: CRMLS #PI25142675 Report a problem | ||
| 6/30/2020 | Sold | $550,000+1.5%$285/sqft |
Source: Public Record Report a problem | ||
| 4/12/2016 | Sold | $542,000-3.6%$280/sqft |
Source: Public Record Report a problem | ||
| 7/7/2015 | Listing removed | $562,000$291/sqft |
Source: CENTURY 21 Hometown Realty #1051123 Report a problem | ||
| 3/19/2015 | Price change | $562,000-2.3%$291/sqft |
Source: CENTURY 21 Hometown Realty #1051123 Report a problem | ||
| 1/28/2015 | Listed for sale | $575,000+5.5%$297/sqft |
Source: CENTURY 21 Hometown Realty #1051123 Report a problem | ||
| 3/21/2008 | Sold | $545,000$282/sqft |
Source: Public Record Report a problem | ||
Public tax history
| Year | Property taxes | Tax assessment |
|---|---|---|
| 2015 | $4,362 +1.9% | $410,000 |
| 2014 | $4,280 | $410,000 |
| 2013 | $4,280 -1.3% | $410,000 +20.6% |
| 2012 | $4,338 | $340,000 -19% |
| 2011 | $4,338 -11.4% | $420,000 |
| 2010 | $4,896 +120.2% | $420,000 -11.6% |
| 2009 | $2,224 | $475,000 +120.2% |
| 2008 | -- | $215,760 |
Find assessor info on the county website
Neighborhood: 93444
Nearby homes
- $764,9003 bd3 ba1.9k sqft1660 Red Admiral Ct, Nipomo, CA 93444Off Market
- $652,3003 bd2 ba1.6k sqft1658 Red Admiral Ct, Nipomo, CA 93444Off Market
- $707,9003 bd3 ba1.7k sqft1656 Red Admiral Ct, Nipomo, CA 93444Off Market
- $680,0003 bd3 ba1.6k sqft1654 Red Admiral Ct, Nipomo, CA 93444Sold
- $805,7004 bd3 ba2.3k sqft1146 Spring Azure Way, Nipomo, CA 93444Off Market
- $833,5004 bd3 ba2.1k sqft1146 Spring Azure Way, Nipomo, CA 93444Off Market
- $826,9004 bd3 ba2.1k sqft1652 Red Admiral Ct, Nipomo, CA 93444Off Market
- $655,1003 bd3 ba1.6k sqft1148 Spring Azure Way, Nipomo, CA 93444Off Market
Nearby schools
GreatSchools rating
- 7/10Lange (Dorothea) Elementary SchoolGrades: K-6Distance: 2.4 mi
- 4/10Mesa Middle SchoolGrades: 7-8Distance: 3.5 mi
- 8/10Nipomo High SchoolGrades: 9-12Distance: 4.1 mi


Get pre-qualified for a loan
At Zillow Home Loans, we can pre-qualify you in as little as 5 minutes with no impact to your credit score.An equal housing lender. NMLS #10287.
Sell for more on Zillow
Get a Zillow Showcase℠ listing at no additional cost and you could sell for .
$764,800
2% more
+$15,296
With Zillow Showcase(estimated)
$780,096
- California
- San Luis Obispo County
- Nipomo
- 93444
- 1660 Red Admiral Ct Unit 21
Nearby cities
Nearby zip codes
Other Nipomo Topics
