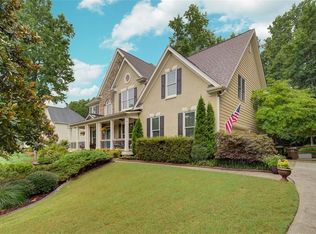
Welcome to 1660 Rising Mist Lane in the Beautiful and sought after Park Shore neighborhood. From the moment you step inside, you'll notice the bright, layout designed for gathering, entertaining, and making memories. This home features a freshly painted interior with tall ceilings, gorgeous refinished wood floors. Beautifully done kitchen with white cabinetry, stone countertops, a large center island deck. The main level deck offers plenty of space to enjoy the fenced in backyard. with space to relax or play. The home features a 3 car garage with commercial grade tile floors. Beyond the home, Park Shore offers an exceptional lifestyle with a swimming pool, tennis and pickleball court, basketball court, playground, and private community dock where residents can fish, swim, and enjoy Lake Lanier. Located just a mile from Market Place shopping and dining, as well as Mary Alice Beach Park. If you've been searching for a home that offers room to grow, space to gather, and a community you'll love coming home to, 1660 Rising Mist might be the place for you. Use showing time and go show. Amenities are off of Park Shore Drive. Turn left on Parkshore and check out the pool, courts and the dock beyond the playground. Supra on Front Door.
Closed
Zillow last checked:
Listing updated:
Bought with:
Carly E Nassar, 348040
Compass
Source: GAMLS,MLS#: 10814586
Price history
| Date | Event | Price |
|---|---|---|
| 9/10/2026 | Sold | $750,000 |
Source:  GAMLS #10814586 Report a problem GAMLS #10814586 Report a problem | ||
| 7/30/2026 | Listed for sale | $750,000+61.3% |
Source: GAMLS #10814586 Report a problem | ||
| 11/18/2019 | Sold | $465,000-0.9% |
Source:  FMLS GA #6623766 Report a problem FMLS GA #6623766 Report a problem | ||
| 10/11/2019 | Pending sale | $469,000 |
Source: Berkshire Hathaway HomeServices Georgia Properties - East Cobb #6623766 Report a problem | ||
| 9/27/2019 | Listed for sale | $469,000+53.8% |
Source: Berkshire Hathaway HomeServices Georgia Properties #8667248 Report a problem | ||
| 6/13/2019 | Sold | $305,000-0.3% |
Source: Public Record Report a problem | ||
| 8/29/2005 | Sold | $306,000+25.2% |
Source: Public Record Report a problem | ||
| 9/3/1997 | Sold | $244,500 |
Source: Public Record Report a problem | ||
Nearby homes
Get a cash offer in 3 minutes
Find out how much your home could sell for in as little as 3 minutes with a no-obligation cash offer.
Estimated market value
$732,300
