**Offer Accepted -- Showing for Backup Offers**Welcome to 1660 Rosemont Drive – in the heart of the '08! This charming home offers the perfect blend of character and functionality with 3 bedrooms—including a full-floor private retreat upstairs and two convenient main floor bedrooms anchored by a full bath. The updated kitchen shines with granite countertops, ready for your next culinary adventure! The spacious and DRY basement is a blank canvas—whether you're dreaming of a cozy family room, creative hobby space, or ultimate workshop. Speaking of workshops, the oversized 2-car detached garage is heated and ready for projects, cars, or a serious man cave moment. And yes, the fenced yard gives you plenty of space for pets, play, or planting. Come fall in love with this flexible and fabulous home in one of Fort Wayne's favorite zip codes!
Closed
$170,000
1660 Rosemont Dr, Fort Wayne, IN 46808
3beds
1,119sqft
Single Family Residence
Built in 1947
5,227 Square Feet Lot
$176,100 Zestimate®
$--/sqft
$1,430 Estimated rent
Home value
$176,100
$158,000 - $195,000
$1,430/mo
Zestimate® history
Owner options
List your home for rent
$1,430/mo
Rent Zestimate®
Find your next renter with Zillow Rental Manager. Plus, with online applications, you can quickly screen prospective tenants – for free.
$1,430/mo
Rent Zestimate®
Refinance and save
$1,105/mo
Est. payment
Refinancing to a lower rate could help reduce your monthly payments and save thousands over the life of the loan.
$1,105/mo
Est. payment
Explore your selling options
Work with a Zillow partner agent
Leverage their expertise and Zillow's premium Showcase listings to get your home seen by more buyers.
Get startedList with your own agent
Get your home in front of millions of buyers by listing it on Zillow.
Learn how to do itSell it yourself
Take full control of how buyers see your home on Zillow by listing For Sale by Owner (FSBO).
List your homeWhat's special
Fenced yardSpacious and dry basementCozy family roomFull-floor private retreatGranite countertopsCreative hobby spaceUpdated kitchen
Zillow last checked:
Listing updated:
Listed by:
Linda Williams Cell:260-615-2290,
Coldwell Banker Real Estate Group
Bought with:
Linda Williams, RB19000118
Coldwell Banker Real Estate Group
Source: IRMLS,MLS#: 202528374
Facts & features
Interior
Bedrooms & bathrooms
- Bedrooms: 3
- Bathrooms: 1
- Full bathrooms: 1
- Main level bedrooms: 2
Bedroom 1
- Level: Upper
Bedroom 2
- Level: Main
Kitchen
- Level: Main
- Area: 110
- Dimensions: 11 x 10
Living room
- Level: Main
- Area: 176
- Dimensions: 11 x 16
Heating
- Natural Gas
Cooling
- Central Air
Appliances
- Included: Refrigerator, Gas Oven
Features
- Crown Molding
- Basement: Full
- Has fireplace: No
Interior area
- Total structure area: 1,839
- Total interior livable area: 1,119 sqft
- Finished area above ground: 1,119
- Finished area below ground: 0
Property
Parking
- Total spaces: 2
- Parking features: Detached, Garage Door Opener, Heated Garage
- Garage spaces: 2
Features
- Levels: One and One Half
- Stories: 1.5
- Patio & porch: Porch Covered
- Fencing: Chain Link
Lot
- Size: 5,227 Square Feet
- Features: Level, Sloped
Details
- Parcel number: 020734327028.000074
Construction
Type & style
- Home type: SingleFamily
- Property subtype: Single Family Residence
Materials
- Vinyl Siding
Condition
- New construction: No
- Year built: 1947
Utilities & green energy
- Sewer: City
- Water: City
Community & HOA
Community
- Subdivision: North Highlands
Location
- Region: Fort Wayne
Financial & listing details
- Tax assessed value: $146,400
- Annual tax amount: $1,400
- Date on market: 7/21/2025
Price history
| Date | Event | Price |
|---|---|---|
| 8/8/2025 | Sold | $170,000 |
Source:  IRMLS #202528374 Report a problem IRMLS #202528374 Report a problem | ||
| 7/21/2025 | Listed for sale | $170,000+41.8% |
Source: IRMLS #202528374 Report a problem | ||
| 12/29/2020 | Sold | $119,900$107/sqft |
Source: Agent Provided Report a problem | ||
| 12/3/2020 | Listed for sale | $119,900+19.9%$107/sqft |
Source: CENTURY 21 Bradley Realty, Inc #202047797 Report a problem | ||
| 9/6/2019 | Sold | $100,000+1%$89/sqft |
Source: Agent Provided Report a problem | ||
| 8/6/2019 | Pending sale | $99,000$88/sqft |
Source: Owner Report a problem | ||
| 8/3/2019 | Listed for sale | $99,000+16.5%$88/sqft |
Source: Owner Report a problem | ||
| 9/1/2017 | Sold | $85,000-2.9%$76/sqft |
Source: Agent Provided Report a problem | ||
| 7/31/2017 | Listed for sale | $87,500+6.1%$78/sqft |
Source: Warsaw, Indiana #201734972 Report a problem | ||
| 5/27/2016 | Sold | $82,500$74/sqft |
Source: Agent Provided Report a problem | ||
| 3/28/2016 | Price change | $82,500-2.9%$74/sqft |
Source: RE/MAX RESULTS #201608591 Report a problem | ||
| 3/4/2016 | Listed for sale | $84,999+25%$76/sqft |
Source: RE/MAX Results #201608591 Report a problem | ||
| 12/11/2014 | Listing removed | $68,000$61/sqft |
Source: RE/MAX Results #201422954 Report a problem | ||
| 6/8/2014 | Listed for sale | $68,000$61/sqft |
Source: RE/MAX Results #201422954 Report a problem | ||
Public tax history
| Year | Property taxes | Tax assessment |
|---|---|---|
| 2025 | $1,401 +28% | $146,400 +5.6% |
| 2024 | $1,094 +1.3% | $138,700 +14.3% |
| 2023 | $1,080 +4.8% | $121,400 +7.1% |
| 2022 | $1,031 +47.7% | $113,300 +6.3% |
| 2021 | $698 +20.1% | $106,600 +22.1% |
| 2020 | $581 +15.5% | $87,300 +9.4% |
| 2019 | $503 -17.2% | $79,800 +6% |
| 2018 | $608 +32.3% | $75,300 -5.3% |
| 2017 | $460 -12.4% | $79,500 +17.4% |
| 2016 | $524 -60.2% | $67,700 +6.8% |
| 2014 | $1,318 +165.3% | $63,400 +0.8% |
| 2013 | $497 +7.4% | $62,900 +2.4% |
| 2011 | $462 | $61,400 -8.4% |
| 2010 | -- | $67,000 -5.2% |
| 2007 | -- | $70,700 +38.4% |
| 2005 | -- | $51,100 |
| 2004 | -- | $51,100 +106% |
| 2001 | -- | $24,800 +199.9% |
| 1999 | -- | $8,270 |
Find assessor info on the county website
Neighborhood: North Highlands
Nearby homes
- $186,0003 bd1 ba2.1k sqft1664 Rosemont Dr, Fort Wayne, IN 46808Off Market
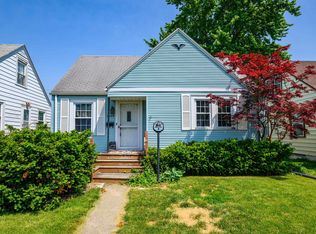
- $176,9003 bd1 ba1.8k sqft1656 Rosemont Dr, Fort Wayne, IN 46808Off Market
- $188,0003 bd2 ba1.8k sqft1652 Rosemont Dr, Fort Wayne, IN 46808Off Market
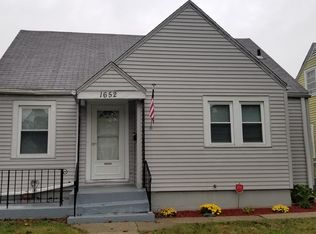
- $183,5003 bd1 ba1.8k sqft1702 Rosemont Dr, Fort Wayne, IN 46808Off Market
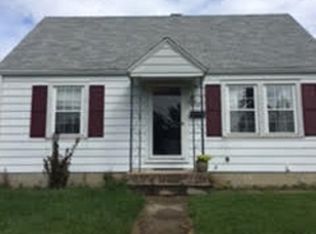
- $163,9003 bd1 ba1.5k sqft1648 Rosemont Dr, Fort Wayne, IN 46808Off Market
- $126,5003 bd1 ba1k sqft1706 Rosemont Dr, Fort Wayne, IN 46808Off Market
- $185,0002 bd1 ba1k sqft1661 Rosemont Dr, Fort Wayne, IN 46808Sold
- $174,9003 bd2 ba1.4k sqft1653 Rosemont Dr, Fort Wayne, IN 46808Sold
Nearby schools
GreatSchools rating
- 6/10Francis M Price Elementary SchoolGrades: PK-5Distance: 0.3 mi
- 5/10Northwood Middle SchoolGrades: 6-8Distance: 3.4 mi
- 2/10North Side High SchoolGrades: 9-12Distance: 1.5 mi
Schools provided by the listing agent
- Elementary: Price
- Middle: Portage
- High: North Side
- District: Fort Wayne Community
Source: IRMLS. This data may not be complete. We recommend contacting the local school district to confirm school assignments for this home.


Get pre-qualified for a loan
At Zillow Home Loans, we can pre-qualify you in as little as 5 minutes with no impact to your credit score.An equal housing lender. NMLS #10287.
Sell for more on Zillow
Get a Zillow Showcase℠ listing at no additional cost and you could sell for .
$176,100
2% more
+$3,522
With Zillow Showcase(estimated)
$179,622
- Indiana
- Allen County
- Fort Wayne
- 46808
- North Highlands
- 1660 Rosemont Dr
Nearby cities
Nearby neighborhoods
Nearby zip codes
Other Fort Wayne Topics
