Skip main navigation
Sold for $565,000
  • $565,000

    1660 S Michigan Way, Denver, CO 80219

    4beds
    1,677sqft
    Single Family Residence
    Built in 1953
    6,000 Square Feet Lot
    $538,300 Zestimate®
    $337/sqft
    $3,006 Estimated rent

    Home value

    $538,300

    $501,000 - $581,000

    $3,006/mo

    Zestimate® history
    Loading
    Loading...

    Owner options

    List your home for rent

    $3,006/mo

    Rent Zestimate®

    Find your next renter with Zillow Rental Manager. Plus, with online applications, you can quickly screen prospective tenants – for free.

    Learn more

    $3,006/mo

    Rent Zestimate®

    Refinance and save

    $3,246/mo

    Est. payment

    Refinancing to a lower rate could help reduce your monthly payments and save thousands over the life of the loan.

    See today's rates

    $3,246/mo

    Est. payment

    Explore your selling options

    Work with a Zillow partner agent

    Leverage their expertise and Zillow's premium Showcase listings to get your home seen by more buyers.

    Get started

    List with your own agent

    Get your home in front of millions of buyers by listing it on Zillow.

    Learn how to do it

    Sell it yourself

    Take full control of how buyers see your home on Zillow by listing For Sale by Owner (FSBO).

    List your home

    What's special

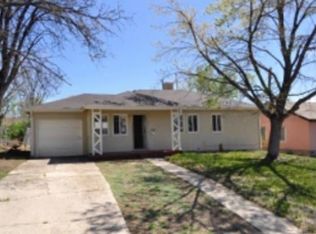
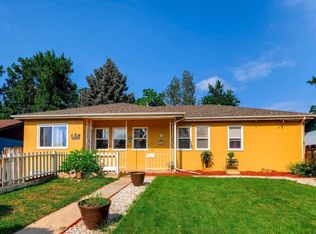
    This exceptional, fully remodeled home is an absolute must-see. It’s like walking into a brand-new property! With a generous, flowing floor plan, it includes a bonus potential rental unit—a fantastic “house hack” opportunity to help offset your mortgage. Accessible via a private entrance, this separate suite is perfect for generating rental income or as a guest studio, complete with a spacious walk-in closet, a stunningly upgraded bathroom, and a convenient off-street parking space. Inside the main floor, the inviting open-concept kitchen is designed to impress, featuring sleek quartz countertops, high-end Frigidaire appliances, a five-burner gas range with an elegant hood, a side-by-side refrigerator, a dishwasher, and stylish, solid wood cabinetry. Modern recessed lighting illuminates every room, enhancing the fresh paint, plush carpeting, and luxury vinyl plank flooring that complete this top-to-bottom remodel. The private primary bedroom is thoughtfully separated from the other bedrooms and boasts an elegant en-suite bathroom with a double vanity and a large designer-tiled shower. Step outside to find a charming pergola over the concrete patio, leading to an expansive, fully fenced backyard—perfect for customizing to your outdoor lifestyle. The seller is so confident you'll fall in love with this exceptional home that they are including a 6-month limited warranty for added peace of mind. Nestled in a quiet location within walking distance of scenic trails and Sanderson Gulch open space, and with easy access to downtown or the mountains, this home exemplifies craftsmanship, attention to detail, and high-end finishes. It’s a rare find that combines luxury living with a ready-to-rent lock-off unit for added income potential.

    Zillow last checked:

    Listing updated:

    Listed by:

    Brian Anzur 303-263-6808 BRIAN.ANZUR@CBREALTY.com,

    Coldwell Banker Realty 44,

    Andrea Anzur 720-432-3237,

    Coldwell Banker Realty 24

    Bought with:

    Josh Raymond, 100088050

    Keller Williams Integrity Real Estate LLC

    Source: REcolorado as distributed by MLS GRID,MLS#: 2587794MLS Logo

    Facts & features

    Interior

    Bedrooms & bathrooms
    • Bedrooms: 4
    • Bathrooms: 3
    • Full bathrooms: 1
    • 3/4 bathrooms: 2
    • Main level bathrooms: 3
    • Main level bedrooms: 4
    Primary bedroom
    • Level: Main
    Bedroom
    • Level: Main
    Bedroom
    • Level: Main
    Bedroom
    • Description: Lock Off Unit With Private Bath
    • Level: Main
    Primary bathroom
    • Level: Main
    Bathroom
    • Level: Main
    Bathroom
    • Level: Main
    Kitchen
    • Level: Main
    Laundry
    • Level: Main
    Heating
    • Forced Air
    Cooling
    • Central Air
    Appliances
    • Included: Dishwasher, Disposal, Dryer, Gas Water Heater, Range, Range Hood, Refrigerator, Self Cleaning Oven, Washer
    • Laundry: In Unit
    Features
    • Ceiling Fan(s), Kitchen Island, No Stairs, Primary Suite, Quartz Counters, Smart Thermostat, Smoke Free, Walk-In Closet(s)
    • Flooring: Carpet, Tile, Vinyl
    • Windows: Double Pane Windows
    • Basement: Crawl Space
    Interior area
    • Total structure area: 1,677
    • Total interior livable area: 1,677 sqft
    • Finished area above ground: 1,677
    • Finished area below ground: 0

    Property

    Parking
    • Total spaces: 3
    • Parking features: Concrete
    • Details: Off Street Spaces: 3
    Features
    • Levels: One
    • Stories: 1
    • Patio & porch: Covered, Front Porch, Patio
    • Exterior features: Private Yard
    • Fencing: Full
    Lot
    • Size: 6,000 sqft
    • Features: Level
    Details
    • Parcel number: 519408013
    • Zoning: S-SU-D
    • Special conditions: Standard

    Construction

    Type & style
    • Home type: SingleFamily
    • Property subtype: Single Family Residence
    Materials
    • Frame, Stucco, Wood Siding
    • Roof: Composition
    Condition
    • Updated/Remodeled
    • Year built: 1953
    Details
    • Warranty included: Yes

    Utilities & green energy

    • Sewer: Public Sewer
    • Water: Public
    • Utilities for property: Cable Available, Electricity Connected, Internet Access (Wired), Natural Gas Connected, Phone Available
    Green energy
    • Energy efficient items: Thermostat

    Community & neighborhood

    Security
    • Security features: Carbon Monoxide Detector(s), Smart Locks, Smoke Detector(s), Video Doorbell
    Location
    • Region: Denver
    • Subdivision: Mar Lee

    Other

    Other facts
    • Listing terms: Cash,Conventional,FHA,VA Loan
    • Ownership: Corporation/Trust
    • Road surface type: Paved

    Price history

    DateEventPrice
    2/28/2025Sold$565,000$337/sqft
    Source: REcolorado as distributed by MLS GRID #2587794 Report a problem
    2/4/2025Pending sale$565,000$337/sqft
    Source: REcolorado as distributed by MLS GRID #2587794 Report a problem
    1/23/2025Price change$565,000-1.7%$337/sqft
    Source: REcolorado as distributed by MLS GRID #2587794 Report a problem
    12/5/2024Price change$575,000-1.7%$343/sqft
    Source: REcolorado as distributed by MLS GRID #2587794 Report a problem
    10/31/2024Listed for sale$585,000+62.5%$349/sqft
    Source: REcolorado as distributed by MLS GRID #2587794 Report a problem
    8/30/2024Sold$359,900+38.4%$215/sqft
    Source: Public Record Report a problem
    7/19/2024Pending sale$260,000$155/sqft
    Source: REcolorado as distributed by MLS GRID #9414905 Report a problem
    7/16/2024Listed for sale$260,000$155/sqft
    Source: REcolorado as distributed by MLS GRID #9414905 Report a problem

    Public tax history

    YearProperty taxesTax assessment
    2024$2,036 +10.9%$26,270 -10.1%
    2023$1,835 +3.6%$29,230 +26.6%
    2022$1,771 +10.3%$23,080 -2.8%
    2021$1,606 +2.9%$23,740 +9.6%
    2020$1,561 +10.3%$21,651 -0.7%
    2019$1,416 $21,801 +19.1%
    2018$1,416 +0.3%$18,300
    2017$1,412 +32.7%$18,300 +34.4%
    2016$1,064 +55.5%$13,620
    2015$684 0%$13,620 +65.3%
    2014$685 -13.2%$8,240
    2013$789 +17.9%$8,240 -12.2%
    2012$669 +14%$9,380 +0%
    2011$587 +2.2%$9,378 +6.4%
    2010$574 -35.3%$8,810
    2009$887 -0.2%$8,810 -33.7%
    2008$888 -5%$13,280
    2007$935 +1.1%$13,280 -4.9%
    2006$925 +1.4%$13,970
    2005$912 +6.1%$13,970 -4%
    2003$860 +1.9%$14,550 +1.3%
    2002$844 $14,360 +24.9%
    2001-- $11,500

    Find assessor info on the county website

    Neighborhood: Mar Lee

    Nearby schools

    GreatSchools rating
    Schools provided by the listing agent
    • Elementary: Johnson
    • Middle: Strive Westwood
    • High: Abraham Lincoln
    • District: Denver 1

    Source: REcolorado as distributed by MLS GRID. This data may not be complete. We recommend contacting the local school district to confirm school assignments for this home.

    Get a cash offer in 3 minutes
    Find out how much your home could sell for in as little as 3 minutes with a no-obligation cash offer.
    Estimated market value
    $538,300
    Get a cash offer in 3 minutes
    Find out how much your home could sell for in as little as 3 minutes with a no-obligation cash offer.
    Estimated market value
    $538,300