Massive Price drop! Don't Wait!!Welcome to this stunning 5 bedroom, 3 bathroom home in Lee's Summit! Private Cul-de-Sac, backs to green space POOL 4 yrs old, Newer HVAC and WH, 3 car garage, deep third bay with a shop. Don't miss this opportunity. This house has a very nice expansion which you can't help but notice. The open floor plan seamlessly connects the living, dining, and kitchen areas, allowing for easy flow and entertaining. The kitchen is a chef's dream, featuring a delightful island and sleek stainless steel appliances. Prepare your favorite meals while enjoying the company of family and friends. The abundance of counter space and storage ensure functionality and convenience. Escape to the backyard oasis, complete with a sparkling pool and a large lot. Whether you want to take a refreshing swim on a sunny day or host memorable outdoor events, this space offers endless possibilities for enjoyment and entertainment. The three full bathrooms provide convenience and privacy for everyone in the household. This home is perfectly situated in a sought-after neighborhood, offering a peaceful retreat from the hustle and bustle of city life. Don't miss the opportunity to make this your dream home, where luxury and comfort meet in perfect harmony. Walking distance to new school - East Trails Middle School!
Sold
Price Unknown
1660 SE Dalton Dr, Lees Summit, MO 64081
5beds
2,280sqft
Single Family Residence
Built in 2003
0.25 Acres Lot
$430,000 Zestimate®
$--/sqft
$2,864 Estimated rent
Home value
$430,000
$409,000 - $452,000
$2,864/mo
Zestimate® history
Owner options
List your home for rent
$2,864/mo
Rent Zestimate®
Find your next renter with Zillow Rental Manager. Plus, with online applications, you can quickly screen prospective tenants – for free.
$2,864/mo
Rent Zestimate®
Refinance and save
Refinancing to a lower rate could help reduce your monthly payments and save thousands over the life of the loan.
Explore your selling options
Work with a Zillow partner agent
Leverage their expertise and Zillow's premium Showcase listings to get your home seen by more buyers.
Get startedList with your own agent
Get your home in front of millions of buyers by listing it on Zillow.
Learn how to do itSell it yourself
Take full control of how buyers see your home on Zillow by listing For Sale by Owner (FSBO).
List your homeWhat's special
Sparkling poolGreen space poolSleek stainless steel appliancesOpen floor planNewer hvacDeep third bayPrivate cul-de-sac
Zillow last checked:
Listing updated:
Listed by:
NAVIGATEKC TEAM 913-904-6190,
ReeceNichols - Country Club Plaza,
Kurt Hueschen 913-904-6190,
ReeceNichols - Country Club Plaza
Bought with:
Sherry Fuller, SP00230577
Weichert, Realtors Welch & Com
Source: Heartland MLS as distributed by MLS GRID,MLS#: 2444360
Facts & features
Interior
Bedrooms & bathrooms
- Bedrooms: 5
- Bathrooms: 3
- Full bathrooms: 3
Primary bedroom
- Features: Ceiling Fan(s), Wood Floor
- Level: First
- Area: 294 Square Feet
- Dimensions: 21 x 14
Bedroom 2
- Features: Carpet, Ceiling Fan(s)
- Level: First
- Area: 132 Square Feet
- Dimensions: 12 x 11
Bedroom 3
- Features: Carpet, Ceiling Fan(s)
- Level: First
- Area: 144 Square Feet
- Dimensions: 12 x 12
Bedroom 4
- Features: Carpet
- Level: Basement
- Area: 121 Square Feet
- Dimensions: 11 x 11
Family room
- Level: First
Great room
- Features: Carpet, Ceiling Fan(s), Fireplace
- Level: First
- Area: 252 Square Feet
- Dimensions: 18 x 14
Kitchen
- Features: Kitchen Island, Wood Floor
- Level: First
- Area: 340 Square Feet
- Dimensions: 20 x 17
Recreation room
- Features: Carpet
- Level: Basement
- Area: 315 Square Feet
- Dimensions: 21 x 15
Heating
- Forced Air, Natural Gas
Cooling
- Electric
Appliances
- Included: Dishwasher, Built-In Electric Oven
- Laundry: Main Level, Off The Kitchen
Features
- Ceiling Fan(s), Kitchen Island
- Flooring: Carpet, Wood
- Windows: Thermal Windows
- Basement: Basement BR,Full,Sump Pump,Walk-Out Access
- Number of fireplaces: 2
- Fireplace features: Family Room, Great Room
Interior area
- Total structure area: 2,280
- Total interior livable area: 2,280 sqft
- Finished area above ground: 2,280
Property
Parking
- Total spaces: 3
- Parking features: Basement, Garage Faces Front
- Attached garage spaces: 3
Features
- Patio & porch: Deck, Patio
- Has private pool: Yes
- Pool features: Above Ground
- Fencing: Wood
Lot
- Size: 0.25 Acres
- Features: Cul-De-Sac
Details
- Parcel number: 61720161900000000
Construction
Type & style
- Home type: SingleFamily
- Architectural style: Traditional
- Property subtype: Single Family Residence
Materials
- Brick Trim, Frame
- Roof: Composition
Condition
- Year built: 2003
Utilities & green energy
- Sewer: Public Sewer
- Water: Public
Community & HOA
Community
- Security: Smoke Detector(s)
- Subdivision: Newberry
HOA
- Has HOA: Yes
- Amenities included: Pool
Location
- Region: Lees Summit
Financial & listing details
- Tax assessed value: $334,220
- Annual tax amount: $3,880
- Date on market: 7/13/2023
- Listing terms: Cash,Conventional,FHA,VA Loan
- Ownership: Private
Price history
| Date | Event | Price |
|---|---|---|
| 9/15/2023 | Sold | -- |
Source:  Heartland MLS as distributed by MLS GRID #2444360 Report a problem Heartland MLS as distributed by MLS GRID #2444360 Report a problem | ||
| 8/29/2023 | Pending sale | $399,000$175/sqft |
Source: Heartland MLS as distributed by MLS GRID #2444360 Report a problem | ||
| 8/17/2023 | Contingent | $399,000$175/sqft |
Source: Heartland MLS as distributed by MLS GRID #2444360 Report a problem | ||
| 8/10/2023 | Price change | $399,000-3.9%$175/sqft |
Source: Heartland MLS as distributed by MLS GRID #2444360 Report a problem | ||
| 8/3/2023 | Price change | $415,000-2.4%$182/sqft |
Source: Heartland MLS as distributed by MLS GRID #2444360 Report a problem | ||
| 7/20/2023 | Listed for sale | $425,000+61.9%$186/sqft |
Source: Heartland MLS as distributed by MLS GRID #2444360 Report a problem | ||
| 8/5/2016 | Sold | -- |
Source: Heartland MLS as distributed by MLS GRID #45001_1998361 Report a problem | ||
| 6/24/2016 | Pending sale | $262,500$115/sqft |
Source: RE/MAX Revolution #1998361 Report a problem | ||
| 6/22/2016 | Listed for sale | $262,500$115/sqft |
Source: RE/MAX Revolution #1998361 Report a problem | ||
Public tax history
| Year | Property taxes | Tax assessment |
|---|---|---|
| 2025 | $4,617 +15.8% | $63,502 +15% |
| 2024 | $3,987 +0.7% | $55,220 |
| 2023 | $3,958 +2% | $55,220 +14.9% |
| 2022 | $3,880 -2% | $48,070 |
| 2021 | $3,961 -1.1% | $48,070 -0.1% |
| 2020 | $4,004 +2.8% | $48,116 |
| 2019 | $3,894 | $48,116 +14.9% |
| 2018 | $3,894 +4% | $41,877 |
| 2017 | $3,745 +8.2% | $41,877 +6.3% |
| 2016 | $3,462 +2.7% | $39,406 +4.3% |
| 2014 | $3,373 +0.1% | $37,767 |
| 2013 | $3,370 -0.2% | $37,767 |
| 2012 | $3,377 +0.4% | $37,767 |
| 2011 | $3,362 +1.8% | $37,767 |
| 2010 | $3,302 +2.4% | $37,767 |
| 2009 | $3,223 +0.4% | $37,767 +1.2% |
| 2008 | $3,211 -1.5% | $37,335 |
| 2007 | $3,259 +0.1% | $37,335 |
| 2006 | $3,257 -2.8% | $37,335 |
| 2005 | $3,350 +526.3% | $37,335 |
| 2004 | $535 | $37,335 +486.6% |
| 2003 | -- | $6,365 |
Find assessor info on the county website
Neighborhood: 64081
Nearby homes
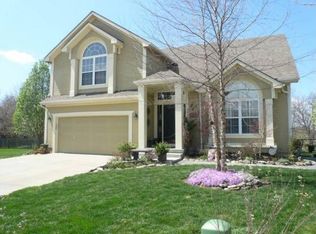
- $414,5004 bd3 ba2.8k sqft1664 SE Dalton Dr, Lees Summit, MO 64081Off Market
- $358,3003 bd3 ba1.2k sqft820 SE Hocker Ct, Lees Summit, MO 64081Off Market
- $306,5003 bd2 ba1.3k sqft1612 SE Hocker St, Lees Summit, MO 64081Off Market
- $398,0004 bd2 ba2.3k sqft816 SE Hocker Ct, Lees Summit, MO 64081Off Market
- $--3 bd2 ba1.5k sqft1608 SE Hocker St, Lees Summit, MO 64081Sold
- $389,9003 bd3 ba2.4k sqft1665 SE Dalton Dr, Lees Summit, MO 64081Off Market
- $285,6003 bd2 ba1.3k sqft1661 SE Dalton Dr, Lees Summit, MO 64081Off Market
- $395,9004 bd4 ba2.5k sqft812 SE Hocker Ct, Lees Summit, MO 64081Off Market
Nearby schools
GreatSchools rating
- 6/10Sunset Valley Elementary SchoolGrades: K-5Distance: 0.5 mi
- 8/10East Trails Middle SchoolGrades: 6-8Distance: 0.3 mi
- 8/10Lee's Summit Senior High SchoolGrades: 9-12Distance: 1.3 mi
Schools provided by the listing agent
- Middle: East Trails
Source: Heartland MLS as distributed by MLS GRID. This data may not be complete. We recommend contacting the local school district to confirm school assignments for this home.
Get a cash offer in 3 minutes
Find out how much your home could sell for in as little as 3 minutes with a no-obligation cash offer.
Estimated market value
$430,000
Get a cash offer in 3 minutes
Find out how much your home could sell for in as little as 3 minutes with a no-obligation cash offer.
Estimated market value
$430,000
- Missouri
- Jackson County
- Lees Summit
- 64081
- 1660 SE Dalton Dr
Nearby cities
Nearby zip codes
Other Lees Summit Topics
