Skip main navigation
Off market
  • $557,000

    1660 SE Pelton Ct, Hillsboro, OR 97123

    4beds
    2,042sqft
    Single Family Residence
    Built in ----
    -- sqft lot
    $557,000 Zestimate®
    $273/sqft
    $2,890 Estimated rent

    Home value

    $557,000

    $529,000 - $585,000

    $2,890/mo

    Zestimate® history
    Loading
    Loading...

    Owner options

    List your home for rent

    $2,890/mo

    Rent Zestimate®

    Find your next renter with Zillow Rental Manager. Plus, with online applications, you can quickly screen prospective tenants – for free.

    Learn more

    $2,890/mo

    Rent Zestimate®

    Refinance and save

    $3,446/mo

    Est. payment

    Refinancing to a lower rate could help reduce your monthly payments and save thousands over the life of the loan.

    See today's rates

    $3,446/mo

    Est. payment

    Explore your selling options

    Work with a Zillow partner agent

    Leverage their expertise and Zillow's premium Showcase listings to get your home seen by more buyers.

    Get started

    List with your own agent

    Get your home in front of millions of buyers by listing it on Zillow.

    Learn how to do it

    Sell it yourself

    Take full control of how buyers see your home on Zillow by listing For Sale by Owner (FSBO).

    List your home

    What's special

    Fenced backyardUpdated stainless steel appliancesWelcoming curb appealAttached two-car garageVaulted ceilingsDramatic vaulted ceilingsOpen floor plan

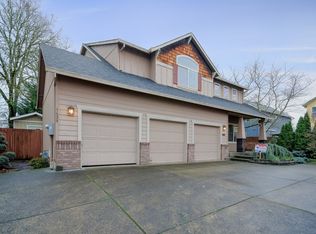
    Located in the heart of Hillsboro, this spacious 4-bedroom, 2.5-bathroom single-family home offers 2,042 square feet of thoughtfully designed living space on a desirable corner lot. With vaulted ceilings, multiple living areas, and a fenced backyard, this home combines comfort, functionality, and an exceptional location. Set on a prominent corner lot, the property features a long grass lawn stretching across the front and side yard, a large driveway, an attached two-car garage, and a covered front porch with railingperfect for a bistro set or outdoor seating area. The welcoming curb appeal makes a strong first impression before you even step inside. Open the front door to dramatic vaulted ceilings and a bright, expansive living room filled with natural light from large windows. Laminate flooring flows throughout the main level, enhancing the open floor plan and creating a cohesive, modern feel. Seamlessly connected to the living room is a spacious dining area, highlighted by bay windows and a statement pendant light centered above the spaceideal for gatherings both large and small. The kitchen is designed for both everyday living and entertaining. Featuring updated stainless steel appliancesincluding a refrigerator, dishwasher, flat electric stovetop and oven, and mounted microwavethe layout offers an L-shaped configuration with a double-basin white ceramic sink. A closet pantry provides additional storage, while the extended breakfast bar frames the kitchen and creates a convenient serving area or casual dining space. Just beyond the kitchen, the separate family room offers a cozy retreat anchored by a gas fireplace. A built-in wall cutout provides the perfect space for a media center or shelving. A large sliding glass door leads directly to the backyard, allowing for seamless indoor-outdoor living. The main level also includes a full laundry room and a conveniently located half bathroom. Upstairs, the open staircase leads to all four bedrooms and two full bathrooms. The spacious primary suite features vaulted ceilings, bright lighting, a tall window, and generous open space. The en-suite bathroom includes a dual-sink vanity with matching mirror, white tile finishes, a soaking tub, step-in shower, and a large walk-in closet. Three additional bedrooms are similarly sized and thoughtfully appointed with carpet flooring, bright windows, center lighting, and standard sliding-door closets. An additional full bathroom serves these rooms. The fully fenced backyard offers a paved patio area, grass lawn, and ample space for garden bedsperfect for relaxing, entertaining, or enjoying warm summer evenings. Location Highlights: Conveniently close to Fred Meyer, Costco, Century High School, and major employers such as Intel and Synopsys. Within approximately one mile, you'll find parks, hiking trails, restaurants, and shoppingmaking everyday errands and recreation easily accessible. **Open Application Period (2/26/2026)** Call or Text Our Leasing Agent to schedule a showing! Visit our website to apply and view other homes we have available! Do you need property management services? Maximize your income and cut your costs!

    This property is off market, which means it's not currently listed for sale or rent on Zillow. This may be different from what's available on other websites or public sources.

    Zillow last checked:

    Listing updated:

    Source: Zillow Rentals

    Facts & features

    Interior

    Bedrooms & bathrooms
    • Bedrooms: 4
    • Bathrooms: 3
    • Full bathrooms: 2
    • 1/2 bathrooms: 1
    Heating
    • Fireplace
    Cooling
    • Central Air
    Appliances
    • Included: Dishwasher, Dryer, Microwave, Refrigerator, Washer
    • Laundry: In Unit
    Features
    • Walk In Closet
    • Has fireplace: Yes
    Interior area
    • Total interior livable area: 2,042 sqft

    Property

    Parking
    • Parking features: Attached
    • Has attached garage: Yes
    • Details: Contact manager
    Features
    • Exterior features: Oven/Range, Walk In Closet
    Details
    • Parcel number: 1S203CD15100

    Construction

    Type & style
    • Home type: SingleFamily
    • Property subtype: Single Family Residence

    Community & HOA

    Community
    • Deposit fee: $2,695
    Location
    • Region: Hillsboro

    Financial & listing details

    • Price per square foot: $273/sqft
    • Tax assessed value: $556,970
    • Annual tax amount: $5,296
    • Date on market: 1/14/2026
    • Date available: 02/27/2026
    • Lease term: Contact For Details

    Price history

    DateEventPrice
    3/23/2026Listing removed$2,695$1/sqft
    Source: Zillow Rentals Report a problem
    3/17/2026Price change$2,695-3.6%$1/sqft
    Source: Zillow Rentals Report a problem
    2/26/2026Price change$2,795-1.8%$1/sqft
    Source: Zillow Rentals Report a problem
    1/14/2026Listed for rent$2,845+7.8%$1/sqft
    Source: Zillow Rentals Report a problem
    1/26/2024Listing removed--
    Source: Zillow Rentals Report a problem
    1/9/2024Listed for rent$2,640+20%$1/sqft
    Source: Zillow Rentals Report a problem
    1/8/2021Listing removed--
    Source: Zillow Rental Manager Report a problem
    12/31/2020Listed for rent$2,200+37.9%$1/sqft
    Source: Zillow Rental Manager Report a problem
    6/21/2013Listing removed$1,595$1/sqft
    Source: Owner Report a problem
    6/16/2013Price change$1,595-3.3%$1/sqft
    Source: Owner Report a problem
    6/14/2013Sold$230,000-4.1%$113/sqft
    Source: RMLS (OR) #12690536 Report a problem
    6/14/2013Listed for rent$1,650$1/sqft
    Source: Owner Report a problem
    3/2/2013Price change$239,900-4%$117/sqft
    Source: John L Scott Real Estate #12690536 Report a problem
    2/18/2013Price change$249,900+257%$122/sqft
    Source: John L Scott Real Estate #12690536 Report a problem
    2/8/2013Price change$70,000-12.5%$34/sqft
    Source: Auction.com Report a problem
    1/11/2013Price change$80,000-69.5%$39/sqft
    Source: Auction.com Report a problem
    12/14/2012Price change$261,980+0.8%$128/sqft
    Source: John L Scott Real Estate #12690536 Report a problem
    10/27/2012Listed for sale$259,900+20.6%$127/sqft
    Source: John L Scott Real Estate #12690536 Report a problem
    12/10/2001Sold$215,459$106/sqft
    Source: Public Record Report a problem

    Public tax history

    YearProperty taxesTax assessment
    2025$5,296 +0.4%$322,810 +3%
    2024$5,277 +2.9%$313,410 +3%
    2023$5,127 +2.8%$304,290 +3%
    2022$4,987 +2.1%$295,430
    2021$4,887 +2.2%--
    2020$4,782 +3%$278,480 +3%
    2019$4,644 +4.5%$270,370
    2018$4,446 $270,370 +6.1%
    2017$4,446 +6.7%$254,860 +3%
    2016$4,167 $247,440 +3%
    2015$4,167 +4.2%$240,240 +3%
    2014$3,999 +2.8%$233,250 +3%
    2013$3,891 +3.2%$226,460 +3%
    2012$3,770 +3.8%$219,870 -17.7%
    2011$3,634 +1.3%$267,120 -8.9%
    2010$3,587 +1.2%$293,140 -0.7%
    2009$3,546 +7.1%$295,080 -7%
    2008$3,309 +0.6%$317,230 -4.6%
    2007$3,291 +18.7%$332,360 +7.2%
    2006$2,773 -0.4%$310,180 +25.3%
    2005$2,783 +1.4%$247,630 +9.8%
    2004$2,744 +3.3%$225,480 +2.2%
    2003$2,656 +2.2%$220,620 +3.4%
    2002$2,599 +1017.2%$213,370 +611.2%
    2001$233 $30,000
    Find assessor info on the county website

    Neighborhood: 97123

    Nearby schools

    GreatSchools rating
    Get a cash offer in 3 minutes
    Find out how much your home could sell for in as little as 3 minutes with a no-obligation cash offer.
    Estimated market value
    $557,000
    Get a cash offer in 3 minutes
    Find out how much your home could sell for in as little as 3 minutes with a no-obligation cash offer.
    Estimated market value
    $557,000