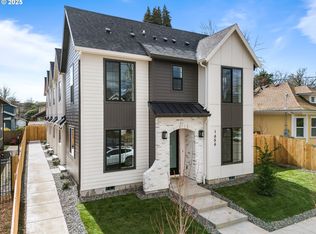
Hello from the heart of Sellwood Moreland, where I pair modern new construction design with one of Portland’s most beloved neighborhood settings. From the street, my community immediately sets itself apart with a polished architectural presence, blending steep gables, dark framed windows, masonry accents, contrasting trim, and thoughtful landscaping into a design that feels far from ordinary. Inside, I’m a stylish 2 bed, 2½ bath home with an open, light filled layout, soaring ceilings, expansive windows, and a main level designed for everyday comfort and easy entertaining. My living area flows into a thoughtfully finished kitchen with stainless steel appliances, extensive custom cabinetry, solid surface counters, and curated tile work, while a convenient half bath on the main level adds everyday function. A slider in my living room extends the space outside to a patio and private, fully fenced yard, creating an easy indoor/outdoor connection for morning coffee, summer dinners, gardening, or fresh air at home. Upstairs, my primary suite offers a comfortable retreat, while my second bedroom and full bathroom provide flexibility for guests, work from home space, or daily living, with laundry thoughtfully placed between the bedrooms for added convenience. Beyond my front door, Sellwood Moreland makes everyday life feel connected and easy, with an 87 Walk Score and 99 Bike Score supporting a lifestyle close to neighborhood cafes, local restaurants, boutique shops, the Willamette River, Sellwood Riverfront Park, Oaks Park, Westmoreland Park, and the Springwater Corridor. Built by a local builder and backed by a 1 year builder warranty, I offer style, convenience, and peace of mind in one polished package. My list price reflects buyer eligibility for the Portland Housing Bureau System Development Charge exemption program, a City of Portland affordable housing initiative designed to support more accessible new construction housing for qualifying buyers.
Active
$344,900
1660 SE Umatilla #3, Portland, OR 97202
2beds
835sqft
Residential, Condominium, Townhouse
Built in 2025
-- sqft lot
$-- Zestimate®
$413/sqft
$40/mo HOA
What's special
Polished architectural presenceExtensive custom cabinetryCurated tile workSoaring ceilingsExpansive windowsDark framed windowsSteep gables
- 14 days |
- 451 |
- 25 |
Likely to sell faster than
Zillow last checked:
Listing updated:
Listed by:
Kelly Christian 908-328-1873,
Keller Williams Realty Portland Premiere,
Darryl Bodle 503-709-4632,
Keller Williams Realty Portland Premiere
Source: RMLS (OR),MLS#: 222911030
Loading...
Facts & features
Interior
Bedrooms & bathrooms
- Bedrooms: 2
- Bathrooms: 3
- Full bathrooms: 2
- Partial bathrooms: 1
- Main level bathrooms: 1
Rooms
- Room types: Laundry, Bedroom 2, Dining Room, Family Room, Kitchen, Living Room, Primary Bedroom
Primary bedroom
- Features: Ensuite, High Ceilings
- Level: Upper
- Area: 99
- Dimensions: 11 x 9
Bedroom 2
- Features: Bathroom, High Ceilings
- Level: Upper
- Area: 90
- Dimensions: 10 x 9
Dining room
- Features: Great Room, High Ceilings
- Level: Main
Kitchen
- Features: Dishwasher, Disposal, Great Room, Microwave, Free Standing Range, High Ceilings, Solid Surface Countertop
- Level: Main
- Area: 110
- Width: 10
Living room
- Features: Great Room, Patio, Sliding Doors, High Ceilings
- Level: Main
- Area: 110
- Dimensions: 11 x 10
Heating
- Mini Split
Cooling
- Heat Pump
Appliances
- Included: Dishwasher, Disposal, Free-Standing Range, Microwave, Stainless Steel Appliance(s), Electric Water Heater, Tank Water Heater
- Laundry: Laundry Room
Features
- High Ceilings, Hookup Available, Bathroom, Great Room
- Doors: Sliding Doors
- Windows: Double Pane Windows, Vinyl Frames
- Basement: Crawl Space
Interior area
- Total structure area: 835
- Total interior livable area: 835 sqft
Video & virtual tour
Property
Parking
- Parking features: On Street
- Has uncovered spaces: Yes
Accessibility
- Accessibility features: Natural Lighting, Accessibility
Features
- Stories: 2
- Patio & porch: Patio
- Exterior features: Yard
- Fencing: Fenced
- Has view: Yes
- View description: Trees/Woods
Lot
- Features: Level
Details
- Additional structures: HookupAvailable
- Parcel number: R730634
- Zoning: RM1
Construction
Type & style
- Home type: Townhouse
- Architectural style: Contemporary
- Property subtype: Residential, Condominium, Townhouse
Materials
- Board & Batten Siding, Cement Siding, Lap Siding
- Foundation: Concrete Perimeter, Stem Wall
- Roof: Composition
Condition
- New Construction
- New construction: Yes
- Year built: 2025
Details
- Warranty included: Yes
Utilities & green energy
- Sewer: Public Sewer
- Water: Public
Community & HOA
Community
- Security: Sidewalk
- Subdivision: Sellwood - Moreland
HOA
- Has HOA: Yes
- HOA fee: $40 monthly
Location
- Region: Portland
Financial & listing details
- Price per square foot: $413/sqft
- Date on market: 6/24/2026
- Listing terms: Cash,Conventional,FHA,VA Loan
- Road surface type: Paved
Estimated market value
Not available
Estimated sales range
Not available
Not available
Price history
| Date | Event | Price |
|---|---|---|
| 6/24/2026 | Listed for sale | $344,900$413/sqft |
Source: | ||
Public tax history
Tax history is unavailable.
Monthly payment
Est. payment$--/mo
Payment breakdown
Explore the cost of this home by adjusting the details. Changes won't be saved.All calculations are estimates and provided by Zillow, Inc. for informational purposes only. Actual amounts may vary.
HOA fees may include property taxes on listings classified as Co-Ops. Contact the listing agent and/or owner for fee details.
Mortgage interest rates are dependent on a number of factors, including credit score, down payment, and repayment length. Interest rate data provided by Zillow Group Marketplace, Inc. as of 1/1/1970 from various mortgage lenders with which we have lead or other similar arrangements; the Estimated Payment is an average of those rates.
See how much you could borrow to make a competitive offer.
Climate risks
Neighborhood: Sellwood-Moreland
Nearby schools
GreatSchools rating
- 9/10Duniway Elementary SchoolGrades: K-5Distance: 1 mi
- 8/10Sellwood Middle SchoolGrades: 6-8Distance: 0.1 mi
- 7/10Cleveland High SchoolGrades: 9-12Distance: 2.5 mi
Schools provided by the listing agent
- Elementary: Duniway
- Middle: Sellwood
- High: Cleveland
Source: RMLS (OR). This data may not be complete. We recommend contacting the local school district to confirm school assignments for this home.
A local agent can set up tours, give advice and negotiate with sellers.
- Oregon
- Multnomah County
- Portland
- 97202
- Sellwood-Moreland
- 1660 SE Umatilla Unit 3