Rare double-lot opportunity in West Linn—1.03 acres with flexible living spaces and multi-home potential. Tucked at the end of a private dead-end road, this expansive property offers privacy, mature trees, and elevated views above the Tualatin River while still being close to shopping, schools, and amenities. The large home features two full kitchens and a separate lower-level apartment with its own entrance, ideal for multi-generational living, a guest suite, or rental income. With 8 bedrooms, generous square footage, and multiple living areas, the layout supports a wide range of living arrangements. Sitting on two tax lots, the property presents exceptional possibilities: adjust the lot line, build a second full home, add a guest house, or explore other configurations—all subject to buyer due diligence with planning and zoning. The land is partially sloped and wooded, offering a secluded, natural setting rarely found this close to town. Sold AS-IS, this property is perfect for buyers seeking space, privacy, and development potential in the highly rated West Linn School District.
Sold
Zestimate®
$679,000
1660 SW Royal Dr, West Linn, OR 97068
8beds
3,668sqft
Residential, Single Family Residence
Built in 1990
1.03 Acres Lot
$679,000 Zestimate®
$185/sqft
$5,529 Estimated rent
Home value
$679,000
$645,000 - $713,000
$5,529/mo
Zestimate® history
Owner options
List your home for rent
$5,529/mo
Rent Zestimate®
Find your next renter with Zillow Rental Manager. Plus, with online applications, you can quickly screen prospective tenants – for free.
$5,529/mo
Rent Zestimate®
Refinance and save
$4,166/mo
Est. payment
Refinancing to a lower rate could help reduce your monthly payments and save thousands over the life of the loan.
$4,166/mo
Est. payment
Explore your selling options
Work with a Zillow partner agent
Leverage their expertise and Zillow's premium Showcase listings to get your home seen by more buyers.
Get startedList with your own agent
Get your home in front of millions of buyers by listing it on Zillow.
Learn how to do itSell it yourself
Take full control of how buyers see your home on Zillow by listing For Sale by Owner (FSBO).
List your homeWhat's special
Flexible living spacesSecluded natural settingExpansive property offers privacyMature trees
Zillow last checked:
Listing updated:
Listed by:
Stephen FitzMaurice #AGENT_PHONE,
eXp Realty, LLC,
Jennifer Tangvald 971-803-1590,
eXp Realty, LLC
Bought with:
Monique Conn, 200908073
eXp Realty, LLC
Source: RMLS (OR),MLS#: 349095396
Facts & features
Interior
Bedrooms & bathrooms
- Bedrooms: 8
- Bathrooms: 4
- Full bathrooms: 4
- Main level bathrooms: 2
Rooms
- Room types: Bedroom 4, Bedroom 5, Bedroom 6, Bedroom 2, Bedroom 3, Dining Room, Family Room, Kitchen, Living Room, Primary Bedroom
Primary bedroom
- Features: Closet, Walkin Closet
- Level: Upper
- Area: 391
- Dimensions: 23 x 17
Bedroom 1
- Features: Walkin Closet
- Level: Lower
- Area: 132
- Dimensions: 12 x 11
Bedroom 2
- Features: Closet, Suite
- Level: Main
- Area: 195
- Dimensions: 15 x 13
Bedroom 3
- Features: Closet
- Level: Main
- Area: 132
- Dimensions: 12 x 11
Bedroom 4
- Features: Closet
- Level: Main
- Area: 100
- Dimensions: 10 x 10
Bedroom 5
- Features: Walkin Closet
- Level: Upper
- Area: 323
- Dimensions: 19 x 17
Dining room
- Features: Tile Floor
- Level: Main
- Area: 112
- Dimensions: 14 x 8
Family room
- Level: Lower
- Area: 325
- Dimensions: 25 x 13
Kitchen
- Features: Eat Bar, Peninsula, Tile Floor
- Level: Main
- Area: 154
- Width: 11
Living room
- Features: Fireplace, Hardwood Floors
- Level: Main
- Area: 286
- Dimensions: 22 x 13
Heating
- Forced Air, Fireplace(s)
Appliances
- Included: Dishwasher, Disposal, Range Hood, Electric Water Heater
- Laundry: Laundry Room
Features
- Floor 3rd, Closet, Walk-In Closet(s), Suite, Eat Bar, Peninsula
- Flooring: Hardwood, Vinyl, Wood, Tile
- Windows: Double Pane Windows
- Basement: Finished
- Number of fireplaces: 1
- Fireplace features: Wood Burning
Interior area
- Total structure area: 3,668
- Total interior livable area: 3,668 sqft
Property
Parking
- Total spaces: 2
- Parking features: Driveway, Off Street, RV Access/Parking, Attached
- Attached garage spaces: 2
- Has uncovered spaces: Yes
Accessibility
- Accessibility features: Parking, Accessibility
Features
- Stories: 4
- Exterior features: Yard
- Has view: Yes
- View description: Trees/Woods
Lot
- Size: 1.03 Acres
- Features: Level, Secluded, Sloped, Trees, Wooded, Acres 1 to 3
Details
- Additional structures: RVParking
- Parcel number: 01812943
- Zoning: R
Construction
Type & style
- Home type: SingleFamily
- Architectural style: Craftsman
- Property subtype: Residential, Single Family Residence
Materials
- Wood Siding
- Foundation: Slab
- Roof: Composition
Condition
- Fixer
- New construction: No
- Year built: 1990
Utilities & green energy
- Sewer: Standard Septic
- Water: Community
Community & HOA
HOA
- Has HOA: No
Location
- Region: West Linn
Financial & listing details
- Price per square foot: $185/sqft
- Tax assessed value: $710,853
- Annual tax amount: $7,918
- Date on market: 4/23/2026
- Cumulative days on market: 165 days
- Listing terms: Cash,Conventional,Rehab
- Road surface type: Gravel, Paved
Price history
| Date | Event | Price |
|---|---|---|
| 6/16/2026 | Sold | $679,000$185/sqft |
Source:  RMLS (OR) #349095396 Report a problem RMLS (OR) #349095396 Report a problem | ||
| 5/6/2026 | Pending sale | $679,000$185/sqft |
Source: RMLS (OR) #349095396 Report a problem | ||
| 4/23/2026 | Listed for sale | $679,000+1258%$185/sqft |
Source: RMLS (OR) #349095396 Report a problem | ||
| 11/30/2020 | Listing removed | $3,595$1/sqft |
Source: Zillow Rental Manager Report a problem | ||
| 10/10/2020 | Listed for rent | $3,595+56.6%$1/sqft |
Source: Zillow Rental Manager Report a problem | ||
| 1/25/2013 | Listing removed | $2,295$1/sqft |
Source: Bridge City Properties, LLC Report a problem | ||
| 1/23/2013 | Price change | $2,295-4.2%$1/sqft |
Source: Bridge City Properties, LLC Report a problem | ||
| 12/5/2012 | Price change | $2,395-4%$1/sqft |
Source: Bridge City Properties Report a problem | ||
| 11/20/2012 | Listed for rent | $2,495$1/sqft |
Source: Bridge City Properties Report a problem | ||
| 7/10/2012 | Sold | $50,000-79.2%$14/sqft |
Source: Agent Provided Report a problem | ||
| 6/30/1998 | Sold | $240,000+37.1%$65/sqft |
Source: Public Record Report a problem | ||
| 11/5/1996 | Sold | $175,000$48/sqft |
Source: Public Record Report a problem | ||
Public tax history
| Year | Property taxes | Tax assessment |
|---|---|---|
| 2025 | $7,919 +3.9% | $456,761 +3% |
| 2024 | $7,621 +2.9% | $443,458 +3% |
| 2023 | $7,408 +3.2% | $430,542 +3% |
| 2022 | $7,181 +9.8% | $418,002 +3% |
| 2021 | $6,540 -0.5% | $405,828 +3% |
| 2020 | $6,575 +3.1% | $394,008 +3% |
| 2019 | $6,379 +4.6% | $382,533 +3% |
| 2018 | $6,100 | $371,391 +3% |
| 2017 | $6,100 +9.3% | $360,574 +3% |
| 2016 | $5,578 | $350,072 +3% |
| 2015 | $5,578 +3.1% | $339,876 +3% |
| 2014 | $5,411 +11.6% | $329,977 +3% |
| 2013 | $4,846 +2.7% | $320,366 +3% |
| 2012 | $4,717 +1.1% | $311,035 +3% |
| 2011 | $4,665 -5.9% | $301,976 +3% |
| 2010 | $4,956 +4.6% | $293,181 +3% |
| 2009 | $4,738 +4.5% | $284,642 +3% |
| 2008 | $4,534 +2.1% | $276,351 +3% |
| 2007 | $4,443 +4.1% | $268,302 +3% |
| 2006 | $4,267 +8% | $260,487 +3% |
| 2005 | $3,949 +3.3% | $252,900 +3% |
| 2004 | $3,823 +2.8% | $245,534 +3% |
| 2003 | $3,720 +3.7% | $238,383 +3% |
| 2002 | $3,586 +2.5% | $231,440 +3% |
| 2001 | $3,500 +7.5% | $224,699 +3% |
| 2000 | $3,257 | $218,154 |
Find assessor info on the county website
Neighborhood: 97068
Nearby homes
- $543,6003 bd2 ba1.5k sqft1803 SW Shadow Wood Dr, West Linn, OR 97068Off Market
- $547,9003 bd3 ba1.5k sqft1895 SW Shadow Wood Dr, West Linn, OR 97068Off Market
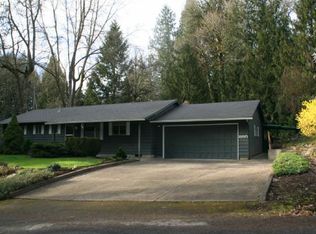
- $517,2003 bd1 ba1.3k sqft1701 SW Shadow Wood Dr, West Linn, OR 97068Off Market
- $508,1003 bd2 ba1.1k sqft19725 SW Bolds Way, West Linn, OR 97068Off Market
- $--1.28 Acres1973 Shadow Wood Dr, West Linn, OR 97068Off Market
- $553,8005 bd3 ba1.7k sqft1671 SW Shadow Wood Dr, West Linn, OR 97068Off Market
- $1,264,5003 bd4 ba3k sqft1973 SW Shadow Wood Dr, West Linn, OR 97068Off Market
- $468,8003 bd1 ba1.4k sqft1651 SW Shadow Wood Dr, West Linn, OR 97068Off Market
Nearby schools
GreatSchools rating
- 9/10Stafford Primary SchoolGrades: PK-5Distance: 0.4 mi
- 6/10Athey Creek Middle SchoolGrades: 6-8Distance: 2.3 mi
- 10/10West Linn High SchoolGrades: 9-12Distance: 4 mi
Schools provided by the listing agent
- Elementary: Stafford
- Middle: Athey Creek
- High: West Linn
Source: RMLS (OR). This data may not be complete. We recommend contacting the local school district to confirm school assignments for this home.
Get a cash offer in 3 minutes
Find out how much your home could sell for in as little as 3 minutes with a no-obligation cash offer.
Estimated market value
$679,000
Get a cash offer in 3 minutes
Find out how much your home could sell for in as little as 3 minutes with a no-obligation cash offer.
Estimated market value
$679,000
- Oregon
- Clackamas County
- West Linn
- 97068
- 1660 SW Royal Dr
Nearby cities
Nearby neighborhoods
Nearby zip codes
Other West Linn Topics
