ELEGANCE IN THE WOODS- This 3900+ SF home sits on 385 ft of river frontage along the St. Joseph River. Boasting 10' ceilings, well-crafted woodwork interior architecture. The home has a large master bedroom w/ a main-suite, marble steam shower, walk-through dressing room, large 2nd bedroom w/ private bath, private library & a large living/dining room with fireplace that goes through to the ''Sun Room'' surrounded by 11 arched windows creating breathtaking riverfront views across all seasons for a quiet evening at home taking in the natural surroundings or for gracious entertaining. This home is a wonderful place to hide out or entertain. Large eat-in kitchen w coffee/wine bar and new luxury appliances. The spacious main suite has views of the river and electronic controlled blinds for convenience. The home has great outdoor space with brick paver patio that leads you to a crushed gravel path to the river front and park like pavilion for all seasonal enjoyment. You may add a River boat dock to extend your Enjoyment of Michigan's Great outdoors. Minutes to all of Southwest Michigan and Northern Indiana Attractions.
Active
Price cut: $35K (9/13)
$1,164,900
1660 Signal Point Dr, Niles, MI 49120
2beds
3,910sqft
Single Family Residence
Built in 1974
2.5 Acres Lot
$1,089,000 Zestimate®
$298/sqft
$29/mo HOA
What's special
Private libraryWell-crafted woodwork interior architectureMarble steam showerWalk-through dressing roomElectronic controlled blindsNew luxury appliances
- 61 days
- 414
- 7
Zillow last checked:
Listing updated:
Listed by:
Gary Depa 269-985-3716,
@properties Christie's International R.E. 269-469-0700
Source: MichRIC,MLS#: 26041386
Facts & features
Interior
Bedrooms & bathrooms
- Bedrooms: 2
- Bathrooms: 3
- Full bathrooms: 2
- 1/2 bathrooms: 1
- Main level bedrooms: 2
Primary bedroom
- Level: Main
- Area: 357
- Dimensions: 21.00 x 17.00
Bedroom 2
- Description: suite
- Level: Main
- Area: 279.24
- Dimensions: 17.90 x 15.60
Primary bathroom
- Description: steam shower, jetted tub
- Level: Main
- Area: 190
- Dimensions: 19.00 x 10.00
Bathroom 1
- Level: Main
- Area: 54
- Dimensions: 6.00 x 9.00
Bathroom 2
- Description: Half Bath
- Level: Main
- Area: 49
- Dimensions: 7.00 x 7.00
Den
- Description: Study / Library with fireplace.
- Level: Main
- Area: 270
- Dimensions: 15.00 x 18.00
Dining room
- Description: Formal Dining that opens to the living room
- Level: Main
- Area: 308
- Dimensions: 22.00 x 14.00
Family room
- Description: Sun Room with three walls of windows.
- Level: Main
- Area: 678.03
- Dimensions: 29.10 x 23.30
Kitchen
- Description: center island opens to informal dining area.
- Level: Main
- Area: 157.47
- Dimensions: 8.70 x 18.10
Laundry
- Description: laundry area.
- Level: Main
- Area: 209
- Dimensions: 19.00 x 11.00
Living room
- Description: fireplace
- Level: Main
- Area: 308
- Dimensions: 14.00 x 22.00
Heating
- Forced Air
Cooling
- Central Air
Appliances
- Included: Bar Fridge, Cooktop, Dishwasher, Double Oven, Dryer, Microwave, Oven, Range, Refrigerator, Washer
- Laundry: In Bathroom, Laundry Room, Main Level
Features
- Sauna, Center Island, Eat-in Kitchen, Pantry
- Flooring: Ceramic Tile, Engineered Hardwood, Stone, Tile
- Basement: Crawl Space
- Number of fireplaces: 2
- Fireplace features: Den, Gas Log, Living Room, Wood Burning
Interior area
- Total structure area: 3,910
- Total interior livable area: 3,910 sqft
Property
Parking
- Total spaces: 2
- Parking features: Garage Door Opener, Detached, Attached
- Garage spaces: 2
Accessibility
- Accessibility features: 36 Inch Entrance Door, 36' or + Hallway, Accessible M Flr Half Bath, Accessible Mn Flr Bedroom, Accessible Mn Flr Full Bath, Covered Entrance
Features
- Stories: 1
- Exterior features: Other
- Fencing: Wrought Iron
- On waterfront: Yes
- Waterfront features: River
- Body of water: Saint Joseph River
Lot
- Size: 2.5 Acres
- Features: Wooded, Ravine, Ground Cover, Shrubs/Hedges
Details
- Additional structures: Shed(s)
- Parcel number: 110501030001090
Construction
Type & style
- Home type: SingleFamily
- Architectural style: Ranch
- Property subtype: Single Family Residence
Materials
- Brick
- Roof: Composition,Shingle
Condition
- New construction: No
- Year built: 1974
Utilities & green energy
- Sewer: Septic Tank
- Water: Well
- Utilities for property: Phone Available, Natural Gas Available, Electricity Available, Cable Available, Phone Connected, Natural Gas Connected, Cable Connected
Community & HOA
Community
- Security: Carbon Monoxide Detector(s), Smoke Detector(s), Security System
- Subdivision: Signal Point
HOA
- Has HOA: Yes
- Services included: Snow Removal
- HOA fee: $350 annually
Location
- Region: Niles
Financial & listing details
- Price per square foot: $298/sqft
- Tax assessed value: $401,129
- Annual tax amount: $9,231
- Date on market: 8/7/2026
- Listing terms: Cash,Conventional
- Electric utility on property: Yes
Estimated market value
$1,089,000
$1.03M - $1.14M
Not available
Price history
| Date | Event | Price |
|---|---|---|
| 9/13/2026 | Price change | $1,164,900-2.9%$298/sqft |
Source:  MichRIC #26041386 Report a problem MichRIC #26041386 Report a problem | ||
| 8/7/2026 | Listed for sale | $1,199,900+80.4%$307/sqft |
Source: MichRIC #26041386 Report a problem | ||
| 6/19/2025 | Listing removed | $665,000+4.7%$170/sqft |
Source:  Realcomp II #69021098589 Report a problem Realcomp II #69021098589 Report a problem | ||
| 9/20/2022 | Sold | $635,000-2.3%$162/sqft |
Source: MichRIC #22003275 Report a problem | ||
| 7/20/2022 | Pending sale | $650,000$166/sqft |
Source: MichRIC #22003275 Report a problem | ||
| 7/7/2022 | Listed for sale | $650,000$166/sqft |
Source: MichRIC #22003275 Report a problem | ||
| 5/24/2022 | Listing removed | -- |
Source: MichRIC #22003275 Report a problem | ||
| 4/26/2022 | Price change | $650,000-3%$166/sqft |
Source: MichRIC #22003275 Report a problem | ||
| 2/2/2022 | Listed for sale | $670,000+0.8%$171/sqft |
Source: MichRIC #22003275 Report a problem | ||
| 11/2/2021 | Listing removed | -- |
Source:  Weichert Pro Report a problem Weichert Pro Report a problem | ||
| 10/12/2021 | Price change | $665,000-0.7%$170/sqft |
Source: MichRIC #21098589 Report a problem | ||
| 6/29/2021 | Price change | $670,000-0.7%$171/sqft |
Source: Weichert Pro #21002530 Report a problem | ||
| 1/27/2021 | Listed for sale | $675,000-2.2%$173/sqft |
Source: Edwardsburg - WEICHERT, REALTORS - Gold Star #21002530 Report a problem | ||
| 12/9/2020 | Listing removed | $690,000$176/sqft |
Source: Cressy & Everett Real Estate #20038469 Report a problem | ||
| 9/15/2020 | Listed for sale | $690,000$176/sqft |
Source: Cressy & Everett Real Estate #20038469 Report a problem | ||
Public tax history
| Year | Property taxes | Tax assessment |
|---|---|---|
| 2025 | $8,959 +5.9% | $414,900 +2.9% |
| 2024 | $8,463 | $403,100 +11.7% |
| 2023 | -- | $360,800 +11.4% |
| 2022 | $8,476 | $323,900 +1.4% |
| 2021 | -- | $319,400 -1.4% |
| 2020 | $4,650 +2.4% | $324,000 +10.5% |
| 2019 | $4,541 +2.1% | $293,300 +10% |
| 2018 | $4,448 +3% | $266,600 -1.1% |
| 2017 | $4,319 +0.3% | $269,700 -6.8% |
| 2016 | $4,306 +117.4% | $289,400 +0.6% |
| 2015 | $1,981 | $287,800 +10.4% |
| 2014 | -- | $260,700 -6.9% |
| 2013 | -- | $280,100 +9.1% |
| 2012 | -- | $256,800 -7.6% |
| 2011 | -- | $277,800 -2.6% |
| 2010 | -- | $285,200 -2.7% |
| 2009 | -- | $293,000 +6.8% |
| 2008 | -- | $274,400 -6.8% |
| 2007 | -- | $294,300 +0.9% |
| 2006 | -- | $291,600 +5.2% |
| 2005 | -- | $277,200 +27.4% |
| 2004 | -- | $217,600 +2.5% |
| 2003 | -- | $212,300 +31.9% |
| 2002 | -- | $160,900 +1.8% |
| 2001 | -- | $158,000 |
Find assessor info on the county website
Monthly payment
Est. payment
Payment breakdown
Explore the cost of this home by adjusting the details. Changes won't be saved.Climate risks
Neighborhood: 49120
Similar homes
- $1,129,0005 bd4 ba5.5k sqft1920 High Mdw S, Niles, MI 49120For Sale
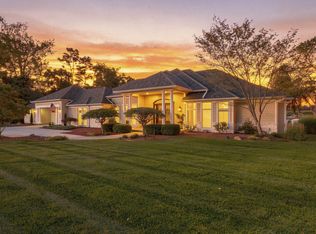
 MLS ID #26046079, Christie Brown, @properties Christie's International R.E.. MichRIC
 - $1,300,0005 bd4 ba4.7k sqft29750 Edwards Way, Niles, MI 49120For Sale
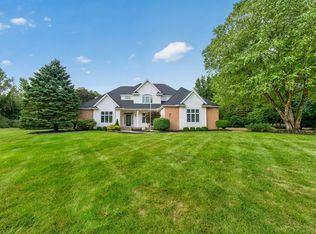 MLS ID #26050139, Stephen R Bizzaro, Howard Hanna Real Estate. MichRIC
 - $899,0003 bd3 ba2.9k sqft2160 Portage Rd, Niles, MI 49120For Sale
 MLS ID #25035336, Thomas Kraemer, Coldwell Banker Real Estate Group. MichRIC
 - $599,0004 bd3 ba3.2k sqft3995 W Bertrand Rd, Niles, MI 49120For Sale
 MLS ID #26045116, Mara Walsh, Coldwell Banker Realty. MichRIC
 - $1,200,0005 bd4 ba3.5k sqft1872 Barron Lake Rd, Niles, MI 49120For SaleMLS ID #25048024, Tammy Anders, MI Realty, A Michigan RE Co.. MichRIC
- $1,700,0005 bd5 ba4.4k sqft3255 Yankee St, Niles, MI 49120For SaleMLS ID #26031828, Douglas W Birkey, Cressy & Everett Real Estate. MichRIC
- $895,0004 bd5 ba3.6k sqft11410 Jones Rd, Berrien Springs, MI 49103For SaleMLS ID #26038974, Jason Sutton, @properties Christie's International R.E.. MichRIC
- $1,150,0005 bd5 ba3.7k sqft5634 Lily Ln #4, Sawyer, MI 49125For SaleMLS ID #26047704, Carly Jones, Engel & Volkers Shoreline. MichRIC
- $1,450,0004 bd4 ba4.3k sqft71234 Rolling Ridge Ct, Niles, MI 49120For Sale
 MLS ID #50208642, Scott Fader, Joseph Walter Realty LLC. MiRealSource
 - $995,0004 bd4 ba3.9k sqft14275 Deer Path, Buchanan, MI 49107For SaleMLS ID #26042292, Dennis Bamber, Cressy & Everett Real Estate. MichRIC
- $899,0003 bd4 ba2.5k sqft4245 Lake Chapin Blf, Berrien Springs, MI 49103For SaleMLS ID #26048694, Michelle Bussey, Keller Williams Realty Swm. MichRIC
- $1,250,0003 bd4 ba3.5k sqft65650 Dailey Rd, Edwardsburg, MI 49112For SaleMLS ID #26007620, Jerry Bolock, Coldwell Banker Real Estate Group. MichRIC
- $929,9005 bd4 ba5.2k sqft10575 Dana Dr, Berrien Springs, MI 49103For SaleMLS ID #26048556, Julie Dalson Scott, The Shore Real Estate Group. MichRIC
- $649,9004 bd3 ba2.7k sqft3181 Chamberlain Rd, Buchanan, MI 49107For SaleMLS ID #26031806, Amy Neal, @properties Christie's International R.E.. MichRIC
