***INCREDIBLE POOL HOME OASIS**** This meticulously landscaped home with it's impressive lighting and tropical foliage, is conveniently located only minutes to beautiful beaches, parks, schools, and lots more! This home features three bedrooms, two full bathrooms, and a workshop conversion in the garage. Exceptional curb appeal! The kitchen has been updated with newer wood cabinetry, granite countertops, and stainless steel appliances. There is space to eat in the kitchen as well as a separate dining room. Just off of the kitchen is a nice size laundry room with a walk-in kitchen pantry. Inside also features a vaulted ceiling in both the main living area and a half vaulted ceiling in the master bedroom. Both bathrooms have also been updated with newer vanities and granite countertops along with a gorgeous frameless glass shower with a beautiful inlaid Listello in the Master ensuite. Beautiful laminate throughout the entire house (no carpeting for those with alergies). Tastefully designed and updated light fixtures. The home also features a water filtration system throughout the entire home, including the refrigerator. There is also a French door leading to the back covered and enclosed lanai. The moment you arrive in the back yard you are greeted by an EXQUISITE POOL OASIS. As you step onto the custom travertine deck, you will notice the beautifully designed salt water pool. The Seller has spared nothing in this incredible outdoor space. Newly installed vinyl privacy fence keeps your outdoor experience truly restful. The large deck offers zones for each experience you desire. An area to recline and enjoy the beautiful Florida sun to the propane fire pit for nightime rejuvination. As the sun goes down the lights bring an incredible display of color changing the mood to fit the occasion. Barbeque your favorite foods and drink your favorite beverages in this wonderful back yard extravaganza. The garage has a climate controlled workshop, which can be converted back to a full garage if needed. Make this incredible house your home!!
Sold for $460,000
$460,000
1660 SILVERWOOD STREET, TARPON SPRINGS, FL 34689
3beds
1,467sqft
Single Family Residence
Built in 1992
6,003 Square Feet Lot
$452,400 Zestimate®
$314/sqft
$2,989 Estimated rent
Home value
$452,400
$430,000 - $475,000
$2,989/mo
Zestimate® history
Owner options
List your home for rent
$2,989/mo
Rent Zestimate®
Find your next renter with Zillow Rental Manager. Plus, with online applications, you can quickly screen prospective tenants – for free.
$2,989/mo
Rent Zestimate®
Refinance and save
$3,236/mo
Est. payment
Refinancing to a lower rate could help reduce your monthly payments and save thousands over the life of the loan.
$3,236/mo
Est. payment
Explore your selling options
Work with a Zillow partner agent
Leverage their expertise and Zillow's premium Showcase listings to get your home seen by more buyers.
Get startedList with your own agent
Get your home in front of millions of buyers by listing it on Zillow.
Learn how to do itSell it yourself
Take full control of how buyers see your home on Zillow by listing For Sale by Owner (FSBO).
List your homeWhat's special
Impressive lightingIncredible pool home oasisFrench doorCustom travertine deckTropical foliageSalt water poolGorgeous frameless glass shower
Zillow last checked:
Listing updated:
Listed by:
Nathan Kalk 813-244-3264,
RE/MAX REALTY UNLIMITED 813-684-0016
Bought with:
Steven Santucci, LLC, 3472918
IBR REALTY CORP
Source: Stellar MLS,MLS#: T3485569 Originating MLS: Tampa
Originating MLS: Tampa
Facts & features
Interior
Bedrooms & bathrooms
- Bedrooms: 3
- Bathrooms: 2
- Full bathrooms: 2
Primary bedroom
- Level: First
- Dimensions: 15x12
Bedroom 2
- Level: First
- Dimensions: 10x10
Bathroom 3
- Level: First
- Dimensions: 10x9
Dining room
- Level: First
- Dimensions: 9x11
Kitchen
- Features: Bar, Stone Counters, Pantry
- Level: First
- Dimensions: 11x11
Living room
- Level: First
- Dimensions: 22x12
Heating
- Central, Electric
Cooling
- Central Air
Appliances
- Included: Dishwasher, Microwave, Range, Refrigerator
Features
- Cathedral Ceiling(s), Ceiling Fan(s), Eating Space In Kitchen, Kitchen/Family Room Combo, Primary Bedroom Main Floor, Open Floorplan, Stone Counters, Walk-In Closet(s)
- Flooring: Laminate
- Doors: Sliding Doors
- Windows: Window Treatments
- Has fireplace: No
Interior area
- Total structure area: 2,158
- Total interior livable area: 1,467 sqft
Property
Parking
- Total spaces: 2
- Parking features: Converted Garage, Garage Door Opener, Workshop in Garage
- Attached garage spaces: 2
Features
- Levels: One
- Stories: 1
- Patio & porch: Covered, Rear Porch
- Exterior features: Irrigation System, Lighting, Private Mailbox
- Has private pool: Yes
- Pool features: Deck, Fiber Optic Lighting, Gunite, In Ground, Lighting, Pool Sweep, Salt Water
- Fencing: Fenced,Vinyl
Lot
- Size: 6,003 Square Feet
- Dimensions: 60 x 100
- Features: Landscaped, Level
- Residential vegetation: Mature Landscaping, Trees/Landscaped
Details
- Parcel number: 232715764470000350
- Zoning: R-3
- Special conditions: None
Construction
Type & style
- Home type: SingleFamily
- Property subtype: Single Family Residence
Materials
- Stucco, Wood Frame, Wood Siding
- Foundation: Slab
- Roof: Shingle
Condition
- New construction: No
- Year built: 1992
Utilities & green energy
- Sewer: Public Sewer
- Water: Public
- Utilities for property: Cable Available, Electricity Connected, Sewer Connected, Water Connected
Community & HOA
Community
- Features: Deed Restrictions
- Pet fee: $0 monthly
- Subdivision: ROLLING OAKS
HOA
- Has HOA: Yes
- HOA fee: $42 monthly
- HOA name: Rolling Oaks/Robert Foster
Location
- Region: Tarpon Springs
Financial & listing details
- Price per square foot: $314/sqft
- Tax assessed value: $376,939
- Annual tax amount: $5,362
- Date on market: 11/13/2023
- Cumulative days on market: 13 days
- Listing terms: Cash,Conventional,FHA,VA Loan
- Ownership: Fee Simple
- Total actual rent: 0
- Electric utility on property: Yes
- Road surface type: Paved
Price history
| Date | Event | Price |
|---|---|---|
| 12/20/2023 | Sold | $460,000+2.4%$314/sqft |
Source:  Stellar MLS #T3485569 Report a problem Stellar MLS #T3485569 Report a problem | ||
| 11/26/2023 | Pending sale | $449,000$306/sqft |
Source: Stellar MLS #T3485569 Report a problem | ||
| 11/22/2023 | Price change | $449,000-4.3%$306/sqft |
Source: Stellar MLS #T3485569 Report a problem | ||
| 11/17/2023 | Price change | $469,000-6.2%$320/sqft |
Source: Stellar MLS #T3485569 Report a problem | ||
| 11/13/2023 | Listed for sale | $499,900+72.4%$341/sqft |
Source: Stellar MLS #T3485569 Report a problem | ||
| 2/12/2021 | Sold | $290,000-2.7%$198/sqft |
Source: Public Record Report a problem | ||
| 1/2/2021 | Pending sale | $298,000$203/sqft |
Source: RE/MAX ELITE REALTY #U8108275 Report a problem | ||
| 12/27/2020 | Listed for sale | $298,000+22.1%$203/sqft |
Source: RE/MAX ELITE REALTY #U8108275 Report a problem | ||
| 5/6/2019 | Sold | $244,000-0.4%$166/sqft |
Source: Public Record Report a problem | ||
| 3/13/2019 | Pending sale | $244,900$167/sqft |
Source: Countryside Clearwater #U8023716 Report a problem | ||
| 2/14/2019 | Price change | $244,900-2%$167/sqft |
Source: Countryside Clearwater #U8023716 Report a problem | ||
| 1/17/2019 | Listed for sale | $250,000+2.5%$170/sqft |
Source: Countryside Clearwater #U8023716 Report a problem | ||
| 1/3/2019 | Sold | $244,000-4.3%$166/sqft |
Source: Agent Provided Report a problem | ||
| 11/27/2018 | Listed for sale | $255,000$174/sqft |
Source: Countryside Clearwater #U8023716 Report a problem | ||
| 11/16/2018 | Pending sale | $255,000$174/sqft |
Source: Countryside Clearwater #U8023716 Report a problem | ||
| 11/9/2018 | Listed for sale | $255,000+46.6%$174/sqft |
Source: BHHS FLORIDA PROPERTIES GROUP #U8023716 Report a problem | ||
| 9/27/2018 | Listing removed | $1,550$1/sqft |
Source: Berkshire Hathaway Home Services Florida Properties Group Report a problem | ||
| 9/21/2018 | Listed for rent | $1,550$1/sqft |
Source: BHHS Florida Properties Group Report a problem | ||
| 7/14/2016 | Listing removed | $1,550+3.3%$1/sqft |
Source: TAMPA BAY RENTAL SOLUTIONS #U7780409 Report a problem | ||
| 7/24/2015 | Listing removed | $1,500$1/sqft |
Source: TAMPA BAY RENTAL SOLUTIONS #U7739614 Report a problem | ||
| 6/17/2015 | Listed for rent | $1,500+1.7%$1/sqft |
Source: TAMPA BAY RENTAL SOLUTIONS #U7739614 Report a problem | ||
| 11/7/2013 | Listing removed | $1,475$1/sqft |
Source: RE/MAX REALTEC GROUP #U7597076 Report a problem | ||
| 10/8/2013 | Listed for rent | $1,475$1/sqft |
Source: RE/MAX REALTEC GROUP #U7597076 Report a problem | ||
| 10/1/2013 | Sold | $174,000-5.9%$119/sqft |
Source: Public Record Report a problem | ||
| 8/10/2013 | Price change | $184,900-2.6%$126/sqft |
Source: Real Properties Inc #U7584417 Report a problem | ||
| 6/8/2013 | Listed for sale | $189,900+82.6%$129/sqft |
Source: Real Properties Inc #U7584417 Report a problem | ||
| 5/15/2013 | Sold | $104,000$71/sqft |
Source: Public Record Report a problem | ||
Public tax history
| Year | Property taxes | Tax assessment |
|---|---|---|
| 2025 | $6,278 +0.4% | $376,939 -1.7% |
| 2024 | $6,252 +5.4% | $383,612 +7.6% |
| 2023 | $5,932 +15.1% | $356,386 +14.6% |
| 2022 | $5,154 +54.4% | $311,009 +51.6% |
| 2021 | $3,338 +0.3% | $205,128 +1.4% |
| 2020 | $3,328 -16.7% | $202,296 +5.9% |
| 2019 | $3,995 | $190,991 +10% |
| 2018 | $3,995 +9.6% | $173,628 +5.7% |
| 2017 | $3,645 +9.6% | $164,288 +1.7% |
| 2016 | $3,326 +7.4% | $161,537 +11.4% |
| 2015 | $3,096 +11.6% | $145,022 +18.2% |
| 2014 | $2,774 +32.7% | $122,669 +37% |
| 2013 | $2,091 +51% | $89,511 -12% |
| 2012 | $1,385 | $101,731 +2.1% |
| 2011 | -- | $99,625 +1.5% |
| 2010 | -- | $98,153 +1.5% |
| 2009 | -- | $96,661 +0.1% |
| 2008 | $1,193 | $96,564 +3% |
| 2007 | -- | $93,751 -36.4% |
| 2005 | -- | $147,400 +21.1% |
| 2004 | $1,353 +1.6% | $121,700 +14.3% |
| 2003 | $1,332 +11.7% | $106,500 +6.2% |
| 2002 | $1,193 | $100,300 +8.7% |
| 2001 | $1,193 -0.7% | $92,300 +5.8% |
| 2000 | $1,201 | $87,200 |
Find assessor info on the county website
Neighborhood: 34689
Nearby homes
- $371,800-- bd2 ba1.4k sqft1672 Silverwood St, Tarpon Springs, FL 34689Off Market
- $479,1003 bd2 ba1.6k sqft1002 Greywood Ave, Tarpon Springs, FL 34689Off Market

- $493,1003 bd3 ba1.7k sqft1020 Greywood Ave, Tarpon Springs, FL 34689Off Market
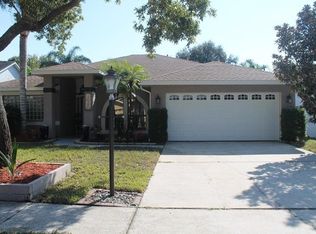
- $389,7003 bd2 ba1.5k sqft1671 Autumnwood St, Tarpon Springs, FL 34689Off Market
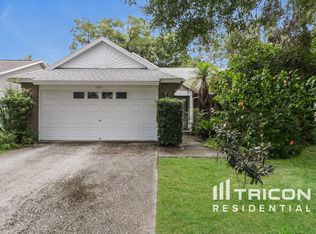
- $429,9004 bd2 ba1.9k sqft1684 Silverwood St, Tarpon Springs, FL 34689Off Market
- $369,3003 bd2 ba1.4k sqft1038 Greywood Ave, Tarpon Springs, FL 34689Off Market
- $428,6003 bd2 ba1.8k sqft1663 Autumnwood St, Tarpon Springs, FL 34689Off Market
- $395,000-- bd2 ba1.4k sqft1659 Silverwood St, Tarpon Springs, FL 34689Off Market
Nearby schools
GreatSchools rating
- 9/10Sunset Hills Elementary SchoolGrades: PK-5Distance: 1 mi
- 6/10Tarpon Springs Middle SchoolGrades: 6-8Distance: 1.6 mi
- 6/10Tarpon Springs High SchoolGrades: PK,9-12Distance: 1.1 mi
Schools provided by the listing agent
- Elementary: Sunset Hills Elementary-PN
- Middle: Tarpon Springs Middle-PN
- High: Tarpon Springs High-PN
Source: Stellar MLS. This data may not be complete. We recommend contacting the local school district to confirm school assignments for this home.
Get a cash offer in 3 minutes
Find out how much your home could sell for in as little as 3 minutes with a no-obligation cash offer.
Estimated market value
$452,400
Get a cash offer in 3 minutes
Find out how much your home could sell for in as little as 3 minutes with a no-obligation cash offer.
Estimated market value
$452,400
- Florida
- Pinellas County
- Tarpon Springs
- 34689
- 1660 SILVERWOOD STREET
Nearby cities
Nearby zip codes
Other Tarpon Springs Topics
