Skip main navigation
Sold for $609,000
  • Listed by: Splash Real Estate • Karla Westmoreland • Contact: 562-708-0319
    Bought with: Newcastle Realty, Inc.
    $609,000

    1660 Tam Oshanter Rd #14-5F, Seal Beach, CA 90740

    2beds
    1,100sqft
    Stock Cooperative
    Built in 1962
    -- sqft lot
    $608,500 Zestimate®
    $554/sqft
    $3,290 Estimated rent

    Home value

    $608,500

    $560,000 - $657,000

    $3,290/mo

    Zestimate® history
    Loading
    Loading...

    Owner options

    List your home for rent

    $3,290/mo

    Rent Zestimate®

    Find your next renter with Zillow Rental Manager. Plus, with online applications, you can quickly screen prospective tenants – for free.

    Learn more

    $3,290/mo

    Rent Zestimate®

    Refinance and save

    $3,757/mo

    Est. payment

    Refinancing to a lower rate could help reduce your monthly payments and save thousands over the life of the loan.

    See today's rates

    $3,757/mo

    Est. payment

    Explore your selling options

    Work with a Zillow partner agent

    Leverage their expertise and Zillow's premium Showcase listings to get your home seen by more buyers.

    Get started

    List with your own agent

    Get your home in front of millions of buyers by listing it on Zillow.

    Learn how to do it

    Sell it yourself

    Take full control of how buyers see your home on Zillow by listing For Sale by Owner (FSBO).

    List your home

    What's special

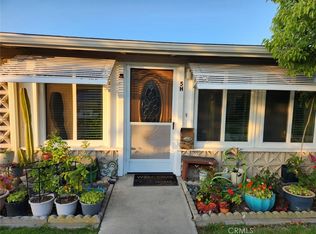
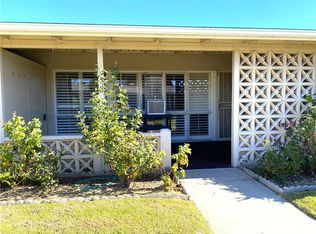
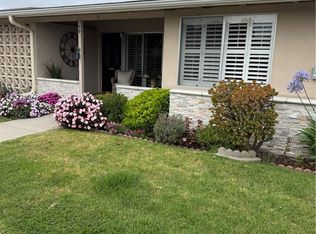
    Make this beautifully remodeled corner unit your home! This Leisure World unit has been completely updated with all high end amenities! Located in the Beverly Hills of Leisure World, the highly sought after Mutual 14 near the golf course and across the street from the Golden Rain offices/medical building and amphitheater! Come in through the beautiful entry door with sidelight into the large open living area enhanced with double pane picture windows with white shutters throughout the home. Engineered hardwood floors cover the living, dining and kitchen areas and new carpet in the bedrooms. Central A/C and heat. Make your way through the dining area into the gorgeous updated kitchen. The kitchen is equipped with custom granite counter tops, under cabinet lighting and microwave, double Fisher Paykel dishwasher drawers, Fisher Paykel refrigerator, Electrolux stove/oven and all high end custom Crystal Cabinetry with many special designs and storage features. These include lighted overhead glassware cabinet, pullout waste /recycle cabinet, floor to ceiling pantry with rollout shelves, filtered insta/hot water dispenser and terrific storage space throughout. There is ample counter space for food prep including a peninsula which doubles as an office desk. Also a counter height breakfast bar that doubles as a buffet with extra storage for the dining area. The well sized master bedroom has a huge walk/in closet with storage space above the entrance and double shelving all around with multiple shelf shoe cubbies. Master bath has been completely remodeled as well with granite counter, custom cabinetry with rollout shelves and laundry bin, built in stack laundry and a custom shower with beautiful travertine and mosaic accents, built in shower seat and grab bars. Guest bedroom has a large mirrored closet and it's own 1/2 bath with custom cabinetry and granite counter as well. Entryway has an extra large walk-in closet and the home also comes with 2 skylights (kitchen and master bath).

    Zillow last checked:

    Listing updated:

    Listed by:

    Karla Westmoreland DRE #02234539 5627080319,

    Splash Real Estate

    Bought with:

    Jamie Lee, DRE #01930150

    Newcastle Realty, Inc.

    Source: CRMLS,MLS#: PW25218452MLS LogoOriginating MLS: California Regional MLS

    Facts & features

    Interior

    Bedrooms & bathrooms
    • Bedrooms: 2
    • Bathrooms: 2
    • Full bathrooms: 1
    • 1/2 bathrooms: 1
    • Main level bathrooms: 2
    • Main level bedrooms: 2
    Rooms
    • Room types: Bedroom, Entry/Foyer, Kitchen, Laundry, Living Room, Primary Bathroom, Primary Bedroom, Other
    Bedroom
    • Features: All Bedrooms Down
    Bedroom
    • Features: Bedroom on Main Level
    Bathroom
    • Features: Bathroom Exhaust Fan, Granite Counters, Linen Closet, Multiple Shower Heads, Separate Shower, Walk-In Shower
    Kitchen
    • Features: Granite Counters, Kitchen/Family Room Combo, Self-closing Cabinet Doors
    Other
    • Features: Walk-In Closet(s)
    Cooling
    • Central Air
    Appliances
    • Included: Dishwasher, Electric Oven, Electric Range, Disposal, Ice Maker, Range Hood, Water To Refrigerator, Water Purifier, Dryer, Washer
    Features
    • Breakfast Bar, All Bedrooms Down, Bedroom on Main Level, Instant Hot Water, Walk-In Closet(s)
    • Flooring: Wood
    • Has fireplace: No
    • Fireplace features: None
    • Common walls with other units/homes: 2+ Common Walls,End Unit
    Interior area
    • Total interior livable area: 1,100 sqft

    Property

    Parking
    • Parking features: Assigned, Detached Carport
    • Has carport: Yes
    Features
    • Levels: One
    • Stories: 1
    • Entry location: Front
    • Pool features: None, Association
    • Has view: Yes
    • View description: Neighborhood
    Details
    • Parcel number: 94733945
    • Special conditions: Standard

    Construction

    Type & style
    • Home type: Cooperative
    • Property subtype: Stock Cooperative
    • Attached to another structure: Yes
    Condition
    • New construction: No
    • Year built: 1962

    Utilities & green energy

    • Sewer: None
    • Water: Public
    • Utilities for property: Cable Available, Sewer Not Available

    Community & HOA

    Community
    • Features: Biking, Golf, Street Lights, Sidewalks, Gated
    • Security: Gated with Guard, Gated Community, 24 Hour Security
    • Senior community: Yes
    • Subdivision: Leisure World (Lw)
    HOA
    • Has HOA: Yes
    • Amenities included: Bocce Court, Billiard Room, Clubhouse, Fitness Center, Golf Course, Maintenance Grounds, Meeting/Banquet/Party Room, Maintenance Front Yard, Picnic Area, Pickleball, Pool, Pets Allowed, Recreation Room, Guard, Spa/Hot Tub, Security, Tennis Court(s)
    • HOA fee: $493 monthly
    • HOA name: Golden Rain Foundation
    • HOA phone: 562-431-6586
    Location
    • Region: Seal Beach

    Financial & listing details

    • Price per square foot: $554/sqft
    • Date on market: 10/29/2025
    • Cumulative days on market: 4 days
    • Listing terms: Cash

    Price history

    DateEventPrice
    1/6/2026Sold$609,000+1.7%$554/sqft
    Source: CRMLS #PW25218452 Report a problem
    12/12/2025Pending sale$599,000$545/sqft
    Source: CRMLS #PW25218452 Report a problem
    11/4/2025Contingent$599,000$545/sqft
    Source: CRMLS #PW25218452 Report a problem
    10/29/2025Listed for sale$599,000$545/sqft
    Source: CRMLS #PW25218452 Report a problem

    Public tax history

    Tax history is unavailable.

    Neighborhood: 90740

    Nearby schools

    GreatSchools rating
    Get pre-qualified for a loan
    At Zillow Home Loans, we can pre-qualify you in as little as 5 minutes with no impact to your credit score.

    An equal housing lender. NMLS #10287.