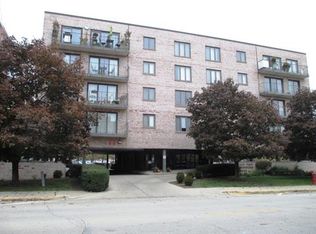
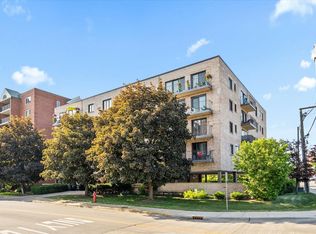
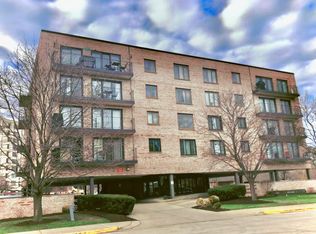
This well-maintained 2-bedroom, 2-bath condo offers a functional layout with thoughtful updates and comfortable living spaces throughout, all in a location just steps from the Des Plaines Metra Station and vibrant Downtown Des Plaines. The open living and dining room combination creates a versatile main area, ideal for both everyday living and entertaining, with abundant natural light flowing in from two sliding glass doors that lead to a spacious private patio extending across both rooms. With separate access points, the outdoor space provides a seamless extension of the interior. The kitchen has been updated with newer countertops and includes a dishwasher for added convenience, along with a large pantry that offers excellent storage and organization. Both bedrooms are generously sized, including a primary suite featuring a private full bathroom and a walk-in closet, providing a comfortable and private retreat. Additional highlights include an elevator building for easy access and two deeded parking spaces, a valuable feature that adds both convenience and long-term value. The combination of layout, storage, outdoor space, and unbeatable proximity to transportation and local amenities makes this a strong opportunity in a highly accessible area.
Contingent
$230,000
1660 Thacker St #1D, Des Plaines, IL 60016
2beds
1,400sqft
Condominium, Single Family Residence
Built in 1976
-- sqft lot
$225,400 Zestimate®
$164/sqft
$387/mo HOA
What's special
Abundant natural lightFunctional layoutComfortable living spacesTwo sliding glass doorsWalk-in closetThoughtful updates
- 98 days |
- 18 |
- 0 |
Zillow last checked:
Listing updated:
Listed by:
Michael Scanlon (773)744-3828,
eXp Realty,
Darrell Essex 773-744-3828,
eXp Realty
Source: MRED as distributed by MLS GRID,MLS#: 12605389

Facts & features
Interior
Bedrooms & bathrooms
- Bedrooms: 2
- Bathrooms: 2
- Full bathrooms: 2
Rooms
- Room types: No additional rooms
Primary bedroom
- Features: Bathroom (Full)
- Level: Main
- Area: 216 Square Feet
- Dimensions: 18X12
Bedroom 2
- Level: Main
- Area: 132 Square Feet
- Dimensions: 12X11
Dining room
- Level: Main
- Area: 99 Square Feet
- Dimensions: 11X9
Kitchen
- Level: Main
- Area: 143 Square Feet
- Dimensions: 13X11
Living room
- Level: Main
- Area: 272 Square Feet
- Dimensions: 16X17
Heating
- Forced Air
Cooling
- Central Air
Features
- Basement: None
Interior area
- Total structure area: 0
- Total interior livable area: 1,400 sqft
Property
Parking
- Total spaces: 2
- Parking features: Assigned, Parking Lot, Yes, Owned
Accessibility
- Accessibility features: Two or More Access Exits, Door Width 32 Inches or More, Hall Width 36 Inches or More, Main Level Entry, Ramp - Main Level, Wheelchair Accessible, Wheelchair Ramp(s), Accessible Bedroom, Accessible Entrance, Disability Access
Details
- Parcel number: 09202020401004
- Special conditions: None
Construction
Type & style
- Home type: Condo
- Property subtype: Condominium, Single Family Residence
Materials
- Brick
Condition
- New construction: No
- Year built: 1976
Utilities & green energy
- Sewer: Public Sewer
- Water: Lake Michigan, Public
Community & HOA
HOA
- Has HOA: Yes
- Services included: Insurance, Exterior Maintenance
- HOA fee: $387 monthly
Location
- Region: Des Plaines
Financial & listing details
- Price per square foot: $164/sqft
- Tax assessed value: $153,570
- Annual tax amount: $2,475
- Date on market: 3/30/2026
- Ownership: Condo
Estimated market value
$225,400
$214,000 - $237,000
$2,222/mo
Price history
| Date | Event | Price |
|---|---|---|
| 5/10/2026 | Contingent | $230,000$164/sqft |
Source: | ||
| 3/30/2026 | Listed for sale | $230,000+28.5%$164/sqft |
Source: | ||
| 1/12/2004 | Sold | $179,000+32.6%$128/sqft |
Source: Public Record Report a problem | ||
| 3/20/2000 | Sold | $135,000$96/sqft |
Source: Public Record Report a problem | ||
Public tax history
| Year | Property taxes | Tax assessment |
|---|---|---|
| 2024 | -- | $15,357 +0% |
| 2023 | $2,475 +4.6% | $15,356 |
| 2022 | $2,367 +43.1% | $15,356 +35% |
| 2021 | $1,654 -5.5% | $11,375 |
| 2020 | $1,750 -35.9% | $11,375 -30.3% |
| 2019 | $2,728 +236% | $16,311 +83.3% |
| 2018 | $812 -50% | $8,899 |
| 2017 | $1,623 -8.8% | $8,899 |
| 2016 | $1,779 -40.4% | $8,899 -9.9% |
| 2015 | $2,984 +113% | $9,872 |
| 2014 | $1,401 +5.3% | $9,872 |
| 2013 | $1,331 -27.7% | $9,872 -6.2% |
| 2012 | $1,841 -2.1% | $10,521 |
| 2011 | $1,881 -2% | $10,521 |
| 2010 | $1,921 -34.8% | $10,521 -38.5% |
| 2009 | $2,944 +7.6% | $17,110 -12% |
| 2008 | $2,738 +4.6% | $19,444 |
| 2007 | $2,616 -0.1% | $19,444 +26.9% |
| 2006 | $2,620 +5.6% | $15,327 |
| 2005 | $2,481 +4.8% | $15,327 |
| 2004 | $2,366 +4.7% | $15,327 +5.9% |
| 2003 | $2,260 +3% | $14,475 |
| 2002 | $2,194 +32.6% | $14,475 |
| 2001 | $1,654 -16.7% | $14,475 +28.8% |
| 2000 | $1,987 +43.4% | $11,239 |
| 1999 | $1,385 | $11,239 |
Find assessor info on the county website
Monthly payment
Est. payment$--/mo
Payment breakdown
Explore the cost of this home by adjusting the details. Changes won't be saved.All calculations are estimates and provided by Zillow, Inc. for informational purposes only. Actual amounts may vary.
HOA fees may include property taxes on listings classified as Co-Ops. Contact the listing agent and/or owner for fee details.
Mortgage interest rates are dependent on a number of factors, including credit score, down payment, and repayment length. Interest rate data provided by Zillow Group Marketplace, Inc. as of 1/1/1970 from various mortgage lenders with which we have lead or other similar arrangements; the Estimated Payment is an average of those rates.
See how much you could borrow to make a competitive offer.
Climate risks
Neighborhood: 60016
Nearby schools
GreatSchools rating
- 8/10Central Elementary SchoolGrades: K-5Distance: 0.2 mi
- 7/10Chippewa Middle SchoolGrades: 6-8Distance: 1.7 mi
- 9/10Maine West High SchoolGrades: 9-12Distance: 1.7 mi
Schools provided by the listing agent
- District: 207
Source: MRED as distributed by MLS GRID. This data may not be complete. We recommend contacting the local school district to confirm school assignments for this home.
A local agent can set up tours, give advice and negotiate with sellers.
- Illinois
- Cook County
- Des Plaines
- 60016
- 1660 Thacker St Unit 1D