UPGRADE GALORE in this Victoria Gardens LILY model | Large sceen porch overlooking PRESERVE | CUSTOM Closet | Move-in Ready | Discover the exceptional living experience this 2-bedroom, 2-bathroom home offers, complete with a dedicated den, in the sought-after community of Victoria Gardens. The LILY Model home captivates with its inviting curb appeal, featuring an oversized paved driveway, low-maintenance landscaping, and a fresh coat of paint applied in 2022. Step inside to find a spacious entryway graced with a tray ceiling, leading you into a home with easy-to-maintain tile flooring in the living areas and elegant plantation shutters on every window. The living room, enhanced with a tray ceiling and recessed lighting, benefits from triple sliding doors that not only frame the private backyard's serene views but also bathe the space in natural light. The adjacent dining area offers ample space for your large table, positioned ideally near the kitchen for seamless entertaining. The open-plan kitchen is every chef's dream, featuring a large center island with bar stool seating, a stylish decorative backsplash, stainless steel appliances, and a walk-in pantry. For those who work from home, the office den provides an ideal workspace, offering privacy with its French doors. The residence boasts dual master bedrooms, each with its own distinct charm. The primary suite offers views of the private backyard, a ceiling fan, a custom designer walk-in closet, double sinks, and an oversized walk-in shower. The secondary master includes a ceiling fan, walk-in closet, and a private bathroom with a tiled tub/shower combination. The large inside laundry room, equipped with a sink and cabinets, adds convenience and storage for all your household needs. The backyard and porch epitomize Florida living at its finest. The expansive screened porch, fitted with a ceiling fan, invites year-round outdoor living, overlooking a conservation area that ensures serenity and picturesque wooded views. This gated community enhances your lifestyle with amenities including a clubhouse, fitness center, pool, hot tub, tennis courts, walking trails, and an on-site restaurant. The HOA fee covers an array of services such as basic cable TV, internet, grounds maintenance, irrigation water, pest control, security, and access to recreational facilities. Don't miss out on making this house your home. Schedule your private viewing today and explore everything this remarkable property has to offer!
Sold for $459,000
$459,000
1660 VICTORIA GARDENS DRIVE, DELAND, FL 32724
2beds
1,928sqft
Single Family Residence
Built in 2015
6,600 Square Feet Lot
$438,000 Zestimate®
$238/sqft
$2,378 Estimated rent
Home value
$438,000
$416,000 - $460,000
$2,378/mo
Zestimate® history
Owner options
List your home for rent
$2,378/mo
Rent Zestimate®
Find your next renter with Zillow Rental Manager. Plus, with online applications, you can quickly screen prospective tenants – for free.
$2,378/mo
Rent Zestimate®
Refinance and save
$3,679/mo
Est. payment
Refinancing to a lower rate could help reduce your monthly payments and save thousands over the life of the loan.
$3,679/mo
Est. payment
Explore your selling options
Work with a Zillow partner agent
Leverage their expertise and Zillow's premium Showcase listings to get your home seen by more buyers.
Get startedList with your own agent
Get your home in front of millions of buyers by listing it on Zillow.
Learn how to do itSell it yourself
Take full control of how buyers see your home on Zillow by listing For Sale by Owner (FSBO).
List your homeWhat's special
Zillow last checked:
Listing updated:
Listed by:
Bee Powell 386-490-0915,
BEE REALTY CORP 386-279-7522
Bought with:
Bee Powell, 3259106
BEE REALTY CORP
Source: Stellar MLS,MLS#: V4933855 Originating MLS: West Volusia
Originating MLS: West Volusia
Facts & features
Interior
Bedrooms & bathrooms
- Bedrooms: 2
- Bathrooms: 2
- Full bathrooms: 2
Rooms
- Room types: Den/Library/Office, Utility Room
Primary bedroom
- Features: Walk-In Closet(s)
- Level: First
- Dimensions: 14x17
Other
- Features: Walk-In Closet(s)
- Level: First
- Dimensions: 12x13
Den
- Level: First
- Dimensions: 13x11
Kitchen
- Level: First
- Dimensions: 10x20
Living room
- Level: First
- Dimensions: 24x18
Heating
- Central, Natural Gas
Cooling
- Central Air
Appliances
- Included: Dishwasher, Disposal, Gas Water Heater, Ice Maker, Microwave, Range, Range Hood, Water Softener
- Laundry: Inside, Laundry Room
Features
- Ceiling Fan(s), High Ceilings, Living Room/Dining Room Combo, Open Floorplan, Split Bedroom, Thermostat, Tray Ceiling(s), Walk-In Closet(s)
- Flooring: Carpet, Ceramic Tile
- Doors: Sliding Doors
- Windows: Double Pane Windows, ENERGY STAR Qualified Windows, Rods, Shutters, Window Treatments
- Has fireplace: No
Interior area
- Total structure area: 2,952
- Total interior livable area: 1,928 sqft
Property
Parking
- Total spaces: 2
- Parking features: Garage - Attached
- Attached garage spaces: 2
- Details: Garage Dimensions: 24X20
Features
- Levels: One
- Stories: 1
- Patio & porch: Patio, Porch
- Exterior features: Irrigation System, Lighting, Rain Gutters, Sidewalk
- Has view: Yes
- View description: Trees/Woods
Lot
- Size: 6,600 Square Feet
- Dimensions: 55 x 120
- Features: City Lot, Level, Sidewalk, Above Flood Plain
- Residential vegetation: Trees/Landscaped
Details
- Parcel number: 7663830
- Zoning: RES
- Special conditions: None
Construction
Type & style
- Home type: SingleFamily
- Architectural style: Florida
- Property subtype: Single Family Residence
Materials
- Block, Stucco
- Foundation: Slab
- Roof: Shingle
Condition
- New construction: No
- Year built: 2015
Details
- Builder model: LILY
- Builder name: KOLTER HOMES
Utilities & green energy
- Sewer: Public Sewer
- Water: Public
- Utilities for property: Cable Available, Electricity Connected, Natural Gas Connected, Public
Green energy
- Indoor air quality: No Smoking-Interior Buildg
Community & HOA
Community
- Features: Clubhouse, Deed Restrictions, Gated Community - Guard, Golf Carts OK, Park, Pool, Sidewalks
- Security: Security Lights, Smoke Detector(s)
- Pet fee: $0 monthly
- Senior community: Yes
- Subdivision: VICTORIA PARK INCREMENT 5 NORTHE
HOA
- Has HOA: Yes
- Services included: Cable TV, Community Pool, Internet, Maintenance Grounds
- HOA fee: $503 monthly
- HOA name: Evergreen Management-Julie Sands
- HOA phone: 386-738-2112
Location
- Region: Deland
Financial & listing details
- Price per square foot: $238/sqft
- Tax assessed value: $363,657
- Annual tax amount: $3,545
- Date on market: 12/28/2023
- Cumulative days on market: 126 days
- Listing terms: Cash,Conventional
- Ownership: Fee Simple
- Total actual rent: 0
- Electric utility on property: Yes
- Road surface type: Paved, Asphalt
Price history
| Date | Event | Price |
|---|---|---|
| 7/1/2024 | Sold | $459,000$238/sqft |
Source:  Stellar MLS #V4933855 Report a problem Stellar MLS #V4933855 Report a problem | ||
| 5/2/2024 | Pending sale | $459,000$238/sqft |
Source: Stellar MLS #V4933855 Report a problem | ||
| 4/28/2024 | Price change | $459,000-1.7%$238/sqft |
Source: Stellar MLS #V4933855 Report a problem | ||
| 4/13/2024 | Price change | $467,000-1.2%$242/sqft |
Source: Stellar MLS #V4933855 Report a problem | ||
| 3/9/2024 | Price change | $472,500-1.5%$245/sqft |
Source: Stellar MLS #V4933855 Report a problem | ||
| 12/28/2023 | Listed for sale | $479,900+69.4%$249/sqft |
Source: Stellar MLS #V4933855 Report a problem | ||
| 11/24/2015 | Sold | $283,225$147/sqft |
Source: Public Record Report a problem | ||
Public tax history
| Year | Property taxes | Tax assessment |
|---|---|---|
| 2025 | $2,112 -41.5% | $159,104 -33.4% |
| 2024 | $3,609 +1.8% | $238,818 +3% |
| 2023 | $3,546 +1.9% | $231,863 +3% |
| 2022 | $3,480 | $225,110 +3% |
| 2021 | -- | $218,553 +2.4% |
| 2020 | $3,515 | $213,409 +2.3% |
| 2019 | $3,515 -1.7% | $208,611 +1.9% |
| 2018 | $3,576 -1.7% | $204,721 +2.1% |
| 2017 | $3,640 -0.9% | $200,510 +2.1% |
| 2016 | $3,673 +3.9% | $196,386 +670.1% |
| 2015 | $3,533 | $25,500 |
Find assessor info on the county website
Neighborhood: 32724
Nearby homes
- $397,1002 bd2 ba1.8k sqft1662 Victoria Gardens Dr, Deland, FL 32724Off Market
- $400,1002 bd2 ba1.8k sqft1658 Victoria Gardens Dr, Deland, FL 32724Off Market
- $439,0003 bd3 ba2k sqft1656 Victoria Gardens Dr, Deland, FL 32724Off Market
- $428,6003 bd2 ba2k sqft1664 Victoria Gardens Dr, Deland, FL 32724Off Market
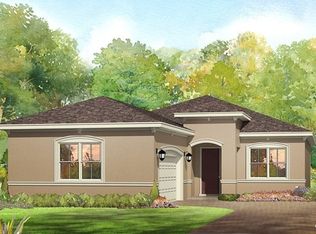
- $366,0002 bd2 ba1.6k sqft1666 Victoria Gardens Dr, Deland, FL 32724Off Market
- $420,8002 bd2 ba1.9k sqft1654 Victoria Gardens Dr, Deland, FL 32724Off Market
- $455,0002 bd2 ba1.9k sqft1659 Victoria Gardens Dr, Deland, FL 32724Sold
- $421,6002 bd2 ba1.9k sqft1661 Victoria Gardens Dr, Deland, FL 32724Off Market
Nearby schools
GreatSchools rating
- 5/10Freedom Elementary SchoolGrades: PK-5Distance: 1.2 mi
- 4/10Deland Middle SchoolGrades: 6-8Distance: 2.9 mi
- 6/10Deland High SchoolGrades: PK,9-12Distance: 3.8 mi
Schools provided by the listing agent
- Elementary: Freedom Elem
- Middle: Deland Middle
- High: Deland High
Source: Stellar MLS. This data may not be complete. We recommend contacting the local school district to confirm school assignments for this home.
Get a cash offer in 3 minutes
Find out how much your home could sell for in as little as 3 minutes with a no-obligation cash offer.
Estimated market value
$438,000
Get a cash offer in 3 minutes
Find out how much your home could sell for in as little as 3 minutes with a no-obligation cash offer.
Estimated market value
$438,000
- Florida
- Volusia County
- Deland
- 32724
- 1660 VICTORIA GARDENS DRIVE
Nearby cities
Nearby zip codes
Other Deland Topics
