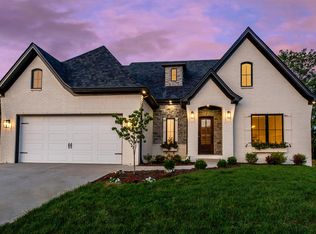
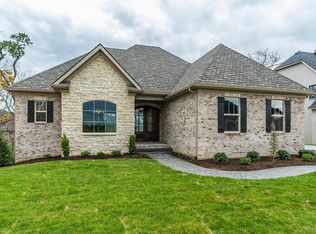
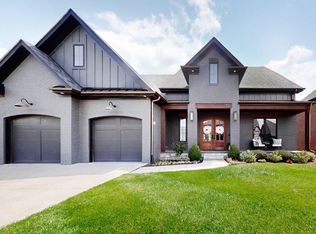
The Berkshire Floor plan by Maynard Builders. Enter through double, Eight Foot tall Mahogany doors into this elegant home where you will be greeted by an open concept floor plan with 10' ceilings and solid 8' doors. Custom kitchen with 11' island and cabinets to ceiling. Step out onto the covered porch through double sliding Andersen 8' tall x 12' wide double doors. Bedrooms two and three are ample, and connected by a Jack and Jill. The spacious master suite has access to the deck as well. The master bath has a 7' x 4' walk in shower with 4 openings. Through the master bath you will find a large walk in closet with custom shelving.
This property is not currently displayed as for sale or rent on Zillow. This may be different from what's on other websites or public sources.