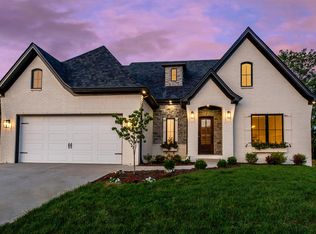
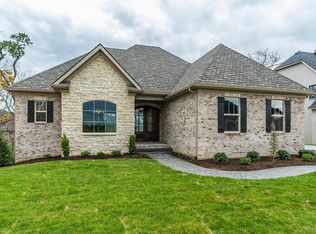
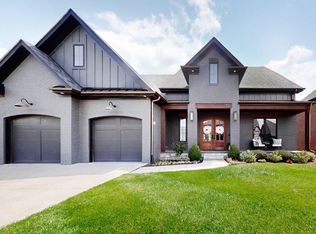
The Seton Plan by Maynard Builders. The Seton Model boasts 4 large en suite bedrooms above grade. The Owners Suite features a double sliding Andersen Door and coffered ceiling. The Owners bath has a massive walk in shower/wet room that houses multiple faucets, and a freestanding tub. Coming through the entry, there are 19' ceilings with line of site through the great room and to the large covered back porch. The great room features a floor to ceiling fireplace with stone surround, and is open to the breakfast room and kitchen. The kitchen features a massive island and cabinets to the ceiling. Just off the kitchen is a large walk in pantry with floor to ceiling shelving. This plan can be fully customized.
This property is not currently displayed as for sale or rent on Zillow. This may be different from what's on other websites or public sources.