POOL HOME NEAR LAKE BERESFORD IN DELAND! Stunning Home with pool, workshop, and acreage near the Lake. Discover your best Florida lifestyle in this beautiful 3-bedroom, 3-bath home nestled on 1.8 Acres near Lake Beresford in Deland. No HOA! Offering multi-generational living options, one of the bedrooms can be easily configured as a private mother-in-law suite, perfect for guests or extended family. With 2,572 sq ft of living space, this home has been thoughtfully updated to blend modern comforts with spacious living. Key Features: Updated Kitchen: Featuring stainless steel appliances, refurbished cabinets, and included washer and dryer. Renovations Throughout: New ceramic tile floors, carpet, and fresh paint give the home a refreshed feel. Primary Suite: A large bedroom with a private office or sitting room, perfect for work or relaxation. Separate Workshop/Garage: A 550 sq ft detached building (26x20 ft) with an attached carport, ideal as a workshop, hobby room, or additional garage space. Energy Efficiency: A custom wood-burning stove that can heat the entire house, with 18 inches of insulation to maintain comfortable temperatures. Outdoor Paradise: Enjoy a fully fenced backyard with fruit trees, a sparkling swimming pool (new liner, pump, and filter), and a 50-amp RV hookup. Ample Utilities: Two septic tanks, a private pump house for water, and an HVAC system with a solar water heater (installed in 2015). New Roof: Installed in 2021 for peace of mind. This property offers ample space for pets and outdoor entertaining, making it a perfect blend of privacy, comfort, and convenience. Whether you're enjoying the large backyard oasis or tinkering in the separate workshop, this home is designed for relaxation and enjoyment. Don't miss your opportunity to own this well-maintained and beautifully landscaped property. Schedule your tour today to experience Florida living at its finest!
Sold for $540,000
$540,000
1660 W BERESFORD ROAD, DELAND, FL 32720
3beds
2,572sqft
Single Family Residence
Built in 1987
1.8 Acres Lot
$537,000 Zestimate®
$210/sqft
$3,428 Estimated rent
Home value
$537,000
$483,000 - $596,000
$3,428/mo
Zestimate® history
Owner options
List your home for rent
$3,428/mo
Rent Zestimate®
Find your next renter with Zillow Rental Manager. Plus, with online applications, you can quickly screen prospective tenants – for free.
$3,428/mo
Rent Zestimate®
Refinance and save
$3,721/mo
Est. payment
Refinancing to a lower rate could help reduce your monthly payments and save thousands over the life of the loan.
$3,721/mo
Est. payment
Explore your selling options
Work with a Zillow partner agent
Leverage their expertise and Zillow's premium Showcase listings to get your home seen by more buyers.
Get startedList with your own agent
Get your home in front of millions of buyers by listing it on Zillow.
Learn how to do itSell it yourself
Take full control of how buyers see your home on Zillow by listing For Sale by Owner (FSBO).
List your homeWhat's special
Fruit treesFresh paintNew roofRefurbished cabinetsLarge backyard oasisWood-burning stoveCeramic tile floors
Zillow last checked:
Listing updated:
Listed by:
Gary Bergenske 407-310-7545,
BEACON REAL ESTATE & ASSOC 352-253-9200
Bought with:
Tiss Morrell, 3306687
KELLER WILLIAMS REALTY AT THE PARKS
Source: Stellar MLS,MLS#: G5087367 Originating MLS: Lake and Sumter
Originating MLS: Lake and Sumter
Facts & features
Interior
Bedrooms & bathrooms
- Bedrooms: 3
- Bathrooms: 3
- Full bathrooms: 3
Rooms
- Room types: Den/Library/Office, Florida Room, Utility Room
Primary bedroom
- Description: Room7
- Features: Built-in Closet
- Level: First
- Area: 441.87 Square Feet
- Dimensions: 25.75x17.16
Other
- Description: Room4
- Features: Walk-In Closet(s)
- Level: First
- Area: 269.47 Square Feet
- Dimensions: 22.16x12.16
Bedroom 3
- Description: Room6
- Features: Built-in Closet
- Level: First
- Area: 143.97 Square Feet
- Dimensions: 13.83x10.41
Primary bathroom
- Description: Room8
- Level: First
- Area: 30 Square Feet
- Dimensions: 6x5
Bathroom 1
- Description: Room9
- Level: First
- Area: 63.14 Square Feet
- Dimensions: 10.83x5.83
Bathroom 2
- Description: Room5
- Level: First
- Area: 24.15 Square Feet
- Dimensions: 5x4.83
Florida room
- Description: Room10
- Level: First
- Area: 222.47 Square Feet
- Dimensions: 19.08x11.66
Kitchen
- Description: Room2
- Level: First
- Area: 195 Square Feet
- Dimensions: 19.5x10
Laundry
- Description: Room3
- Level: First
- Area: 55.73 Square Feet
- Dimensions: 8.16x6.83
Living room
- Description: Room1
- Level: First
- Area: 445.5 Square Feet
- Dimensions: 24.75x18
Heating
- Central, Electric
Cooling
- Central Air
Appliances
- Included: Disposal, Dryer, Electric Water Heater, Exhaust Fan, Range, Refrigerator, Solar Hot Water, Washer
- Laundry: Inside, Laundry Room
Features
- Attic Fan, Cathedral Ceiling(s), Ceiling Fan(s), Chair Rail, Eating Space In Kitchen, High Ceilings, L Dining, Living Room/Dining Room Combo, Primary Bedroom Main Floor, Solid Surface Counters, Walk-In Closet(s), In-Law Floorplan
- Flooring: Carpet, Ceramic Tile
- Doors: Sliding Doors
- Windows: Window Treatments
- Has fireplace: Yes
- Fireplace features: Circulating, Wood Burning
Interior area
- Total structure area: 3,920
- Total interior livable area: 2,572 sqft
Property
Parking
- Total spaces: 4
- Parking features: Garage, Carport
- Garage spaces: 1
- Carport spaces: 3
- Covered spaces: 4
Features
- Levels: One
- Stories: 1
- Patio & porch: Covered, Deck, Front Porch, Rear Porch
- Exterior features: Rain Gutters, Storage
- Has private pool: Yes
- Pool features: Fiberglass, Salt Water, Vinyl
- Fencing: Chain Link
Lot
- Size: 1.8 Acres
- Features: Oversized Lot
- Residential vegetation: Trees/Landscaped
Details
- Additional structures: Workshop
- Parcel number: 701900000620
- Zoning: 01A3
- Special conditions: None
Construction
Type & style
- Home type: SingleFamily
- Architectural style: Florida
- Property subtype: Single Family Residence
Materials
- Block, Concrete, Stucco, Vinyl Siding
- Foundation: Slab
- Roof: Shingle
Condition
- New construction: No
- Year built: 1987
Utilities & green energy
- Sewer: Septic Tank
- Water: Well
- Utilities for property: Cable Available, Electricity Connected, Phone Available
Community & HOA
Community
- Pet fee: $0 monthly
HOA
- Has HOA: No
Location
- Region: Deland
Financial & listing details
- Price per square foot: $210/sqft
- Tax assessed value: $424,781
- Annual tax amount: $357
- Date on market: 9/23/2024
- Cumulative days on market: 365 days
- Listing terms: Cash,Conventional,FHA,VA Loan
- Ownership: Fee Simple
- Total actual rent: 0
- Electric utility on property: Yes
- Road surface type: Asphalt
Price history
| Date | Event | Price |
|---|---|---|
| 4/25/2025 | Sold | $540,000-2.7%$210/sqft |
Source:  Stellar MLS #G5087367 Report a problem Stellar MLS #G5087367 Report a problem | ||
| 3/19/2025 | Pending sale | $555,000$216/sqft |
Source: Stellar MLS #G5087367 Report a problem | ||
| 2/27/2025 | Price change | $555,000-1.8%$216/sqft |
Source: Stellar MLS #G5087367 Report a problem | ||
| 2/9/2025 | Price change | $565,000-4.3%$220/sqft |
Source: Stellar MLS #G5087367 Report a problem | ||
| 12/29/2024 | Price change | $590,500-5.1%$230/sqft |
Source: Stellar MLS #G5087367 Report a problem | ||
| 10/18/2024 | Price change | $622,500-0.4%$242/sqft |
Source: Stellar MLS #G5087367 Report a problem | ||
| 9/23/2024 | Listed for sale | $625,000+11.2%$243/sqft |
Source: Stellar MLS #G5087367 Report a problem | ||
| 8/22/2024 | Listing removed | $562,000$219/sqft |
Source: Stellar MLS #V4934760 Report a problem | ||
| 8/16/2024 | Price change | $562,000-0.1%$219/sqft |
Source: Stellar MLS #V4934760 Report a problem | ||
| 8/1/2024 | Price change | $562,750-0.1%$219/sqft |
Source: Stellar MLS #V4934760 Report a problem | ||
| 7/24/2024 | Price change | $563,500-0.1%$219/sqft |
Source: Stellar MLS #V4934760 Report a problem | ||
| 7/18/2024 | Price change | $564,250-0.1%$219/sqft |
Source: Stellar MLS #V4934760 Report a problem | ||
| 6/6/2024 | Price change | $565,000-4.2%$220/sqft |
Source: Stellar MLS #V4934760 Report a problem | ||
| 5/17/2024 | Price change | $590,000-3.1%$229/sqft |
Source: Stellar MLS #V4934760 Report a problem | ||
| 4/4/2024 | Price change | $609,000-3.2%$237/sqft |
Source: Stellar MLS #V4934760 Report a problem | ||
| 2/23/2024 | Listed for sale | $629,000+300.6%$245/sqft |
Source: Stellar MLS #V4934760 Report a problem | ||
| 9/15/2014 | Sold | $157,000-3.7%$61/sqft |
Source: Stellar MLS #O5222963 Report a problem | ||
| 5/30/2014 | Price change | $163,000-3%$63/sqft |
Source: Charles Rutenberg Realty Orlando, LLC. #O5222963 Report a problem | ||
| 5/16/2014 | Price change | $168,000-6.1%$65/sqft |
Source: Charles Rutenberg Realty Orlando, LLC. #O5222963 Report a problem | ||
| 4/22/2014 | Price change | $179,000-0.5%$70/sqft |
Source: Charles Rutenberg Realty Orlando, LLC. #O5222963 Report a problem | ||
| 12/10/2013 | Price change | $179,900-3.2%$70/sqft |
Source: Watson Realty Corp #V4644525 Report a problem | ||
| 10/16/2013 | Price change | $185,900-7%$72/sqft |
Source: Watson Realty Corp #V4644525 Report a problem | ||
| 9/18/2013 | Listed for sale | $199,900$78/sqft |
Source: Watson Realty Corp #V4644525 Report a problem | ||
Public tax history
| Year | Property taxes | Tax assessment |
|---|---|---|
| 2025 | $7,769 +1923.2% | $424,781 +22.7% |
| 2024 | $384 +7.6% | $346,296 +3% |
| 2023 | $357 +6.9% | $336,210 +3% |
| 2022 | $334 | $326,417 +81.8% |
| 2021 | -- | $179,520 +1.4% |
| 2020 | $2,878 | $177,041 +2.3% |
| 2019 | $2,878 -2.9% | $173,061 +1.9% |
| 2018 | $2,963 +0.4% | $169,834 +2.1% |
| 2017 | $2,949 +0.1% | $166,341 +2.1% |
| 2016 | $2,946 +4.8% | $162,920 -1.5% |
| 2015 | $2,811 -20.4% | $165,362 +15.1% |
| 2014 | $3,532 | $143,725 +8.7% |
| 2013 | -- | $132,204 +16.5% |
| 2012 | -- | $113,467 -4.1% |
| 2011 | -- | $118,368 -9.5% |
| 2010 | -- | $130,748 +2.7% |
| 2009 | -- | $127,311 +3.1% |
| 2007 | -- | $123,480 -0.5% |
| 2006 | -- | $124,082 +6.1% |
| 2005 | -- | $116,959 +3% |
| 2004 | -- | $113,552 +1.9% |
| 2003 | -- | $111,435 +2.4% |
| 2002 | -- | $108,823 +1.6% |
| 2001 | -- | $107,110 +3% |
| 2000 | -- | $103,991 |
Find assessor info on the county website
Neighborhood: 32720
Nearby homes
- $380,0003 bd2 ba1.5k sqft1650 W Beresford Rd, Deland, FL 32720Sold
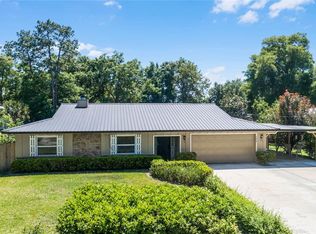
- $290,0003 bd2 ba1.5k sqft1680 W Beresford Rd, Deland, FL 32720Sold
- $827,9003 bd4 ba2.8k sqft1525 S Ridgewood Ave, Deland, FL 32720Off Market
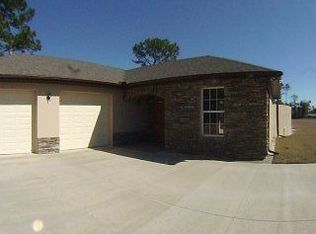
- $345,9003 bd2 ba1.5k sqft1690 W Beresford Rd, Deland, FL 32720Off Market
- $96,9401 Acres1643 W Beresford Rd, Deland, FL 32720Off Market
- $430,3003 bd2 ba1.6k sqft1640 W Beresford Rd, Deland, FL 32720Off Market
- $444,5004 bd3 ba2k sqft1695 W Beresford Rd, Deland, FL 32720Off Market
- $755,9003 bd2 ba2.8k sqft1531 S Ridgewood Ave, Deland, FL 32720Off Market
Nearby schools
GreatSchools rating
- 4/10Woodward Avenue Elementary SchoolGrades: PK-5Distance: 0.7 mi
- 5/10Southwestern Middle SchoolGrades: 6-8Distance: 1.5 mi
- 6/10Deland High SchoolGrades: PK,9-12Distance: 4.2 mi
Schools provided by the listing agent
- Elementary: Woodward Avenue Elem-VO
- Middle: Southwestern Middle
- High: Deland High
Source: Stellar MLS. This data may not be complete. We recommend contacting the local school district to confirm school assignments for this home.
Get a cash offer in 3 minutes
Find out how much your home could sell for in as little as 3 minutes with a no-obligation cash offer.
Estimated market value
$537,000
Get a cash offer in 3 minutes
Find out how much your home could sell for in as little as 3 minutes with a no-obligation cash offer.
Estimated market value
$537,000
- Florida
- Volusia County
- Deland
- 32720
- 1660 W BERESFORD ROAD
Nearby cities
Nearby zip codes
Other Deland Topics
