Welcome to this beautifully renovated Pasadena bungalow located in the highly desirable Jefferson Park neighborhood. Blending timeless character with extensive modern upgrades, this 3-bedroom, 2-bathroom home offers comfort, efficiency, and pride of ownership throughout.
Thoughtfully improved from top to bottom, the home features new flooring, insulation, drywall, plumbing, windows, roof, and gutters, providing peace of mind for years to come. Enjoy year-round comfort with a mini-split HVAC system and ventilation fans, while abundant natural light highlights the home's inviting living spaces.
Outside, you'll discover a beautifully landscaped backyard designed for relaxation and functionality. Enjoy a brand-new Jacuzzi, a dedicated dog run/pet area, and a storage shed for additional convenience. The yard has been meticulously maintained and enhanced with a Wi-Fi-enabled sprinkler system, creating a lush outdoor retreat perfect for entertaining, gardening, or simply enjoying Pasadena's beautiful weather.
Additional upgrades include an upgraded electrical system, Level 2 EV charging station, 13,000-watt backup generator, and a new 4-panel garage door, making this home as practical as it is beautiful to turn into your next ADU, or Flex room ready for your imagination.
Located just minutes from Old Town Pasadena, the Rose Bowl, parks, shopping, dining, and major commuter routes, this exceptional property offers the perfect combination of classic Pasadena charm and modern-day living.
For sale
Listed by: eXp Realty of Greater Los Angeles, Inc. • Thelma Wacasey • Contact: 323-479-4592
Price cut: $60K (8/21)
$1,215,000
1660 Wagner St, Pasadena, CA 91106
3beds
1,424sqft
Single Family Residence
Built in 1940
6,400 Square Feet Lot
$1,222,700 Zestimate®
$853/sqft
$-- HOA
What's special
- 72 days |
- 771 |
- 29 |
Zillow last checked:
Listing updated:
Listed by:
Thelma Wacasey DRE #02226366 323-479-4592,
eXp Realty of Greater Los Angeles, Inc.
Source: CRMLS,MLS#: SR26122766 Originating MLS: California Regional MLS
Originating MLS: California Regional MLSFacts & features
Interior
Bedrooms & bathrooms
- Bedrooms: 3
- Bathrooms: 2
- Full bathrooms: 2
- Main level bathrooms: 1
- Main level bedrooms: 1
Rooms
- Room types: Entry/Foyer, Family Room, Kitchen, Laundry, Living Room, Primary Bathroom, Primary Bedroom, Other, Sunroom, Dining Room
Bathroom
- Features: Bathroom Exhaust Fan, Remodeled
Kitchen
- Features: Kitchenette, Quartz Counters
Other
- Features: Walk-In Closet(s)
Heating
- Central
Cooling
- Central Air
Appliances
- Included: Dishwasher, Electric Range, Gas Cooktop, Disposal, Gas Range, Range Hood, Self Cleaning Oven, Trash Compactor, Water Heater
- Laundry: In Kitchen
Features
- Ceiling Fan(s), Separate/Formal Dining Room, Eat-in Kitchen, Quartz Counters, Storage, Walk-In Closet(s)
- Flooring: Carpet, Laminate
- Windows: Screens
- Has fireplace: Yes
- Fireplace features: Dining Room, Living Room, Primary Bedroom
- Common walls with other units/homes: No Common Walls
Interior area
- Total interior livable area: 1,424 sqft
Property
Parking
- Total spaces: 2
- Parking features: Driveway, Garage, Gated, Paved
- Garage spaces: 2
Accessibility
- Accessibility features: None
Features
- Levels: One
- Stories: 1
- Entry location: front
- Patio & porch: Porch
- Exterior features: Rain Gutters
- Pool features: None
- Spa features: None
- Fencing: Vinyl
- Has view: Yes
- View description: Mountain(s), Neighborhood
Lot
- Size: 6,400 Square Feet
- Features: Back Yard, Front Yard, Garden, Sprinklers In Rear, Sprinklers In Front, Lawn, Landscaped, Paved, Sprinkler System, Walkstreet
Details
- Additional structures: Shed(s), Storage
- Parcel number: 5749022005
- Special conditions: Standard
Construction
Type & style
- Home type: SingleFamily
- Architectural style: Traditional
- Property subtype: Single Family Residence
Materials
- Stucco
- Foundation: Combination
- Roof: Shingle
Condition
- Turnkey
- New construction: No
- Year built: 1940
Utilities & green energy
- Electric: 220 Volts in Garage
- Sewer: Public Sewer
- Water: Public
- Utilities for property: Cable Available, Electricity Connected, Natural Gas Connected, Phone Available, Sewer Connected, Water Connected
Community & HOA
Community
- Features: Street Lights, Suburban
- Security: Carbon Monoxide Detector(s), Smoke Detector(s)
Location
- Region: Pasadena
Financial & listing details
- Price per square foot: $853/sqft
- Tax assessed value: $1,165,777
- Date on market: 6/11/2026
- Cumulative days on market: 72 days
- Listing terms: Cash to New Loan
- Road surface type: Paved
Estimated market value
$1,222,700
$1.16M - $1.28M
$4,586/mo
Price history
| Date | Event | Price |
|---|---|---|
| 8/21/2026 | Price change | $1,215,000-4.7%$853/sqft |
Source:  CRMLS #SR26122766 Report a problem CRMLS #SR26122766 Report a problem | ||
| 7/28/2026 | Price change | $1,274,999-1.9%$895/sqft |
Source: CRMLS #SR26122766 Report a problem | ||
| 7/7/2026 | Price change | $1,299,999-1.9%$913/sqft |
Source: CRMLS #SR26122766 Report a problem | ||
| 6/11/2026 | Listed for sale | $1,325,000$930/sqft |
Source: CRMLS #SR26122766 Report a problem | ||
Public tax history
| Year | Property taxes | Tax assessment |
|---|---|---|
| 2026 | -- | $1,165,777 +2% |
| 2025 | $13,293 +5.1% | $1,142,919 +2% |
| 2024 | $12,645 +1006.1% | $1,120,510 +1501.7% |
| 2023 | $1,143 +3.1% | $69,956 +2% |
| 2022 | $1,109 +4.1% | $68,585 +2% |
| 2021 | $1,065 +9.8% | $67,241 +11.6% |
| 2020 | $970 | $60,252 +2% |
| 2019 | $970 +5.6% | $59,072 +2% |
| 2018 | $918 | $57,915 +2% |
| 2017 | $918 +2.8% | $56,780 +2% |
| 2016 | $894 +3.9% | $55,667 +1.5% |
| 2015 | $860 +1.9% | $54,832 +2% |
| 2014 | $844 | $53,758 +2.5% |
| 2012 | -- | $52,468 +2% |
| 2011 | -- | $51,440 +0.8% |
| 2010 | -- | $51,056 -0.2% |
| 2009 | -- | $51,178 +2% |
| 2008 | -- | $50,175 +2% |
| 2007 | -- | $49,192 +2% |
| 2006 | -- | $48,228 |
| 2005 | -- | $48,228 +4% |
| 2004 | -- | $46,356 +1.9% |
| 2003 | -- | $45,507 +2% |
| 2002 | -- | $44,616 +4% |
| 2000 | -- | $42,885 |
Find assessor info on the county website
Monthly payment
Est. payment
Payment breakdown
Explore the cost of this home by adjusting the details. Changes won't be saved.Climate risks
Neighborhood: Mid Central
Nearby schools
GreatSchools rating
- 4/10Longfellow (Henry W.) Elementary SchoolGrades: K-5Distance: 1.3 mi
- 2/10Eliot Arts MagnetGrades: 6-8Distance: 2.2 mi
- 7/10Pasadena High SchoolGrades: 9-12Distance: 1.5 mi
- $992,0002 bd1 ba1k sqft1656 Wagner St, Pasadena, CA 91106Off Market
- $936,6002 bd1 ba1.1k sqft1666 Wagner St, Pasadena, CA 91106Off Market
- $942,5002 bd2 ba1.3k sqft1663 E Maple St, Pasadena, CA 91106Off Market
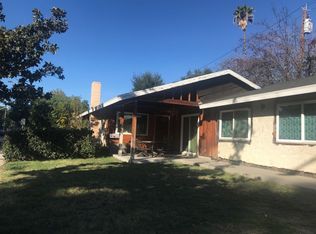
- $1,144,2003 bd3 ba1.6k sqft1646 Wagner St, Pasadena, CA 91106Off Market
- $1,036,1003 bd2 ba1.3k sqft1676 Wagner St, Pasadena, CA 91106Off Market
- $1,046,1003 bd2 ba1.3k sqft1649 E Maple St, Pasadena, CA 91106Off Market
- $1,080,3003 bd1 ba1.3k sqft1636 Wagner St, Pasadena, CA 91106Off Market
- $983,2002 bd2 ba1.3k sqft1686 Wagner St, Pasadena, CA 91106Off Market
A local agent can set up tours, give advice and negotiate with sellers.
Similar homes
- $1,198,0003 bd2 ba1.3k sqft1280 E Woodbury Rd, Pasadena, CA 91104For Sale
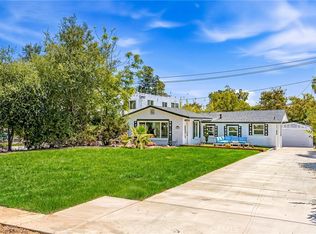 MLS ID #DW26105193, Fernando Hernandez, Coldwell Banker Realty. CRMLS
 - $1,100,0003 bd2 ba1.9k sqft2538 Woodlyn Rd, Pasadena, CA 91107For Sale
 MLS ID #SR26172976, Oren Kozikaro, Trust Properties USA,Inc. CRMLS
 - $1,289,0003 bd2 ba1.5k sqft722 Royce St, Altadena, CA 91001For Sale
 MLS ID #CV26167487, Sarah Zarcone, COMPASS. CRMLS
 - $1,200,0005 bd2 ba1.9k sqft104 E Adams Ave, Alhambra, CA 91801For Sale
 MLS ID #WS26177301, XENIA CHAO, Pinnacle Real Estate Group. CRMLS
 - $1,395,0005 bd4 ba1.9k sqft2482 New York Dr, Altadena, CA 91001For SaleMLS ID #AR26173970, Kristine Mathison, COMPASS. CRMLS
- $1,198,0003 bd2 ba1.4k sqft1987 Cerco Alta Dr, Monterey Park, CA 91754For SaleMLS ID #AR26172682, Song Liem, Coldwell Banker Realty. CRMLS
- $1,288,0003 bd2 ba1.4k sqft612 E Chestnut Ave, San Gabriel, CA 91776For SaleMLS ID #AR26121874, Frank Wang, Pinnacle Real Estate Group. CRMLS
- $1,200,0004 bd3 ba1k sqft4511 Bedilion St, Los Angeles, CA 90032For SaleMLS ID #DW26163507, Jose Palencia, Popular Funding & Real Estate. CRMLS
- $1,298,0004 bd3 ba2.1k sqft721-723 W Hellman Ave, Alhambra, CA 91803For SaleMLS ID #WS26176781, KIET DO, KO TAI REALTY. CRMLS
- $998,0003 bd2 ba1.3k sqft1170 Mira Valle St, Monterey Park, CA 91754For SaleMLS ID #TR26175890, Brenda Yu, PYC Financial. CRMLS
- $1,368,0004 bd5 ba2.1k sqft9163 Duarte Rd, San Gabriel, CA 91775For SaleMLS ID #AR26128436, Qirui Yang, Pinnacle Real Estate Group. CRMLS
- $1,188,0004 bd4 ba1.5k sqft9821 Garibaldi Ave, Temple City, CA 91780For SaleMLS ID #PF26175921, Sylva Khayalian, Redfin Corporation. CRMLS
- $1,138,0003 bd2 ba1.5k sqft10557 Olive St, Temple City, CA 91780For SaleMLS ID #WS26131852, RHEA BAI, RE/MAX Premier Properties. CRMLS
- $1,298,8885 bd3 ba1.9k sqft308 Jeffries Ave, Monrovia, CA 91016For SaleMLS ID #PF26158346, Robert Giambalvo, Redfin Corporation. CRMLS
- $1,195,0003 bd2 ba1.6k sqft10842 Owens Pl, Tujunga, CA 91042For SaleMLS ID #GD26165807, Jerry Armen, Team Rock Properties. CRMLS
- $1,058,0003 bd2 ba1.3k sqft910 Eroica Dr, Monterey Park, CA 91755For SaleMLS ID #WS26172558, Tingting Wang, Wetrust Realty. CRMLS
- $980,8883 bd4 ba1.7k sqft903 N 1st St, Alhambra, CA 91801For SaleMLS ID #CV26092704, Gina Bachman, CASCADE PACIFIC REAL ESTATE. CRMLS
- $1,299,0002 bd2 ba1.4k sqft1321 Graynold Ave, Glendale, CA 91202For SaleMLS ID #BB26168425, Sasoon Iessagholian, Vestca. CRMLS
- $999,0003 bd2 ba1.3k sqft1458 Fulton Ave, Monterey Park, CA 91755For SaleMLS ID #CV26126787, Michael Albornoz, HAUS OF REAL ESTATE. CRMLS
- $1,375,0003 bd2 ba1.6k sqft821 Groton Dr, Burbank, CA 91504For SaleMLS ID #BB26175747, Cameron Hunter, Media West Realty,Inc.. CRMLS
Local buyer's agents are ready to help
