PRICE IMPROVEMENT! PRCED TO SELL IMMEDIATELY! This 2008-manufactured home offers 640 square feet of living space, featuring 1 bedroom and 1 bathroom. Located in the Island View community in Costa Mesa, this residence provides a functional layout in a coastal California setting. **PROFESSIONAL PHOTOS COMING SOON**
Interior Features
* Kitchen & Dining: The kitchen is equipped with finished cabinetry, a gas range and oven, a built-in dishwasher, and a refrigerator with an integrated water dispenser. Breakfast bar for casual dining.
* Living Area: The interior design includes a skylight for natural illumination and neutral-toned walls throughout.
* Utility & Storage: A dedicated utility area is located adjacent to the kitchen, featuring additional cabinetry and a built-in desk or workspace.
* Primary Suite: A spacious primary bedroom and a full bathroom complete the floor plan.
Exterior & Community
* Architecture: The exterior features light-toned siding with decorative white trellises and a brick-accented foundation.
* Outdoor Space: The property includes a parking and a low-maintenance perimeter.
* Location: Situated within a land-lease community ($1,570/month) near the coast, offering proximity to local amenities and services.
Technical Specifications
* Year Built: 2008
* Square Footage: 640 SF
* Configuration: 1 Bed / 1 Bath
This property is subject to a monthly land lease agreement and community residency approval.
Sold for $110,000
Listed by: Arthur Cervantes Properties Inc • Arthur Cervantes • Contact: 714-603-2945
Bought with: Arthur Cervantes Properties
$110,000
1660 Whittier Ave Space 17, Costa Mesa, CA 92627
1beds
640sqft
Manufactured Home
Built in 2008
-- sqft lot
$-- Zestimate®
$172/sqft
$2,840 Estimated rent
Home value
Not available
Estimated sales range
Not available
$2,840/mo
Zestimate® history
Owner options
List your home for rent
$2,840/mo
Rent Zestimate®
Find your next renter with Zillow Rental Manager. Plus, with online applications, you can quickly screen prospective tenants – for free.
$2,840/mo
Rent Zestimate®
Refinance and save
$740/mo
Est. payment
Refinancing to a lower rate could help reduce your monthly payments and save thousands over the life of the loan.
$740/mo
Est. payment
Explore your selling options
Work with a Zillow partner agent
Leverage their expertise and Zillow's premium Showcase listings to get your home seen by more buyers.
Get startedList with your own agent
Get your home in front of millions of buyers by listing it on Zillow.
Learn how to do itSell it yourself
Take full control of how buyers see your home on Zillow by listing For Sale by Owner (FSBO).
List your homeWhat's special
Built-in desk or workspaceGas range and ovenFinished cabinetryAdditional cabinetryBrick-accented foundationSkylight for natural illuminationLow-maintenance perimeter
Zillow last checked:
Listing updated:
Listed by:
Arthur Cervantes DRE #01984162 714-603-2945,
Arthur Cervantes Properties Inc,
Arthur Cervantes DRE #01984162 714-603-2945,
Arthur Cervantes Properties
Bought with:
Arthur Cervantes, DRE #01984162
Arthur Cervantes Properties
Source: CRMLS,MLS#: PW26010477 Originating MLS: California Regional MLS
Originating MLS: California Regional MLSFacts & features
Interior
Bedrooms & bathrooms
- Bedrooms: 1
- Bathrooms: 1
- Full bathrooms: 1
Rooms
- Room types: Bedroom, Kitchen, Living Room
Bedroom
- Features: All Bedrooms Down
Bathroom
- Features: Bathtub, Separate Shower, Walk-In Shower
Heating
- Central
Appliances
- Included: Dishwasher, Disposal, Gas Range, Refrigerator, Range Hood, Water Heater
- Laundry: Washer Hookup, Gas Dryer Hookup, Inside
Features
- Ceiling Fan(s), Laminate Counters, Storage, Tile Counters, All Bedrooms Down
- Flooring: Carpet, Vinyl
- Windows: Blinds, Drapes, Skylight(s)
Interior area
- Total interior livable area: 640 sqft
Property
Parking
- Total spaces: 2
- Parking features: Assigned, Asphalt, On Site, One Space
- Uncovered spaces: 2
Accessibility
- Accessibility features: None
Features
- Levels: One
- Stories: 1
- Entry location: FRONT
- Patio & porch: Open, Patio
- Pool features: None
- Spa features: None
- Fencing: None
- Has view: Yes
- View description: None
- Park: ISLAND VIEW 55+ MHP
Lot
- Features: Zero Lot Line
Details
- Parcel number: 89215017
- On leased land: Yes
- Lease amount: $1,570
- Special conditions: Standard
Construction
Type & style
- Home type: MobileManufactured
- Property subtype: Manufactured Home
Materials
- Wood Siding
- Foundation: Pier Jacks
- Roof: Shingle
Condition
- Turnkey
- Year built: 2008
Utilities & green energy
- Electric: Electricity - On Property
- Sewer: Public Sewer
- Water: Public
- Utilities for property: Cable Available, Electricity Connected, Natural Gas Connected, Phone Available, Sewer Connected, Water Connected
Community & HOA
Community
- Features: Biking
- Senior community: Yes
- Subdivision: Island View Mhp 55+
Location
- Region: Costa Mesa
Financial & listing details
- Price per square foot: $172/sqft
- Tax assessed value: $21,789
- Annual tax amount: $226
- Date on market: 1/24/2026
- Cumulative days on market: 126 days
- Listing terms: Cash,Cash to New Loan,Submit
- Road surface type: Paved
- Body type: Double Wide
Price history
| Date | Event | Price |
|---|---|---|
| 7/17/2026 | Sold | $110,000-9.8%$172/sqft |
Source:  CRMLS #PW26010477 Report a problem CRMLS #PW26010477 Report a problem | ||
| 6/1/2026 | Contingent | $122,000$191/sqft |
Source: CRMLS #PW26010477 Report a problem | ||
| 4/22/2026 | Price change | $122,000-0.8%$191/sqft |
Source: CRMLS #PW26010477 Report a problem | ||
| 3/26/2026 | Price change | $123,000-8.9%$192/sqft |
Source: CRMLS #PW26010477 Report a problem | ||
| 1/25/2026 | Listed for sale | $135,000+12.6%$211/sqft |
Source: CRMLS #PW26010477 Report a problem | ||
| 11/12/2025 | Listing removed | $119,900-11.1%$187/sqft |
Source:  SDMLS #OC24240388 Report a problem SDMLS #OC24240388 Report a problem | ||
| 6/23/2025 | Listed for sale | $134,900+53.5%$211/sqft |
Source: SDMLS #OC24240388 Report a problem | ||
| 4/11/2012 | Listing removed | $87,878$137/sqft |
Source: Nu-Wave Homes Report a problem | ||
| 1/11/2012 | Listed for sale | $87,878$137/sqft |
Source: Nu-Wave Homes Report a problem | ||
Public tax history
| Year | Property taxes | Tax assessment |
|---|---|---|
| 2025 | $226 | $21,789 |
| 2024 | $226 -0.7% | $21,789 |
| 2023 | $228 -0.3% | $21,789 |
| 2022 | $228 0% | $21,789 |
| 2021 | $228 +39.6% | $21,789 -3.6% |
| 2020 | $164 | $22,594 -5.5% |
| 2019 | $164 -7.7% | $23,912 -3.4% |
| 2018 | $177 -6.7% | $24,763 -1.3% |
| 2017 | $190 | $25,093 |
| 2016 | $190 +0.3% | $25,093 |
| 2015 | $189 -11.8% | $25,093 -8.7% |
| 2014 | $215 | $27,484 -7.9% |
| 2013 | -- | $29,826 -7.4% |
| 2012 | -- | $32,212 -12% |
| 2011 | -- | $36,610 -11.4% |
| 2010 | -- | $41,330 |
Find assessor info on the county website
Neighborhood: 92627
Nearby homes
- $235,0002 bd2 ba1k sqft1660 Whittier Ave SPACE 1, Costa Mesa, CA 92627Sold
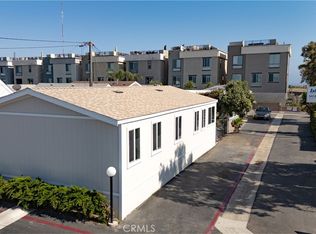
- $260,0001 bd1 ba640 sqft1660 Whittier Ave SPC 3, Costa Mesa, CA 92627For Sale
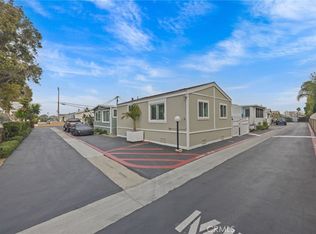
- $145,0001 bd1 ba-- sqft1660 Whittier Ave SPACE 4, Costa Mesa, CA 92627For Sale

- $215,0002 bd2 ba960 sqft1660 Whittier Ave SPACE 21, Costa Mesa, CA 92627Sold
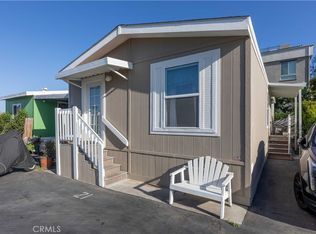
- $205,0002 bd1 ba720 sqft1660 Whittier Ave SPC 29, Costa Mesa, CA 92627For Sale
- $168,0002 bd1 ba696 sqft1660 Whittier Ave SPACE 30, Costa Mesa, CA 92627Sold
- $129,0002 bd1 ba800 sqft1660 Whittier Ave SPC 35, Costa Mesa, CA 92627Sold
- $60,0001 bd1 ba420 sqft1660 Whittier Ave #6, Costa Mesa, CA 92627Sold
Nearby schools
GreatSchools rating
- 10/10Newport Heights Elementary SchoolGrades: K-6Distance: 1.2 mi
- 9/10Horace Ensign Intermediate SchoolGrades: 7-8Distance: 1.7 mi
- 9/10Newport Harbor High SchoolGrades: 9-12Distance: 1.7 mi
- California
- Orange County
- Costa Mesa
- 92627
- 1660 Whittier Ave Space 17
Nearby cities
Nearby zip codes
Other Costa Mesa Topics
