Luxurious Executive Residence! This stunning property has undergone a complete transformation, exquisite craftsmanship & top-tier finishes. Nestled in Midtown, this upscale dwelling is perfect for discerning investors seeking a premium, long-term or short-term rental opportunity or could be converted to a single-family residence. It's also an excellent choice for those looking to live in one unit while generating income from the other or a co-living situation. Unit A (appx 1300 sqft) features a spacious living rm, dining area, well-appointed kitchen, den, large laundry rm, 2 bdrms, & full bath. Unit B (appx 954 sqft) offers a comfortable living space, dining area, modern kitchen, 2 bdrms, full bath, & laundry closet w/ a stackable washer/dryer. Each unit enjoys exclusive driveway parking & private access to the shared backyard. The property's prime location across from a serene park enhances the ambiance, providing a picturesque view. This residence epitomizes sophisticated living.
Sold for $352,000
$352,000
1660 Wildwood Ave, Columbus, GA 31906
4beds
2,254sqft
Single Family Residence
Built in 1954
0.27 Acres Lot
$372,100 Zestimate®
$156/sqft
$1,898 Estimated rent
Home value
$372,100
$353,000 - $391,000
$1,898/mo
Zestimate® history
Owner options
List your home for rent
$1,898/mo
Rent Zestimate®
Find your next renter with Zillow Rental Manager. Plus, with online applications, you can quickly screen prospective tenants – for free.
$1,898/mo
Rent Zestimate®
Refinance and save
$2,184/mo
Est. payment
Refinancing to a lower rate could help reduce your monthly payments and save thousands over the life of the loan.
$2,184/mo
Est. payment
Explore your selling options
Work with a Zillow partner agent
Leverage their expertise and Zillow's premium Showcase listings to get your home seen by more buyers.
Get startedList with your own agent
Get your home in front of millions of buyers by listing it on Zillow.
Learn how to do itSell it yourself
Take full control of how buyers see your home on Zillow by listing For Sale by Owner (FSBO).
List your homeWhat's special
Luxurious executive residenceDining areaWell-appointed kitchenExquisite craftsmanshipModern kitchenComfortable living spaceLaundry closet
Zillow last checked:
Listing updated:
Listed by:
Kim Mixon 706-332-6349,
Keller Williams Realty River Cities
Bought with:
Linda Campbell, 41247
Coldwell Banker / Kennon, Parker, Duncan & Davis
Source: CBORGA,MLS#: 206208
Facts & features
Interior
Bedrooms & bathrooms
- Bedrooms: 4
- Bathrooms: 2
- Full bathrooms: 2
Rooms
- Room types: Family Room, Living Room, Other-See Remarks
Dining room
- Features: Dining Area
Heating
- Natural Gas
Cooling
- Ceiling Fan(s), Central Electric
Appliances
- Included: Dishwasher, Disposal, Electric Range
- Laundry: Laundry Room, Other-See Remarks
Features
- Flooring: Hardwood
- Basement: Crawl Space
- Has fireplace: Yes
- Fireplace features: Decorative, Living Room
Interior area
- Total structure area: 2,254
- Total interior livable area: 2,254 sqft
Property
Parking
- Parking features: Driveway, Level Driveway
- Has uncovered spaces: Yes
Features
- Fencing: Fenced
Lot
- Size: 0.27 Acres
- Features: Private Backyard
Details
- Parcel number: 185 044 002
Construction
Type & style
- Home type: SingleFamily
- Architectural style: Other-See Remarks
- Property subtype: Single Family Residence
Materials
- Brick
Condition
- New construction: No
- Year built: 1954
Utilities & green energy
- Sewer: Public Sewer
- Water: Public
Community & HOA
Community
- Features: Park, Sidewalks
- Security: None
- Subdivision: Hillcrest
Location
- Region: Columbus
Financial & listing details
- Price per square foot: $156/sqft
- Tax assessed value: $337,080
- Date on market: 10/4/2023
Price history
| Date | Event | Price |
|---|---|---|
| 11/9/2023 | Sold | $352,000+0.6%$156/sqft |
Source:  CBORGA #206208 Report a problem CBORGA #206208 Report a problem | ||
| 10/11/2023 | Pending sale | $349,900$155/sqft |
Source: CBORGA #206208 Report a problem | ||
| 10/4/2023 | Listed for sale | $349,900+193.4%$155/sqft |
Source: CBORGA #206208 Report a problem | ||
| 9/24/2018 | Sold | $119,250-11.6%$53/sqft |
Source: Public Record Report a problem | ||
| 8/17/2018 | Listed for sale | $134,900$60/sqft |
Source: Coldwell Banker / Kennon, Parker, Duncan & Davis #168005 Report a problem | ||
Public tax history
| Year | Property taxes | Tax assessment |
|---|---|---|
| 2025 | -- | $134,832 |
| 2024 | $5,278 +30.5% | $134,832 +31.3% |
| 2023 | $4,044 +83.8% | $102,664 +22.8% |
| 2022 | $2,200 | $83,636 +55.2% |
| 2021 | $2,200 | $53,876 -30.1% |
| 2020 | -- | $77,128 +61.8% |
| 2019 | $1,954 -44.4% | $47,680 -44.4% |
| 2018 | $3,512 | $85,708 |
| 2017 | $3,512 +447.3% | $85,708 +120.4% |
| 2016 | $642 | $38,884 |
| 2015 | $642 -0.1% | $38,884 |
| 2014 | $642 -0.1% | $38,884 |
| 2013 | $643 -60.1% | $38,884 |
| 2012 | $1,612 -0.1% | $38,884 |
| 2011 | $1,614 +21.2% | $38,884 |
| 2010 | $1,331 -17.6% | $38,884 |
| 2009 | $1,615 0% | -- |
| 2008 | $1,615 | -- |
| 2007 | $1,615 | $38,884 |
| 2006 | $1,615 | $38,884 |
| 2005 | $1,615 | $38,884 |
| 2004 | $1,615 | $38,884 |
| 2003 | -- | $38,884 |
| 2002 | -- | $38,884 |
| 2001 | -- | $38,884 |
| 2000 | -- | $38,884 |
Find assessor info on the county website
Neighborhood: Wildwood Circle/Hill Crest
Nearby homes
- $244,7003 bd1 ba1.4k sqft1654 Wildwood Ave, Columbus, GA 31906Off Market

- $--2 bd2 ba1.5k sqft1670-1672 Wildwood Ave, Columbus, GA 31906Off Market
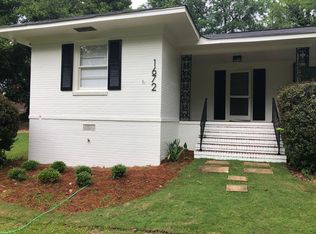
- $419,1004 bd4 ba3.1k sqft1659 Carter Ave, Columbus, GA 31906Off Market

- $207,3003 bd2 ba1.5k sqft1670 Wildwood Ave, Columbus, GA 31906Off Market

- $317,9003 bd4 ba1.6k sqft1667 Carter Ave, Columbus, GA 31906Off Market
- $271,3003 bd2 ba1.8k sqft1653 Carter Ave, Columbus, GA 31906Off Market
- $120,3001 bd1 ba650 sqft1651 Carter Ave, Columbus, GA 31906Off Market
- $367,5003 bd2 ba1.5k sqft1672 Wildwood Ave, Columbus, GA 31906Off Market
Nearby schools
GreatSchools rating
- 3/10Wynnton Elementary SchoolGrades: K-5Distance: 0.4 mi
- 8/10Richards Middle SchoolGrades: 6-8Distance: 1.1 mi
- 4/10Hardaway High SchoolGrades: 9-12Distance: 1.6 mi


Get pre-qualified for a loan
At Zillow Home Loans, we can pre-qualify you in as little as 5 minutes with no impact to your credit score.An equal housing lender. NMLS #10287.
- Georgia
- Muscogee County
- Columbus
- 31906
- Wildwood Circle/Hill Crest
- 1660 Wildwood Ave
Nearby cities
Nearby neighborhoods
Nearby zip codes
Other Columbus Topics
