Skip main navigation
Sold for $3,845,000
  • $3,845,000

    1660 Wilson Ct, Boulder, CO 80304

    5beds
    4,193sqft
    Single Family Residence
    Built in 1966
    0.25 Acres Lot
    $3,861,900 Zestimate®
    $917/sqft
    $6,929 Estimated rent

    Home value

    $3,861,900

    $3.55M - $4.21M

    $6,929/mo

    Zestimate® history
    Loading
    Loading...

    Owner options

    List your home for rent

    $6,929/mo

    Rent Zestimate®

    Find your next renter with Zillow Rental Manager. Plus, with online applications, you can quickly screen prospective tenants – for free.

    Learn more

    $6,929/mo

    Rent Zestimate®

    Refinance and save

    $22,412/mo

    Est. payment

    Refinancing to a lower rate could help reduce your monthly payments and save thousands over the life of the loan.

    See today's rates

    $22,412/mo

    Est. payment

    Explore your selling options

    Work with a Zillow partner agent

    Leverage their expertise and Zillow's premium Showcase listings to get your home seen by more buyers.

    Get started

    List with your own agent

    Get your home in front of millions of buyers by listing it on Zillow.

    Learn how to do it

    Sell it yourself

    Take full control of how buyers see your home on Zillow by listing For Sale by Owner (FSBO).

    List your home

    What's special

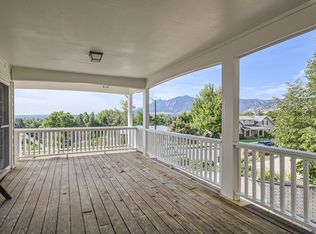
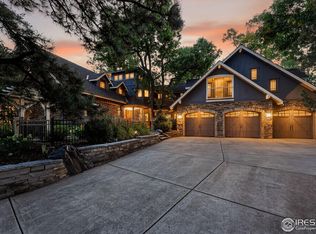
    This elegant home is situated on a private cul de sac location. It has 180 degree views across the Boulder valley and along the foothills to the Flatirons and beyond. Located within easy walking distance to Foothills trail system, restaurants, bakery and Lucky's Grocery. The original mid-century modern home has had a complete and respectful remodel with high quality finishes, and the addition of two bedroom suites. The open floor plan has an abundance of natural light from windows that look out to expansive views. The chef's kitchen with professional appliances has a large island for prep and serving. The deck and patio areas are excellent for entertaining, particularly on the Fourth of July, when you can see multiple fireworks displays across the county. The main floor primary bedroom has two walk-in closets and a 5 piece bath with a soaking tub. There is a quiet office on the main level which provides good work from home privacy. The guest suite is tucked away on the lower level with French doors that open onto the verdant backyard. The spacious laundry room has a utility sink, lots of storage and room for crafting. Triple pane windows with integral shades for energy conservation.

    Zillow last checked:

    Listing updated:

    Listed by:

    Lee Hart 720-938-2151,

    Lee Hart

    Bought with:

    Sue Masterson, 40017000

    RE/MAX of Boulder, Inc

    Source: IRES as distributed by MLS GRID,MLS#: 996476MLS Logo

    Facts & features

    Interior

    Bedrooms & bathrooms
    • Bedrooms: 5
    • Bathrooms: 4
    • Full bathrooms: 1
    • 3/4 bathrooms: 3
    • Main level bathrooms: 2
    Primary bedroom
    • Description: Wood
    • Features: Tub+Shower Primary, 5 Piece Primary Bath
    • Level: Main
    • Area: 306 Square Feet
    • Dimensions: 17 x 18
    Bedroom 2
    • Description: Carpet
    • Level: Lower
    • Area: 306 Square Feet
    • Dimensions: 17 x 18
    Bedroom 3
    • Description: Wood
    • Level: Main
    • Area: 187 Square Feet
    • Dimensions: 11 x 17
    Bedroom 4
    • Description: Carpet
    • Level: Lower
    • Area: 168 Square Feet
    • Dimensions: 12 x 14
    Bedroom 5
    • Description: Carpet
    • Level: Lower
    • Area: 168 Square Feet
    • Dimensions: 12 x 14
    Dining room
    • Description: Wood
    • Level: Main
    • Area: 204 Square Feet
    • Dimensions: 12 x 17
    Family room
    • Description: Simulated Wood
    • Level: Lower
    • Area: 342 Square Feet
    • Dimensions: 18 x 19
    Kitchen
    • Description: Wood
    • Level: Main
    • Area: 204 Square Feet
    • Dimensions: 12 x 17
    Laundry
    • Description: Tile
    • Level: Lower
    • Area: 160 Square Feet
    • Dimensions: 10 x 16
    Living room
    • Description: Wood
    • Level: Main
    • Area: 399 Square Feet
    • Dimensions: 19 x 21
    Study
    • Description: Wood
    • Level: Main
    • Area: 165 Square Feet
    • Dimensions: 11 x 15
    Heating
    • Hot Water, Baseboard
    Appliances
    • Included: Gas Range, Self Cleaning Oven, Double Oven, Dishwasher, Refrigerator, Disposal
    • Laundry: Washer/Dryer Hookup
    Features
    • Open Floorplan, Walk-In Closet(s), Two Primary Suites, High Ceilings
    • Flooring: Wood
    • Doors: French Doors
    • Windows: Skylight(s), Window Coverings
    • Basement: Walk-Out Access,Daylight
    • Has fireplace: Yes
    • Fireplace features: Living Room, Family Room
    Interior area
    • Total structure area: 4,193
    • Total interior livable area: 4,193 sqft
    • Finished area above ground: 4,193

    Property

    Parking
    • Total spaces: 2
    • Parking features: Garage - Attached
    • Attached garage spaces: 2
    • Details: Attached
    Accessibility
    • Accessibility features: Main Floor Bath, Accessible Bedroom
    Features
    • Levels: Raised Ranch
    • Patio & porch: Deck
    • Exterior features: Sprinkler System
    • Fencing: Wood,Other
    • Has view: Yes
    • View description: Hills, Plains View, City
    Lot
    • Size: 0.25 Acres
    • Features: Cul-De-Sac, Paved, Sidewalks
    Details
    • Parcel number: R0006290
    • Zoning: res
    • Special conditions: Private Owner

    Construction

    Type & style
    • Home type: SingleFamily
    • Architectural style: Contemporary
    • Property subtype: Single Family Residence
    Materials
    • Brick, Stucco
    • Roof: Rubber
    Condition
    • New construction: No
    • Year built: 1966

    Utilities & green energy

    • Electric: Xcel
    • Gas: Xcel
    • Sewer: Public Sewer
    • Water: City
    • Utilities for property: Natural Gas Available, Electricity Available
    Green energy
    • Energy efficient items: Southern Exposure, Windows

    Community & neighborhood

    Security
    • Security features: Fire Alarm
    Location
    • Region: Boulder
    • Subdivision: WILSON HEIGHTS

    Other

    Other facts
    • Listing terms: Cash,Conventional

    Price history

    DateEventPrice
    11/27/2023Sold$3,845,000-8.5%$917/sqft
    Source: IRES as distributed by MLS GRID #996476 Report a problem
    10/30/2023Pending sale$4,200,000$1,002/sqft
    Source: REcolorado as distributed by MLS GRID #IR996476 Report a problem
    9/20/2023Listed for sale$4,200,000+385.5%$1,002/sqft
    Source: IRES as distributed by MLS GRID #996476 Report a problem
    9/1/2022Listing removed--
    Source: Zillow Rental Manager Report a problem
    8/11/2022Listed for rent$10,500$3/sqft
    Source: Zillow Rental Manager Report a problem
    5/26/2011Sold$865,000-3.8%$206/sqft
    Source: Public Record Report a problem
    4/27/2011Price change$899,000-7.8%$214/sqft
    Source: Luna Realty #628846 Report a problem
    1/11/2011Price change$975,000-2.5%$233/sqft
    Source: Luna Realty #628846 Report a problem
    6/24/2010Price change$1,000,000-9.1%$238/sqft
    Source: Luna Realty #628846 Report a problem
    5/16/2010Listed for sale$1,100,000$262/sqft
    Source: RealEstateShows.com #628846 Report a problem

    Public tax history

    YearProperty taxesTax assessment
    2025$16,567 +1.8%$187,700 -5.6%
    2024$16,279 +8.2%$198,889 -1%
    2023$15,046 +4.9%$200,819 +23.9%
    2022$14,348 +28.6%$162,026 -2.8%
    2021$11,155 $166,688 +30.1%
    2020$11,155 +9.3%$128,157
    2019$10,207 $128,157 +8.9%
    2018$10,207 $117,727 -9.5%
    2017$10,207 +9.2%$130,154 +20.5%
    2016$9,349 +5.6%$108,001 +45.7%
    2015$8,853 +42.1%$74,108
    2014$6,231 -1.6%$74,108
    2013$6,335 +0.9%$74,108 -2%
    2012$6,279 +31.4%$75,620
    2011$4,780 +7.1%--
    2010$4,463 +39.5%$59,140
    2009$3,199 +3.5%$59,140 0%
    2008$3,090 +18.4%$59,150
    2007$2,611 -15.1%$59,150 +18.3%
    2006$3,077 +4.6%$50,000
    2005$2,941 +0.7%$50,000 +3.9%
    2004$2,920 +29%$48,130
    2003$2,264 -13.9%$48,130 +15.7%
    2002$2,631 $41,600 -90.8%
    2001-- $454,600

    Find assessor info on the county website

    Neighborhood: Catalpa Park

    Nearby schools

    GreatSchools rating
    Schools provided by the listing agent
    • Elementary: Crest View
    • Middle: Centennial
    • High: Boulder

    Source: IRES as distributed by MLS GRID. This data may not be complete. We recommend contacting the local school district to confirm school assignments for this home.

    Get a cash offer in 3 minutes
    Find out how much your home could sell for in as little as 3 minutes with a no-obligation cash offer.
    Estimated market value
    $3,861,900
    Get a cash offer in 3 minutes
    Find out how much your home could sell for in as little as 3 minutes with a no-obligation cash offer.
    Estimated market value
    $3,861,900