This custom Lovejoy ISD home is truly spectacular! You would be hard-pressed to find a floor plan with better flow and efficient use of space. Perfectly situated on 1.6 acres at the end of a cul-de-sac, this 5 bedroom, 6 full bath home has it all. Features include - 5 living areas (three downstairs, two up), a study with gorgeous built-ins and closet (could easily be a 6th bedroom as there is a full bathroom just out in the hallway next to it), massive kitchen with center island, desk area, updated appliances and walk in pantry. Downstairs includes a separate bedroom wing- two secondary bedrooms have ensuite full baths, two share a jack and Jill - all surround a living area with two built in desk areas. Primary suite is also downstairs in this wing, but separate from the secondary bedrooms. Primary bath includes separate jetted tub and walk-in shower. Two separate vanity areas and a huge walk in closet complete the primary suite. Upstairs, you will find a huge game room with a full bath, two large walk in closets and a media room. This area also includes two walk-out attic spaces. SO RARE to have ALL bedrooms downstairs along with all of the other great spaces in this home. Three-car garage connects to a long oversized driveway for plenty of parking and space for basketball, pickleball, etc. The enormous backyard is perfect for setting up a volleyball net, playing soccer, etc. Plenty of room for a pool in the future if desired.
Sold
Price Unknown
1660 Zilker Ct, Lucas, TX 75002
5beds
5,434sqft
Single Family Residence
Built in 2003
1.65 Acres Lot
$1,321,100 Zestimate®
$--/sqft
$6,005 Estimated rent
Home value
$1,321,100
$1.24M - $1.40M
$6,005/mo
Zestimate® history
Owner options
List your home for rent
$6,005/mo
Rent Zestimate®
Find your next renter with Zillow Rental Manager. Plus, with online applications, you can quickly screen prospective tenants – for free.
$6,005/mo
Rent Zestimate®
Refinance and save
$600/mo
Est. payment
Refinancing to a lower rate could help reduce your monthly payments and save thousands over the life of the loan.
$600/mo
Est. payment
Explore your selling options
Work with a Zillow partner agent
Leverage their expertise and Zillow's premium Showcase listings to get your home seen by more buyers.
Get startedList with your own agent
Get your home in front of millions of buyers by listing it on Zillow.
Learn how to do itSell it yourself
Take full control of how buyers see your home on Zillow by listing For Sale by Owner (FSBO).
List your homeWhat's special
Enormous backyardUpdated appliancesThree-car garage
Zillow last checked:
Listing updated:
Listed by:
Lindsay Harrell 0626359 888-455-6040,
Fathom Realty 888-455-6040
Bought with:
Non-NTREIS MLS Licensee
NON MLS
Source: NTREIS,MLS#: 21146434
Facts & features
Interior
Bedrooms & bathrooms
- Bedrooms: 5
- Bathrooms: 6
- Full bathrooms: 6
Primary bedroom
- Level: First
- Dimensions: 18 x 14
Bedroom
- Features: En Suite Bathroom, Walk-In Closet(s)
- Level: First
- Dimensions: 12 x 11
Bedroom
- Features: En Suite Bathroom, Walk-In Closet(s)
- Level: First
- Dimensions: 12 x 12
Bedroom
- Features: En Suite Bathroom, Walk-In Closet(s)
- Level: First
- Dimensions: 17 x 11
Bedroom
- Features: En Suite Bathroom, Walk-In Closet(s)
- Level: First
- Dimensions: 12 x 11
Dining room
- Level: First
- Dimensions: 14 x 12
Game room
- Level: Second
- Dimensions: 26 x 17
Kitchen
- Features: Breakfast Bar, Granite Counters, Kitchen Island, Pantry, Walk-In Pantry
- Level: First
- Dimensions: 17 x 16
Living room
- Features: Built-in Features
- Level: First
- Dimensions: 20 x 10
Living room
- Level: First
- Dimensions: 12 x 12
Living room
- Features: Built-in Features, Fireplace
- Level: First
- Dimensions: 24 x 16
Media room
- Level: Second
- Dimensions: 18 x 16
Office
- Features: Built-in Features
- Level: First
- Dimensions: 14 x 13
Utility room
- Features: Built-in Features, Pantry, Utility Room, Utility Sink
- Level: First
- Dimensions: 11 x 5
Heating
- Central, Electric
Cooling
- Central Air, Ceiling Fan(s), Electric
Appliances
- Included: Double Oven, Dishwasher, Electric Cooktop, Disposal, Microwave
- Laundry: Washer Hookup, Electric Dryer Hookup, Laundry in Utility Room
Features
- Built-in Features, Chandelier, Decorative/Designer Lighting Fixtures, Granite Counters, High Speed Internet, Kitchen Island, Open Floorplan, Pantry, Cable TV, Vaulted Ceiling(s), Natural Woodwork, Walk-In Closet(s), Wired for Sound
- Flooring: Carpet, Ceramic Tile, Hardwood
- Windows: Bay Window(s), Window Coverings
- Has basement: No
- Number of fireplaces: 1
- Fireplace features: Gas Log, Gas Starter
Interior area
- Total interior livable area: 5,434 sqft
Property
Parking
- Total spaces: 3
- Parking features: Driveway, Garage, Garage Faces Side
- Attached garage spaces: 3
- Has uncovered spaces: Yes
Features
- Levels: Two
- Stories: 2
- Patio & porch: Covered
- Pool features: None
- Fencing: None
Lot
- Size: 1.65 Acres
- Features: Acreage, Back Yard, Cul-De-Sac, Lawn, Landscaped, Native Plants, Subdivision, Sprinkler System, Few Trees
- Residential vegetation: Grassed
Details
- Parcel number: R510900B00901
- Other equipment: Home Theater
Construction
Type & style
- Home type: SingleFamily
- Architectural style: Traditional,Detached
- Property subtype: Single Family Residence
Materials
- Brick
- Foundation: Slab
- Roof: Composition
Condition
- Year built: 2003
Utilities & green energy
- Sewer: Aerobic Septic, Septic Tank
- Utilities for property: Septic Available, Separate Meters, Underground Utilities, Water Available, Cable Available
Community & HOA
Community
- Security: Security System, Carbon Monoxide Detector(s), Fire Alarm, Smoke Detector(s)
- Subdivision: Estates At Austin Trail Ph II
HOA
- Has HOA: Yes
- Services included: All Facilities
- HOA fee: $600 annually
- HOA name: Austin Trails HOA
- HOA phone: 214-558-7199
Location
- Region: Lucas
Financial & listing details
- Tax assessed value: $1,153,054
- Annual tax amount: $20,077
- Date on market: 1/12/2026
- Cumulative days on market: 8 days
- Listing terms: Cash,Conventional,Lease Back
- Exclusions: T.V.s attached to walls
Price history
| Date | Event | Price |
|---|---|---|
| 3/20/2026 | Sold | -- |
Source: NTREIS #21146434 Report a problem | ||
| 2/4/2026 | Pending sale | $1,385,000$255/sqft |
Source: NTREIS #21146434 Report a problem | ||
| 1/20/2026 | Contingent | $1,385,000$255/sqft |
Source: NTREIS #21146434 Report a problem | ||
| 1/12/2026 | Listed for sale | $1,385,000-1%$255/sqft |
Source: NTREIS #21146434 Report a problem | ||
| 7/2/2023 | Listing removed | -- |
Source: NTREIS #20357710 Report a problem | ||
| 6/24/2023 | Listed for sale | $1,399,000+80.5%$257/sqft |
Source: NTREIS #20357710 Report a problem | ||
| 8/1/2020 | Listing removed | $775,000$143/sqft |
Source: Keller Williams Realty Allen #14333067 Report a problem | ||
| 7/23/2020 | Pending sale | $775,000$143/sqft |
Source: Keller Williams Realty Allen #14333067 Report a problem | ||
| 5/28/2020 | Listed for sale | $775,000$143/sqft |
Source: Keller Williams Realty Allen #14333067 Report a problem | ||
| 2/8/2005 | Sold | -- |
Source: Public Record Report a problem | ||
Public tax history
| Year | Property taxes | Tax assessment |
|---|---|---|
| 2025 | $17,614 -2.8% | $1,153,054 +0.1% |
| 2024 | $18,122 -0.9% | $1,152,062 +10% |
| 2023 | $18,282 -5.9% | $1,047,776 +6.6% |
| 2022 | $19,425 +23.4% | $982,899 +22.6% |
| 2021 | $15,745 +6.1% | $801,880 +9.3% |
| 2020 | $14,835 -5.5% | $733,746 -4.5% |
| 2019 | $15,701 +4.4% | $768,570 +9.5% |
| 2018 | $15,034 +8.3% | $702,000 +2.1% |
| 2017 | $13,880 | $687,735 +7.8% |
| 2016 | $13,880 +14.1% | $637,790 +5.2% |
| 2015 | $12,164 | $606,000 +5.5% |
| 2014 | $12,164 | $574,392 +10.1% |
| 2013 | -- | $521,751 +1.6% |
| 2012 | -- | $513,764 -4.2% |
| 2011 | -- | $536,423 +0.6% |
| 2010 | -- | $533,000 +0.4% |
| 2009 | -- | $531,108 0% |
| 2008 | -- | $531,328 +15.9% |
| 2007 | -- | $458,354 -0.8% |
| 2006 | -- | $462,020 -0.8% |
| 2005 | -- | $465,687 +440% |
| 2004 | -- | $86,238 +31.7% |
| 2003 | -- | $65,489 |
Find assessor info on the county website
Neighborhood: 75002
Nearby homes
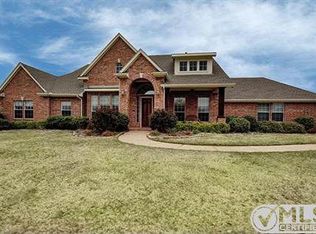
- $961,4004 bd3 ba4k sqft1650 Zilker Ct, Lucas, TX 75002Off Market
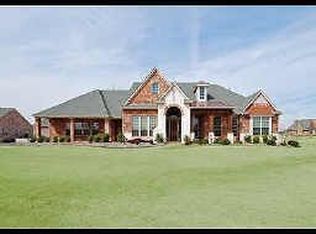
- $1,190,3004 bd5 ba4.8k sqft270 Bee Caves Rd, Lucas, TX 75002Off Market
- $1,299,3006 bd6 ba5.2k sqft6801 Cheswick Ct, Parker, TX 75002Off Market
- $964,900-- bd-- ba3.1k sqft290 Bee Caves Rd, Lucas, TX 75002Off Market
- $1,355,4005 bd4 ba400 sqft6803 Cheswick Ct, Parker, TX 75002Off Market
- $965,1004 bd4 ba3.5k sqft1625 Zilker Ct, Lucas, TX 75002Off Market
- $1,221,9005 bd5 ba5.2k sqft1600 Zilker Ct, Lucas, TX 75002Off Market
- $1,643,2005 bd6 ba5.8k sqft6709 Cheswick Ct, Parker, TX 75002Off Market
Nearby schools
GreatSchools rating
- 10/10Joe V Hart Elementary SchoolGrades: K-4Distance: 1 mi
- 10/10Willow Springs Middle SchoolGrades: 7-8Distance: 0.5 mi
- 9/10Lovejoy High SchoolGrades: 9-12Distance: 1.6 mi
Schools provided by the listing agent
- Elementary: Hart
- Middle: Willow Springs
- High: Lovejoy
- District: Lovejoy ISD
Source: NTREIS. This data may not be complete. We recommend contacting the local school district to confirm school assignments for this home.
Get a cash offer in 3 minutes
Find out how much your home could sell for in as little as 3 minutes with a no-obligation cash offer.
Estimated market value
$1,321,100
Get a cash offer in 3 minutes
Find out how much your home could sell for in as little as 3 minutes with a no-obligation cash offer.
Estimated market value
$1,321,100
- Texas
- Collin County
- Lucas
- 75002
- 1660 Zilker Ct
