Skip main navigation
Off market
  • $1,982,400

    16600 255th Ave, Spirit Lake, IA 51360

    5beds
    4,276sqft
    SingleFamily
    Built in 2018
    9,631 Square Feet Lot
    $1,982,400 Zestimate®
    $464/sqft
    $3,711 Estimated rent

    Home value

    $1,982,400

    $1.80M - $2.22M

    $3,711/mo

    Zestimate® history
    Loading
    Loading...

    Owner options

    List your home for rent

    $3,711/mo

    Rent Zestimate®

    Find your next renter with Zillow Rental Manager. Plus, with online applications, you can quickly screen prospective tenants – for free.

    Learn more

    $3,711/mo

    Rent Zestimate®

    Refinance and save

    $10,000/mo

    Est. payment

    Refinancing to a lower rate could help reduce your monthly payments and save thousands over the life of the loan.

    See today's rates

    $10,000/mo

    Est. payment

    Explore your selling options

    Work with a Zillow partner agent

    Leverage their expertise and Zillow's premium Showcase listings to get your home seen by more buyers.

    Get started

    List with your own agent

    Get your home in front of millions of buyers by listing it on Zillow.

    Learn how to do it

    Sell it yourself

    Take full control of how buyers see your home on Zillow by listing For Sale by Owner (FSBO).

    List your home

    What's special

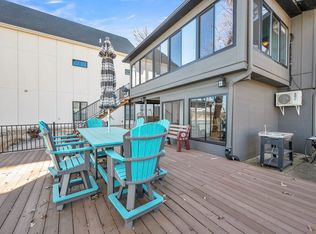
    This nearly-completed 5 bedroom, 5 bath modern farmhouse combines the clean lines of contemporary design with the farmhouse aesthetic known for its warmth, simplicity, and materials like barn wood and galvanized steel. This gorgeous home sits high on 50 feet of lake front with wide sweeping views of East Lake Okoboji. The completion date of May 15th is just in time for you to move-in before Memorial Day Weekend and enjoy the entire summer. The interior of this more than 4000 square foot home is nearly finished, and all that remains for exterior work is the completion of the white paint and trim, pouring the driveway, landscaping, and boat dock installation. As you enter the home from the front porch, you are immediately bathed in warm light from the many windows that allow natural light to pour in. The main floor features 14 ft ceilings throughout as well as a 25 ft vaulted ceiling in the lakeside great room with gourmet kitchen. Custom barn wood accents throughout the main floor include a 26 ft barn wood wall in the stairway/entry area, exposed beams in the great room vaulted ceiling, and a sliding barn wood door in the master bedroom. The kitchen has custom cabinetry, GE stainless appliances, and a hidden walk-in pantry with loads of additional storage. The large island seats six and features gorgeous glass pendant lighting suspended from the vaulted ceiling. There is plenty of room for a large dining table in the area between the kitchen and living areas. The great room overlooks the lake for incredible sweeping views that feel like you are in a treehouse. There is a large hand-built stone gas fireplace with barn wood trim and the soaring ceiling has an oversized fan to provide extra airflow to the room. The master bedroom features unobstructed lake views with a private entrance to the upper deck and secluded seating area. The airy ceiling height is accented by an upper tray and ceiling fan. The master bath has a white marbled tile rain shower and wainscoting wall which accent the large soaking tub with pump-style faucet. The custom floating vanity features dual white farmhouse-style sinks on quartz countertops with plenty of storage. The large walk-in closet is accessible from the master bath and also has an entrance to the upper level laundry room. The laundry has large side-by-side high-end washer/dryer, storage cabinetry, and utility sink and leads into a spacious back entryway with a large closet. The heated garage is extra large to accommodate life at the lake (24 ft x 30 ft depth). The lower level features 10 ft ceilings and has four ensuite bedrooms with large closets and lake views. The living area accesses the large lower deck providing another terrific lake view. The bar is finished with stunning grey quarter-sawn oak cabinetry with complimentary quartz countertops and includes a built-in wine rack, shelving, refrigerator/freezer, sink, dishwasher, and lots of storage. The lower level also has a bonus room that can serve as additional storage or could be customized as a wine cellar. If interested, call for a showing. This gorgeous lake home will not last!!

    This property is off market, which means it's not currently listed for sale or rent on Zillow. This may be different from what's available on other websites or public sources.
    Facts & features

    Interior

    Bedrooms & bathrooms
    • Bedrooms: 5
    • Bathrooms: 5
    • Full bathrooms: 5
    Heating
    • Forced air, Gas
    Cooling
    • Central
    Appliances
    • Included: Washer
    Features
    • Flooring: Tile, Hardwood
    • Basement: None
    • Has fireplace: Yes
    Interior area
    • Total interior livable area: 4,276 sqft

    Property

    Parking
    • Total spaces: 6
    • Parking features: Garage - Attached
    Features
    • Levels: Two
    • Exterior features: Wood
    • Has view: Yes
    • View description: Water
    • Has water view: Yes
    • Water view: Water
    Lot
    • Size: 9,631 Square Feet
    Details
    • Parcel number: 0710402023
    • Zoning: Yes

    Construction

    Type & style
    • Home type: SingleFamily
    Materials
    • Frame
    • Foundation: Concrete
    • Roof: Asphalt
    Condition
    • Year built: 2018

    Utilities & green energy

    • Sewer: City

    Community & HOA

    Location
    • Region: Spirit Lake

    Financial & listing details

    • Price per square foot: $464/sqft
    • Tax assessed value: $1,715,100
    • Annual tax amount: $11,370

    Price history

    DateEventPrice
    10/16/2020Sold$1,245,000-4%$291/sqft
    Source: Public Record Report a problem
    7/26/2020Pending sale$1,297,000$303/sqft
    Source: Okoboji Realty #20-1059 Report a problem
    7/17/2020Listed for sale$1,297,000+6.3%$303/sqft
    Source: Okoboji Realty #20-1059 Report a problem
    1/30/2020Sold$1,220,000-3.6%$285/sqft
    Source: Public Record Report a problem
    11/27/2019Pending sale$1,265,000$296/sqft
    Source: Jensen Real Estate #19-437 Report a problem
    8/27/2019Price change$1,265,000-0.4%$296/sqft
    Source: Jensen Real Estate #19-437 Report a problem
    8/19/2019Price change$1,270,000-0.4%$297/sqft
    Source: Jensen Real Estate #19-437 Report a problem
    7/1/2019Price change$1,275,000-1.7%$298/sqft
    Source: Jensen Real Estate #19-437 Report a problem
    4/1/2019Listed for sale$1,297,500+311.9%$303/sqft
    Source: Owner Report a problem
    3/20/2018Sold$315,000+1.6%$74/sqft
    Source: Agent Provided Report a problem
    12/27/2017Pending sale$310,000$72/sqft
    Source: Hoien Realty #17-1420 Report a problem
    10/16/2017Listed for sale$310,000$72/sqft
    Source: Hoien Realty #17-1420 Report a problem

    Public tax history

    YearProperty taxesTax assessment
    2025$11,370 -3.4%$1,715,100 +19.7%
    2024$11,770 +13.3%$1,433,200
    2023$10,388 +2.4%$1,433,200 +34.1%
    2022$10,144 +40.4%$1,069,100
    2021$7,224 +48%$1,069,100 +47.7%
    2020$4,880 +82.5%$723,800 +46.5%
    2019$2,674 +4%$494,100 +81.5%
    2018$2,572 -2.4%$272,200
    2017$2,634 +2.4%$272,200 +5.3%
    2016$2,572 +6.5%$258,500
    2015$2,416 -0.5%$258,500 +2.6%
    2014$2,428 +2.9%$252,000
    2013$2,360 $252,000
    Find assessor info on the county website

    Neighborhood: 51360

    Nearby schools

    GreatSchools rating
    Get pre-qualified for a loan
    At Zillow Home Loans, we can pre-qualify you in as little as 5 minutes with no impact to your credit score.

    An equal housing lender. NMLS #10287.
