Skip main navigation
Sold
  • Listed by: The Preview Group • Shannan R. Leonard
    Bought with: Katrina Eileen
    $176,500

    16600 25th Avenue NE #127, Marysville, WA 98271

    2beds
    1,512sqft
    Manufactured Home
    Built in 1989
    -- sqft lot
    $168,300 Zestimate®
    $117/sqft
    $2,259 Estimated rent

    Home value

    $168,300

    $155,000 - $182,000

    $2,259/mo

    Zestimate® history
    Loading
    Loading...

    Owner options

    List your home for rent

    $2,259/mo

    Rent Zestimate®

    Find your next renter with Zillow Rental Manager. Plus, with online applications, you can quickly screen prospective tenants – for free.

    Learn more

    $2,259/mo

    Rent Zestimate®

    Refinance and save

    $1,111/mo

    Est. payment

    Refinancing to a lower rate could help reduce your monthly payments and save thousands over the life of the loan.

    See today's rates

    $1,111/mo

    Est. payment

    Explore your selling options

    Work with a Zillow partner agent

    Leverage their expertise and Zillow's premium Showcase listings to get your home seen by more buyers.

    Get started

    List with your own agent

    Get your home in front of millions of buyers by listing it on Zillow.

    Learn how to do it

    Sell it yourself

    Take full control of how buyers see your home on Zillow by listing For Sale by Owner (FSBO).

    List your home

    What's special

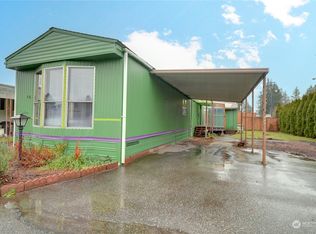
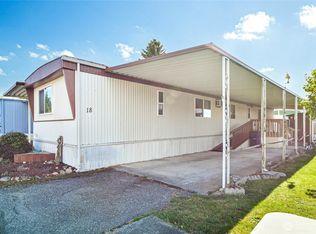
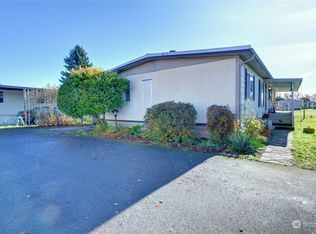
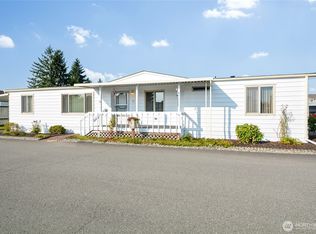
    55+ Living Here! Over 1500 sq feet to this beauty! Open floor plan with lots of natural light. Newer Goodies- Furnace, Central A/C, Water heater, Skylights, re-piped underneath and more! Pellet Stove. 2 bedrooms, 2 bathrooms- Primary bedroom has walk in closet, private bath with jetted tub. Extra large carport with a personal shed for more storage. Pets okay with approval, RV parking possible for a low additional fee, subject to availability. Water and Sewer included in the space fee- which is one of the lowest in Snohomish County. Clubhouse has activities if you choose. Seasonal Swimming Pool included for all residents. Outstanding area for shopping, clinics and close to I-5. Must be pre-approved by the park manager to purchase.

    Zillow last checked:

    Listing updated:

    Listed by:

    Shannan R. Leonard,

    The Preview Group

    Bought with:

    Kimberly Pelham, 119262

    Katrina Eileen

    Source: NWMLS as distributed by MLS GRID,MLS#: 2326336MLS Logo

    Facts & features

    Interior

    Bedrooms & bathrooms
    • Bedrooms: 2
    • Bathrooms: 2
    • Full bathrooms: 2
    Rooms
    • Room types: Dining Room, Family Room, Kitchen With Eating Space, Living Room, Utility Room
    Heating
    • Forced Air, Heat Pump, Electric
    Cooling
    • Has cooling: Yes
    Appliances
    • Included: Dishwasher(s), Dryer(s), Microwave(s), Refrigerator(s), Stove(s)/Range(s), Washer(s), Water Heater: Electric, Water Heater Location: Outside door
    Features
    • Flooring: Vinyl, Carpet
    • Windows: Double Pane Windows
    • Has fireplace: No
    • Fireplace features: Pellet Stove
    Interior area
    • Total structure area: 1,512
    • Total interior livable area: 1,512 sqft

    Property

    Parking
    • Total spaces: 2
    • Parking features: Carport
    • Has carport: Yes
    Features
    • Levels: One
    • Stories: 1
    • Patio & porch: Water Heater
    • Park: Crystal Tree Village
    Lot
    • Features: Paved
    Details
    • Parcel number: 00960003012700
    • Lease amount: $720
    • Special conditions: Standard

    Construction

    Type & style
    • Home type: MobileManufactured
    • Architectural style: Manuf-Double Wide
    • Property subtype: Manufactured Home
    Materials
    • Wood Siding, Wood Products
    • Roof: Composition
    Condition
    • Very Good
    • Year built: 1989
    Details
    • Builder model: BUCKINGHAM

    Utilities & green energy

    • Electric: Company: PUD
    • Sewer: Company: Included in rent
    • Water: Public, Company: Inlcuded in rent
    • Utilities for property: Dish/ Astound, Ziply/ Astound
    Green energy
    • Energy efficient items: Double Pane Windows

    Community & HOA

    Community
    • Senior community: Yes
    • Subdivision: Smokey Point
    Location
    • Region: Marysville

    Financial & listing details

    • Price per square foot: $117/sqft
    • Tax assessed value: $126,600
    • Annual tax amount: $1,239
    • Date on market: 4/20/2025
    • Cumulative days on market: 458 days
    • Listing terms: Conventional
    • Inclusions: Awnings, Dishwasher(s), Drapes, Dryer(s), Microwave(s), Refrigerator(s), Sewer, Stove(s)/Range(s), Washer(s), Water
    • Body type: Double Wide

    Price history

    DateEventPrice
    3/31/2025Sold$176,500-0.8%$117/sqft
    Source: NWMLS as distributed by MLS GRID #2326336 Report a problem
    2/13/2025Pending sale$178,000$118/sqft
    Source: NWMLS as distributed by MLS GRID #2326336 Report a problem
    2/1/2025Listed for sale$178,000+207.4%$118/sqft
    Source: NWMLS as distributed by MLS GRID #2326336 Report a problem
    9/21/2017Listing removed$57,900$38/sqft
    Source: Realty One Group Preview #1039845 Report a problem
    9/21/2017Listed for sale$57,900$38/sqft
    Source: Realty One Group Preview #1039845 Report a problem
    9/21/2017Pending sale$57,900-2.7%$38/sqft
    Source: Realty One Group Preview #1039845 Report a problem
    10/24/2016Sold$59,500+2.8%$39/sqft
    Source: NWMLS as distributed by MLS GRID #1039845 Report a problem
    10/8/2016Listed for sale$57,900+30.1%$38/sqft
    Source: Realty One Group Preview #1039845 Report a problem
    5/27/2015Sold$44,500+11.3%$29/sqft
    Source: NWMLS as distributed by MLS GRID #785321 Report a problem
    2/6/2012Sold$40,000+18%$26/sqft
    Source: Agent Provided Report a problem
    10/16/2011Listed for sale$33,900-15.3%$22/sqft
    Source: Keller Williams - Marysville #285532 Report a problem
    6/16/2010Sold$40,000-24.5%$26/sqft
    Source: Agent Provided Report a problem
    8/30/2005Sold$53,000$35/sqft
    Source: Agent Provided Report a problem

    Public tax history

    YearProperty taxesTax assessment
    2025$1,135 -9.3%$126,600 -10%
    2024$1,250 +0.9%$140,700 -6.5%
    2023$1,239 +55.7%$150,500 +50.2%
    2022$796 -12.3%$100,200 +6.1%
    2021$907 $94,400
    Find assessor info on the county website

    Neighborhood: 98271

    Nearby schools

    GreatSchools rating
    Schools provided by the listing agent
    • Middle: Lakewood Mid

    Source: NWMLS as distributed by MLS GRID. This data may not be complete. We recommend contacting the local school district to confirm school assignments for this home.

    Get a cash offer in 3 minutes
    Find out how much your home could sell for in as little as 3 minutes with a no-obligation cash offer.
    Estimated market value
    $168,300
    Get a cash offer in 3 minutes
    Find out how much your home could sell for in as little as 3 minutes with a no-obligation cash offer.
    Estimated market value
    $168,300