Skip main navigation
Sold
  • Listed by: The Preview Group • Shannan R. Leonard
    Bought with: The Preview Group
    $90,000

    16600 25th Avenue NE #61, Marysville, WA 98271

    2beds
    924sqft
    Manufactured Home
    Built in 1977
    -- sqft lot
    $90,000 Zestimate®
    $97/sqft
    $1,927 Estimated rent

    Home value

    $90,000

    $85,000 - $95,000

    $1,927/mo

    Zestimate® history
    Loading
    Loading...

    Owner options

    List your home for rent

    $1,927/mo

    Rent Zestimate®

    Find your next renter with Zillow Rental Manager. Plus, with online applications, you can quickly screen prospective tenants – for free.

    Learn more

    $1,927/mo

    Rent Zestimate®

    Refinance and save

    $438/mo

    Est. payment

    Refinancing to a lower rate could help reduce your monthly payments and save thousands over the life of the loan.

    See today's rates

    $438/mo

    Est. payment

    Explore your selling options

    Work with a Zillow partner agent

    Leverage their expertise and Zillow's premium Showcase listings to get your home seen by more buyers.

    Get started

    List with your own agent

    Get your home in front of millions of buyers by listing it on Zillow.

    Learn how to do it

    Sell it yourself

    Take full control of how buyers see your home on Zillow by listing For Sale by Owner (FSBO).

    List your home

    What's special

    Bright sun-filled homeLarge eat-in kitchenLarge seating deckDouble vanitySoaking tubSeparate showerAbundant storage
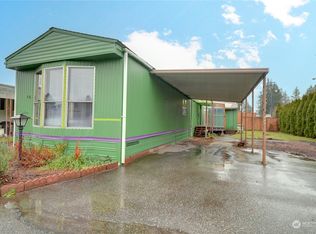
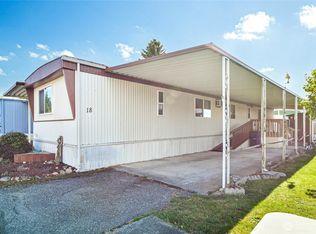
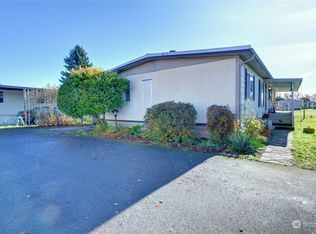
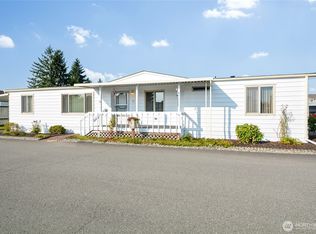
    Adorable,Clean & Updated 2BR/2BA Home in this cozy 55+ Community!Welcome to your peaceful oasis on a quiet cul-de-sac!This bright, sun-filled home offers the perfect blend of modern updates, spacious outdoor deck living, and active community amenities. Interior Updates: Enjoy brand-new flooring throughout the kitchen and main living area, plus fresh paint in every room to brighten your days. Spacious Kitchen:Large eat-in kitchen boasts abundant storage & plenty of room for full-size table & chairs. All Appliances including Washer, Dryer stay. Bonus: A chest freezer in the shed stays, too! Primary Bedroom features a private, en-suite bathroom with double vanity, soaking tub, and a separate shower. Relax on the large seating deck, or utilize the fantastic second deck—perfect for a pet area. Mature landscaping with "green thumb" touches. Storage shed onsite has power to it! Bonus Comfort: A brand-new, in-box air conditioner is included with the sale! Low Space Rent: Water and sewer are included in your monthly rent at no extra expense. Amenities: Clubhouse access includes swimming pool, showers, and a recreation room with a full kitchen. Check out the community monthly calendar for activities! Perks: Onsite RV/boat parking is available. Pets are welcome (subj. to some restrictions) . Close to shopping with quick, easy access to I-5. Showings by appointment only (home is currently occupied).Park application and a small application fee per couple are required for residency.

    Zillow last checked:

    Listing updated:

    Listed by:

    Shannan R. Leonard,

    The Preview Group

    Bought with:

    Randy McMillan, 20035

    The Preview Group

    Source: NWMLS as distributed by MLS GRID,MLS#: 2478144MLS Logo

    Facts & features

    Interior

    Bedrooms & bathrooms
    • Bedrooms: 2
    • Bathrooms: 2
    • Full bathrooms: 1
    • 3/4 bathrooms: 1
    Rooms
    • Room types: Kitchen With Eating Space, Living Room, Utility Room
    Heating
    • Forced Air, Electric
    Cooling
    • Window Unit(s)
    Appliances
    • Included: Dishwasher, Dryer, Microwave, Refrigerator, Stove(s)/Range(s), Washer, Dishwasher(s), Dryer(s), Microwave(s), Refrigerator(s), Washer(s), Water Heater: Electric, Water Heater Location: Outside Closet
    Features
    • Flooring: Vinyl, Carpet
    • Windows: Double Pane Windows
    • Has fireplace: No
    Interior area
    • Total structure area: 924
    • Total interior livable area: 924 sqft

    Property

    Parking
    • Parking features: Carport
    • Has carport: Yes
    Features
    • Levels: One
    • Stories: 1
    • Patio & porch: Water Heater
    • Park: Crystal Tree Village
    Lot
    • Features: Cul-De-Sac, Dead End Street, Paved
    Details
    • Parcel number: 00960003006100
    • Lease amount: $735
    • Special conditions: Standard

    Construction

    Type & style
    • Home type: MobileManufactured
    • Architectural style: Manuf-Single Wide
    • Property subtype: Manufactured Home
    Materials
    • Metal/Vinyl, Wood Siding, Wood Products
    • Roof: Flat,Metal
    Condition
    • Good
    • Year built: 1977
    Details
    • Builder model: 65/14

    Utilities & green energy

    • Electric: Company: PUD
    • Sewer: Company: Marysville- Incl in rent
    • Water: Public, Company: Marysville- Incl in rent
    • Utilities for property: Astound/ Dish, Asround, Att, Zip
    Green energy
    • Energy efficient items: Double Pane Windows

    Community & HOA

    Community
    • Senior community: Yes
    • Subdivision: Smokey Point
    Location
    • Region: Marysville

    Financial & listing details

    • Price per square foot: $97/sqft
    • Tax assessed value: $65,700
    • Annual tax amount: $589
    • Date on market: 5/25/2026
    • Cumulative days on market: 86 days
    • Listing terms: Conventional
    • Inclusions: Awnings, Dishwasher(s), Drapes, Dryer(s), Microwave(s), Refrigerator(s), Security System, Sewer, Stove(s)/Range(s), Washer(s), Water
    • Body type: Single Wide

    Price history

    DateEventPrice
    8/19/2026Sold$90,000-13.5%$97/sqft
    Source: NWMLS as distributed by MLS GRID #2478144 Report a problem
    7/16/2026Pending sale$104,000$113/sqft
    Source: NWMLS as distributed by MLS GRID #2478144 Report a problem
    5/27/2026Price change$104,000-5.4%$113/sqft
    Source: NWMLS as distributed by MLS GRID #2478144 Report a problem
    4/22/2026Listed for sale$109,950+378%$119/sqft
    Source: NWMLS as distributed by MLS GRID #2478144 Report a problem
    11/15/2017Sold$23,000-14.8%$25/sqft
    Source: NWMLS as distributed by MLS GRID #1210422 Report a problem
    10/31/2017Pending sale$27,000$29/sqft
    Source: Realty One Group Preview #1210422 Report a problem
    10/24/2017Listed for sale$27,000+80%$29/sqft
    Source: Realty One Group Preview #1210422 Report a problem
    6/26/2013Sold$15,000$16/sqft
    Source: NWMLS as distributed by MLS GRID #487961 Report a problem

    Public tax history

    YearProperty taxesTax assessment
    2025$589 +78%$65,700
    2024$331 +3.7%$65,700 +9.9%
    2023$319 +2.2%$59,800 +52.2%
    2022$312 -11.2%$39,300 +7.4%
    2021$352 $36,600
    Find assessor info on the county website

    Neighborhood: 98271

    Nearby schools

    GreatSchools rating
    Schools provided by the listing agent
    • Middle: Lakewood Mid
    • High: Lakewood High

    Source: NWMLS as distributed by MLS GRID. This data may not be complete. We recommend contacting the local school district to confirm school assignments for this home.

    Get a cash offer in 3 minutes
    Find out how much your home could sell for in as little as 3 minutes with a no-obligation cash offer.
    Estimated market value
    $90,000
    Get a cash offer in 3 minutes
    Find out how much your home could sell for in as little as 3 minutes with a no-obligation cash offer.
    Estimated market value
    $90,000